This is a great opportunity to own a home, right across from Bluff Street Park, beautiful updated home in a thriving neighborhood in Aurora's East side!To much to mention, New everything, This home has been updated through and through! It has all the updates and finishes you could ask for! The interior boasts of Vinyl Plank flooring throughout, and a nice touch of the neutral paint colors to suit you! The open concept living room flows right into the dining room overseeing the family room! Home includes an office room or you can convert it into a different space altogether! The kitchen has fresh new appliances and amazing countertops! new appliances and The second floor has 4 bedrooms with fresh new carpet! Plus one more in the Attic, This home has 2 full baths fully updated! The Full finished basement has modern clean feel, There is a recreational room, This is a great find and ready to move in! Schedule your showing today!
Active
$389,900
583 S Lasalle St, Aurora, IL 60505
4beds
1,850sqft
Single Family Residence
Built in ----
1,132 Square Feet Lot
$383,700 Zestimate®
$211/sqft
$-- HOA
What's special
Office roomNeutral paint colorsFresh new carpetAmazing countertopsVinyl plank flooring throughoutRecreational roomFresh new appliances
- 41 days
- 412
- 29
Zillow last checked:
Listing updated:
Listed by:
Cuper Quintana 630-479-3915,
CM REALTORS®,
Victor Quintana 480-524-6544,
CM REALTORS®
Source: MRED as distributed by MLS GRID,MLS#: 12683396
Facts & features
Interior
Bedrooms & bathrooms
- Bedrooms: 4
- Bathrooms: 2
- Full bathrooms: 2
Rooms
- Room types: No additional rooms
Primary bedroom
- Features: Flooring (Carpet)
- Level: Second
- Area: 432 Square Feet
- Dimensions: 18X24
Bedroom 2
- Features: Flooring (Carpet)
- Level: Second
- Area: 168 Square Feet
- Dimensions: 14X12
Bedroom 3
- Features: Flooring (Carpet)
- Level: Second
- Area: 144 Square Feet
- Dimensions: 12X12
Bedroom 4
- Features: Flooring (Carpet)
- Level: Second
- Area: 169 Square Feet
- Dimensions: 13X13
Dining room
- Features: Flooring (Luxury Vinyl)
- Level: Main
- Area: 240 Square Feet
- Dimensions: 15X16
Family room
- Features: Flooring (Luxury Vinyl)
- Level: Main
- Area: 176 Square Feet
- Dimensions: 16X11
Kitchen
- Features: Kitchen (Galley), Flooring (Luxury Vinyl)
- Level: Main
- Area: 156 Square Feet
- Dimensions: 12X13
Laundry
- Features: Flooring (Carpet)
- Level: Attic
- Area: 72 Square Feet
- Dimensions: 6X12
Living room
- Features: Flooring (Luxury Vinyl)
- Level: Main
- Area: 208 Square Feet
- Dimensions: 13X16
Heating
- Natural Gas, Forced Air
Cooling
- Central Air
Appliances
- Included: Range, Microwave, Dishwasher, Refrigerator
- Laundry: In Unit
Features
- Basement: Finished,Full
- Attic: Finished
Interior area
- Total structure area: 2,709
- Total interior livable area: 1,850 sqft
- Finished area below ground: 763
Property
Parking
- Total spaces: 3
- Parking features: Yes, Garage Owned, Detached, Unassigned, Off Street, Alley Access, Owned, Garage
- Garage spaces: 2
Accessibility
- Accessibility features: No Disability Access
Features
- Stories: 2
Lot
- Size: 1,132 Square Feet
- Dimensions: 84x136x84x136
Details
- Parcel number: 1528280026
- Special conditions: Standard
- Other equipment: Sump Pump
Construction
Type & style
- Home type: SingleFamily
- Architectural style: American 4-Sq.
- Property subtype: Single Family Residence
Materials
- Vinyl Siding
- Foundation: Block
- Roof: Asphalt
Condition
- New construction: No
- Major remodel year: 2026
Utilities & green energy
- Electric: Circuit Breakers
- Sewer: Public Sewer
- Water: Public
Community & HOA
Community
- Features: Park, Sidewalks, Street Lights, Street Paved
HOA
- Services included: None
Location
- Region: Aurora
Financial & listing details
- Price per square foot: $211/sqft
- Tax assessed value: $174,516
- Annual tax amount: $3,799
- Date on market: 7/30/2026
- Ownership: Fee Simple
Estimated market value
$383,700
$365,000 - $403,000
$2,739/mo
Price history
| Date | Event | Price |
|---|---|---|
| 7/30/2026 | Listed for sale | $389,900+224.9%$211/sqft |
Source:  MRED as distributed by MLS GRID #12683396 Report a problem MRED as distributed by MLS GRID #12683396 Report a problem | ||
| 1/30/2025 | Sold | $120,000+7.1%$65/sqft |
Source: Public Record Report a problem | ||
| 10/1/2007 | Sold | $112,000$61/sqft |
Source: Public Record Report a problem | ||
| 8/27/2007 | Sold | $112,000-30%$61/sqft |
Source: MRED as distributed by MLS GRID #06618277 Report a problem | ||
| 6/1/2005 | Sold | $160,000+52.4%$86/sqft |
Source: Public Record Report a problem | ||
| 2/22/2005 | Sold | $105,000+110%$57/sqft |
Source: Public Record Report a problem | ||
| 8/26/1997 | Sold | $50,000$27/sqft |
Source: Public Record Report a problem | ||
Public tax history
| Year | Property taxes | Tax assessment |
|---|---|---|
| 2025 | $3,799 +4.2% | $58,172 +9.4% |
| 2024 | $3,645 +2.7% | $53,178 +11.9% |
| 2023 | $3,551 +7.8% | $47,514 +9.6% |
| 2022 | $3,294 +1.1% | $43,352 +7.4% |
| 2021 | $3,258 +4.5% | $40,361 +7.7% |
| 2020 | $3,118 +1.9% | $37,489 +7.9% |
| 2019 | $3,061 +11.7% | $34,735 +15.4% |
| 2018 | $2,740 +11.4% | $30,087 +20% |
| 2017 | $2,459 -1.2% | $25,072 +6% |
| 2016 | $2,489 | $23,652 +12.4% |
| 2015 | -- | $21,051 +14.3% |
| 2014 | -- | $18,411 -3.3% |
| 2013 | -- | $19,048 -9.8% |
| 2012 | -- | $21,125 -46.2% |
| 2011 | -- | $39,281 -8.9% |
| 2010 | -- | $43,118 -4.3% |
| 2009 | -- | $45,051 -1.2% |
| 2008 | -- | $45,581 +14.6% |
| 2007 | -- | $39,757 +6.6% |
| 2006 | -- | $37,289 +7.6% |
| 2005 | -- | $34,671 +6.7% |
| 2004 | -- | $32,488 +7.3% |
| 2003 | -- | $30,286 +13.6% |
| 2002 | -- | $26,655 +8.6% |
| 2001 | -- | $24,551 +6.6% |
| 2000 | -- | $23,033 |
Find assessor info on the county website
Monthly payment
Est. payment
Payment breakdown
Explore the cost of this home by adjusting the details. Changes won't be saved.Climate risks
Neighborhood: Tomcat
Nearby schools
Schools provided by the listing agent
- Elementary: C M Bardwell Elementary School
- Middle: K D Waldo Middle School
- High: East High School
- District: 131
Source: MRED as distributed by MLS GRID. This data may not be complete. We recommend contacting the local school district to confirm school assignments for this home.
Similar homes
- $399,9005 bd3 ba1.7k sqft949 Harriet Ave, Aurora, IL 60505Active
 MLS ID #12744457, Kristopher Kummer, One Percent Properties. MRED as distributed by MLS GRID
 - $386,0004 bd3 ba2k sqft1778 Hickory Park Ln, Aurora, IL 60504Active
 MLS ID #12730057, Esperanza Montero, Chase Real Estate LLC. MRED as distributed by MLS GRID
 - $395,0003 bd2 ba1.4k sqft2059 Robert St, Aurora, IL 60506Active
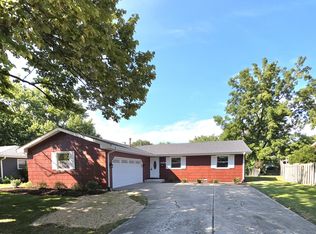 MLS ID #12743584, Ashley Ratliff, Baird & Warner Fox Valley - Geneva. MRED as distributed by MLS GRID
 - $400,0003 bd2 ba1.7k sqft7S410 Midfield Dr, Aurora, IL 60506Price Change
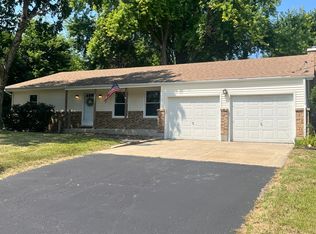 MLS ID #12719312, Brad Childers, Charles Rutenberg Realty of IL. MRED as distributed by MLS GRID
