Refined design meets modern functionality in this impeccably remodeled split-level residence, completely transformed in 2026 with meticulous craftsmanship and remarkable attention to detail. Bathed in natural light, the expansive interior showcases an open concept design, recessed lighting throughout, plush new carpeting, tasteful new flooring throughout the non-carpeted areas, and sophisticated finishes that create an elevated yet welcoming atmosphere. The thoughtfully appointed kitchen features quartz countertops, state of the art stainless steel appliances, a contemporary backsplash, and sleek finishes, seamlessly connecting to the home's spacious living and entertaining areas. Offering four bedrooms with the flexibility for a fifth, the floor plan provides exceptional versatility for guests, working from home, recreation, or additional private living space. Extensive improvements include a brand-new roof, windows, garage, AC condenser, and more, resulting in a comprehensive renovation that pairs stylish design with meaningful upgrades and added peace of mind. An inviting yard extends the living space outdoors, providing an ideal backdrop for entertaining, gardening, outdoor gatherings, or simply relaxing. Convenient access to the expressway, shopping, dining, and surrounding amenities further enhances this desirable location. From its thoughtfully redesigned interior and extensive improvements to its fresh flooring and skillfully finished living spaces, this home presents an impressive opportunity to enjoy elevated, move in ready living with quality craftsmanship evident throughout.
New
$414,500
Bolingbrook, IL 60440
4beds
1,892sqft
Single Family Residence
Built in 1962
8,190 Square Feet Lot
$-- Zestimate®
$219/sqft
$-- HOA
What's special
Sophisticated finishesContemporary backsplashRecessed lighting throughoutBathed in natural lightExpansive interiorSkillfully finished living spacesThoughtfully redesigned interior
- 19 minutes
- 15
- 0
Zillow last checked:
Listing updated:
Listed by:
Kia Pinkney 815-641-6325,
Pinkney Realty Group,
Daphne Pinkney 773-592-5898,
Pinkney Realty Group
Source: MRED as distributed by MLS GRID,MLS#: 12803422
Facts & features
Interior
Bedrooms & bathrooms
- Bedrooms: 4
- Bathrooms: 2
- Full bathrooms: 2
Rooms
- Room types: No additional rooms
Primary bedroom
- Level: Second
- Area: 130 Square Feet
- Dimensions: 13X10
Bedroom 2
- Level: Second
- Area: 81 Square Feet
- Dimensions: 09X09
Bedroom 3
- Level: Second
- Area: 130 Square Feet
- Dimensions: 13X10
Bedroom 4
- Level: Lower
- Area: 81 Square Feet
- Dimensions: 09X09
Dining room
- Level: Main
- Dimensions: COMBO
Family room
- Level: Lower
- Area: 228 Square Feet
- Dimensions: 19X12
Kitchen
- Level: Main
- Area: 180 Square Feet
- Dimensions: 18X10
Laundry
- Level: Lower
- Area: 49 Square Feet
- Dimensions: 07X07
Living room
- Level: Main
- Area: 396 Square Feet
- Dimensions: 22X18
Heating
- Has Heating (Unspecified Type)
Cooling
- Central Air
Features
- Basement: Finished,Daylight
Interior area
- Total structure area: 0
- Total interior livable area: 1,892 sqft
Property
Parking
- Total spaces: 2
- Parking features: Detached, Garage
- Garage spaces: 2
Accessibility
- Accessibility features: No Disability Access
Lot
- Size: 8,190 Square Feet
- Dimensions: 70 x 117
Details
- Parcel number: 1202123120220000
- Special conditions: None
Construction
Type & style
- Home type: SingleFamily
- Property subtype: Single Family Residence
Materials
- Frame
Condition
- New construction: No
- Year built: 1962
- Major remodel year: 2026
Utilities & green energy
- Sewer: Public Sewer
- Water: Public
Community & HOA
HOA
- Services included: None
Location
- Region: Bolingbrook
Financial & listing details
- Price per square foot: $219/sqft
- Annual tax amount: $7,510
- Date on market: 11/6/2026
- Ownership: Fee Simple
Estimated market value
Not available
Estimated sales range
Not available
$2,871/mo
Price history
| Date | Event | Price |
|---|---|---|
| 11/6/2026 | Listed for sale | $414,500$219/sqft |
Source:  MRED as distributed by MLS GRID #12803422 Report a problem | ||
| 11/2/2026 | Listing removed | $414,500$219/sqft |
Source: MRED as distributed by MLS GRID #12752783 Report a problem | ||
| 10/27/2026 | Price change | $414,500-0.1%$219/sqft |
Source: MRED as distributed by MLS GRID #12752783 Report a problem | ||
| 10/20/2026 | Price change | $414,900-1.2%$219/sqft |
Source: MRED as distributed by MLS GRID #12752783 Report a problem | ||
| 10/13/2026 | Price change | $419,900-2.1%$222/sqft |
Source: MRED as distributed by MLS GRID #12752783 Report a problem | ||
| 9/28/2026 | Price change | $428,800-0.3%$227/sqft |
Source: MRED as distributed by MLS GRID #12752783 Report a problem | ||
| 9/7/2026 | Listed for sale | $430,000+87%$227/sqft |
Source: MRED as distributed by MLS GRID #12752783 Report a problem | ||
| 4/17/2026 | Sold | $230,000+7%$122/sqft |
Source: MRED as distributed by MLS GRID #12594257 Report a problem | ||
| 4/15/2026 | Pending sale | $215,000$114/sqft |
Source: MRED as distributed by MLS GRID #12594257 Report a problem | ||
| 4/6/2026 | Contingent | $215,000$114/sqft |
Source: MRED as distributed by MLS GRID #12594257 Report a problem | ||
| 3/17/2026 | Listed for sale | $215,000+83.8%$114/sqft |
Source: MRED as distributed by MLS GRID #12594257 Report a problem | ||
| 10/9/1996 | Sold | $117,000+41%$62/sqft |
Source: Public Record Report a problem | ||
| 9/14/1994 | Sold | $83,000$44/sqft |
Source: Public Record Report a problem | ||
Public tax history
| Year | Property taxes | Tax assessment |
|---|---|---|
| 2024 | $7,510 +136.8% | $97,321 +11.1% |
| 2023 | $3,172 -14.9% | $87,566 +10.9% |
| 2022 | $3,726 -1.8% | $78,945 +6.9% |
| 2021 | $3,796 -0.5% | $73,815 +3.4% |
| 2020 | $3,813 -2% | $71,388 +7.1% |
| 2019 | $3,890 -0.7% | $66,655 +8.7% |
| 2018 | $3,916 -0.9% | $61,319 +5.5% |
| 2017 | $3,951 -2.4% | $58,122 +9.3% |
| 2016 | $4,049 -3.2% | $53,200 +4.1% |
| 2015 | $4,184 | $51,100 +4.9% |
| 2014 | $4,184 -3.4% | $48,700 -4.9% |
| 2013 | $4,329 +2.2% | $51,200 -3% |
| 2012 | $4,234 -5.8% | $52,800 -15% |
| 2011 | $4,493 +11.1% | $62,100 |
| 2010 | $4,045 -6% | $62,100 -17.1% |
| 2009 | $4,305 +6% | $74,900 |
| 2008 | $4,061 | $74,900 +9.3% |
| 2007 | -- | $68,500 +5.1% |
| 2006 | $4,239 +10.7% | $65,200 +15% |
| 2005 | $3,828 +10.3% | $56,700 +9.9% |
| 2004 | $3,471 +2.5% | $51,600 +4.9% |
| 2003 | $3,387 +4.4% | $49,200 +10.1% |
| 2002 | $3,244 +15.5% | $44,700 +19.2% |
| 2001 | $2,808 +26.7% | $37,500 +18.3% |
| 2000 | $2,217 | $31,700 |
Monthly payment
Est. payment
Payment breakdown
Explore the cost of this home by adjusting the details. Changes won't be saved.Climate risks
Neighborhood: 60440
Nearby schools
Schools provided by the listing agent
- District: 365U
Source: MRED as distributed by MLS GRID. This data may not be complete. We recommend contacting the local school district to confirm school assignments for this home.
Similar homes
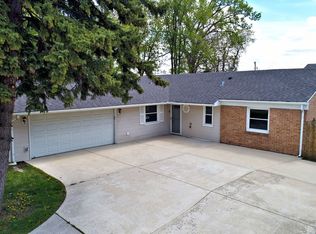
- $331,5003 bd2 ba1.7k sqft440 Seminole Ln, Bolingbrook, IL 60440Active
 MLS ID #12791434, Robert Reed, Charles Rutenberg Realty of IL. MRED as distributed by MLS GRID
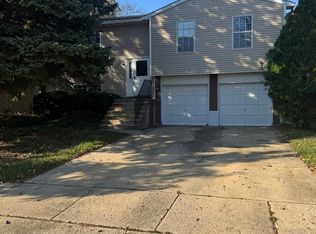
- $459,9995 bd5 ba1.7k sqft6848 W 96th St, Oak Lawn, IL 60453New
 MLS ID #12799935, Juan C Hernandez, American Land Realty, Ltd.. MRED as distributed by MLS GRID
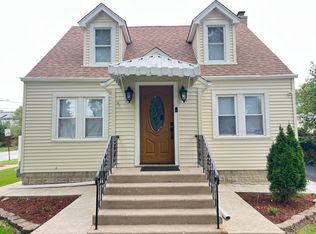
- $399,9003 bd2 ba1.5k sqft3008 W 110th Pl, Evergreen Park, IL 60655New
 MLS ID #12800419, Meghan M Healy, Healy Real Estate. MRED as distributed by MLS GRID
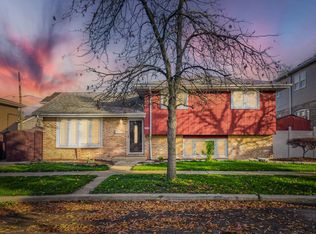
- $419,9005 bd2 ba1.8k sqft300 Hickory Ave, Romeoville, IL 60446Active
 MLS ID #12779573, Maria G Sanchez, United Real Estate - Chicago. MRED as distributed by MLS GRID
