Highly rated Naperville District 204 Schools (Waubonsie Valley High School). This spacious 4 bedroom, 2 bathroom home locate at a quiet street. The remodeled bathrooms with stylish tile backsplash and modern look with new shower. New luxury vinyl plank flooring runs throughout the traffic area and one bedroom, new carpet for living room and bedrooms. The flexible floor plan offers generous living space on both levels, including a bright living room and a spacious family room. Step outside and enjoy the porch with 3-section awning. New Driveway. Conveniently located near Rush Copley Medical Center, Fox Valley shopping mall, dining restaurants, entertainment, and the Metra station.
Active
$385,000
1625 Sycamore Ln, Aurora, IL 60504
4beds
1,716sqft
Single Family Residence
Built in 1978
8,089 Square Feet Lot
$375,400 Zestimate®
$224/sqft
$-- HOA
What's special
Spacious family roomNew drivewayNew shower
- 10 days
- 578
- 27
Likely to sell faster than
Zillow last checked:
Listing updated:
Listed by:
Shi-Ru Yang 630-400-8838,
Prosperity Homes Co.
Source: MRED as distributed by MLS GRID,MLS#: 12753151
Facts & features
Interior
Bedrooms & bathrooms
- Bedrooms: 4
- Bathrooms: 2
- Full bathrooms: 2
Rooms
- Room types: Balcony/Porch/Lanai
Primary bedroom
- Features: Flooring (Carpet)
- Level: Main
- Area: 143 Square Feet
- Dimensions: 13X11
Bedroom 2
- Features: Flooring (Carpet)
- Level: Main
- Area: 120 Square Feet
- Dimensions: 12X10
Bedroom 3
- Features: Flooring (Luxury Vinyl)
- Level: Lower
- Area: 143 Square Feet
- Dimensions: 13X11
Bedroom 4
- Features: Flooring (Luxury Vinyl)
- Level: Lower
- Area: 110 Square Feet
- Dimensions: 11X10
Balcony porch lanai
- Level: Main
- Area: 60 Square Feet
- Dimensions: 10X6
Family room
- Features: Flooring (Luxury Vinyl)
- Level: Lower
- Area: 300 Square Feet
- Dimensions: 12X25
Kitchen
- Features: Kitchen (Eating Area-Table Space, SolidSurfaceCounter), Flooring (Luxury Vinyl)
- Level: Main
- Area: 160 Square Feet
- Dimensions: 16X10
Living room
- Features: Flooring (Carpet)
- Level: Main
- Area: 204 Square Feet
- Dimensions: 17X12
Heating
- Forced Air
Cooling
- Central Air
Appliances
- Included: Range, Dishwasher, Refrigerator, Washer, Dryer, Disposal
- Laundry: Gas Dryer Hookup, In Unit
Features
- Flooring: Laminate
- Basement: None
Interior area
- Total structure area: 0
- Total interior livable area: 1,716 sqft
Property
Parking
- Total spaces: 2
- Parking features: Asphalt, Garage Door Opener, Yes, Garage Owned, Detached, Garage
- Garage spaces: 2
- Has uncovered spaces: Yes
Accessibility
- Accessibility features: No Disability Access
Features
- Levels: Bi-Level
- Patio & porch: Deck, Patio
- Fencing: Fenced
Lot
- Size: 8,089 Square Feet
- Dimensions: 105 x 77
- Features: Corner Lot, Mature Trees
Details
- Additional structures: Shed(s)
- Parcel number: 0731303030
- Special conditions: None
Construction
Type & style
- Home type: SingleFamily
- Architectural style: Bi-Level
- Property subtype: Single Family Residence
Materials
- Vinyl Siding
- Foundation: Concrete Perimeter
- Roof: Asphalt
Condition
- New construction: No
- Year built: 1978
- Major remodel year: 2026
Utilities & green energy
- Sewer: Public Sewer
- Water: Lake Michigan
Community & HOA
Community
- Features: Park
- Subdivision: Green Hills
HOA
- Services included: None
Location
- Region: Aurora
Financial & listing details
- Price per square foot: $224/sqft
- Tax assessed value: $91,114
- Annual tax amount: $7,279
- Date on market: 9/8/2026
- Ownership: Fee Simple
Estimated market value
$375,400
$357,000 - $394,000
$3,028/mo
Price history
| Date | Event | Price |
|---|---|---|
| 9/8/2026 | Listed for sale | $385,000+259.8%$224/sqft |
Source: MRED as distributed by MLS GRID #12753151 Report a problem | ||
| 7/20/1995 | Sold | $107,000$62/sqft |
Source: Public Record Report a problem | ||
Public tax history
| Year | Property taxes | Tax assessment |
|---|---|---|
| 2024 | $6,928 +4.1% | $91,114 +11.3% |
| 2023 | $6,654 +5.1% | $81,870 +8.5% |
| 2022 | $6,331 +2.5% | $75,490 +3.7% |
| 2021 | $6,176 -1.2% | $72,800 |
| 2020 | $6,251 +3.3% | $72,800 +5.1% |
| 2019 | $6,049 +17.4% | $69,240 +18.7% |
| 2018 | $5,152 +1.5% | $58,330 +3.5% |
| 2017 | $5,077 +1.5% | $56,350 +4.2% |
| 2016 | $5,000 +0.7% | $54,080 +5.3% |
| 2015 | $4,966 -4.7% | $51,340 -1.8% |
| 2014 | $5,211 +1.1% | $52,300 -0.7% |
| 2013 | $5,154 +3.2% | $52,660 -2% |
| 2012 | $4,992 +2.9% | $53,750 -6.4% |
| 2011 | $4,850 -5.8% | $57,440 -11.1% |
| 2010 | $5,146 +3.3% | $64,620 -4% |
| 2009 | $4,981 +3.4% | $67,310 +1.8% |
| 2008 | $4,817 +4.6% | $66,120 +5.8% |
| 2007 | $4,604 +16% | $62,490 +8.5% |
| 2006 | $3,970 -0.2% | $57,590 +2.6% |
| 2005 | $3,980 +11.2% | $56,130 +10% |
| 2004 | $3,579 +3.7% | $51,010 +8.3% |
| 2003 | $3,452 +3.8% | $47,080 +3.2% |
| 2002 | $3,326 +4.5% | $45,640 +4.7% |
| 2001 | $3,183 +5.8% | $43,600 +4.4% |
| 2000 | $3,007 | $41,760 |
Find assessor info on the county website
Monthly payment
Est. payment
Payment breakdown
Explore the cost of this home by adjusting the details. Changes won't be saved.Climate risks
Neighborhood: Fox Valley
Nearby schools
Schools provided by the listing agent
- Elementary: Georgetown Elementary School
- Middle: Fischer Middle School
- High: Waubonsie Valley High School
- District: 204
Source: MRED as distributed by MLS GRID. This data may not be complete. We recommend contacting the local school district to confirm school assignments for this home.
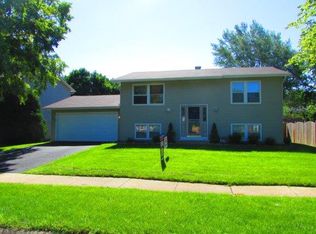
Similar homes
- $366,0003 bd2 ba1.2k sqft3010 Timber Hill Ct, Aurora, IL 60504New
 MLS ID #12760931, Jennifer Corso, Charles Rutenberg Realty of IL. MRED as distributed by MLS GRID
 - $384,0005 bd3 ba1.9k sqft949 Harriet Ave, Aurora, IL 60505Price Change
 MLS ID #12744457, Kristopher Kummer, One Percent Properties. MRED as distributed by MLS GRID
 - $374,9003 bd2 ba1.2k sqft3262 Salem Ct, Aurora, IL 60504Active
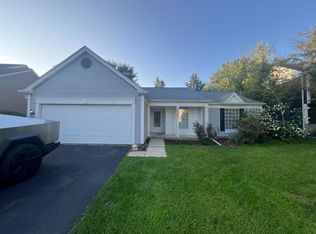 MLS ID #12740407, Laura Quintana, Vista Real Estate Group LLC. MRED as distributed by MLS GRID
 - $399,9003 bd3 ba1.7k sqft1793 Delta Dr, Aurora, IL 60503Active
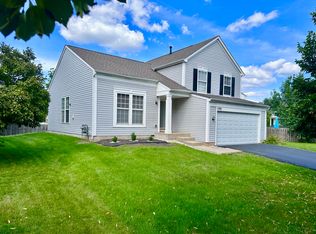 MLS ID #12742157, Naomi Koesler, Keller Williams Innovate - Aurora. MRED as distributed by MLS GRID
