Welcome to this well-maintained 3-bedroom, 2-bathroom home located in the popular Milne-Kelvin Grove-Lockport High School District! Built in 1956, this home offers comfortable living spaces, plenty of storage, and several key updates. The spacious living room features a large front picture window that fills the space with natural sunlight. The adjoining dining area creates an open-concept feel, making it ideal for everyday living and entertaining. The kitchen offers a convenient eat-in area, a walk-in pantry, and a staircase leading to the attic, providing abundant additional storage space. The primary bedroom features three closets for ample storage, while the second bedroom includes a closet and built-in drawers. The main bathroom offers the added convenience of a laundry chute leading directly to the basement. The finished basement provides plenty of additional living space, along with a second bathroom featuring a shower. All appliances are included in the sale, including the washer and dryer. Outside, enjoy the convenience of an attached 11/2-car garage with direct access to the backyard, where you'll also find a storage shed and a patio. Notable Updates: Roof: 2012, Boiler: 2012, Refrigerator: 2014, Air conditioner: 2019, Water heater: 2019 The home is being sold AS-IS, with no repairs to be made by the seller. However, buyers are welcome and encouraged to conduct a home inspection. With its functional layout, finished basement, generous storage, included appliances, and convenient garage access, this home offers plenty of possibilities for its next owner. Don't miss the opportunity to make it your own!
Contingent
$350,000
557 E 2nd St, Lockport, IL 60441
3beds
1,392sqft
Single Family Residence
Built in 1956
-- sqft lot
$352,800 Zestimate®
$251/sqft
$-- HOA
What's special
Walk-in pantryFunctional layoutGenerous storage
- 19 days
- 831
- 23
Likely to sell faster than
Zillow last checked:
Listing updated:
Listed by:
Amanda Follett 630-230-5356,
Wilk Real Estate
Source: MRED as distributed by MLS GRID,MLS#: 12797484
Facts & features
Interior
Bedrooms & bathrooms
- Bedrooms: 3
- Bathrooms: 2
- Full bathrooms: 2
Rooms
- Room types: No additional rooms
Primary bedroom
- Features: Flooring (Luxury Vinyl), Window Treatments (All)
- Level: Main
- Area: 225 Square Feet
- Dimensions: 15X15
Bedroom 2
- Features: Flooring (Luxury Vinyl), Window Treatments (All)
- Level: Main
- Area: 144 Square Feet
- Dimensions: 12X12
Bedroom 3
- Features: Flooring (Luxury Vinyl), Window Treatments (All)
- Level: Main
- Area: 121 Square Feet
- Dimensions: 11X11
Dining room
- Features: Flooring (Luxury Vinyl), Window Treatments (All)
- Level: Main
- Area: 84 Square Feet
- Dimensions: 12X7
Family room
- Features: Flooring (Carpet), Window Treatments (All)
- Level: Basement
- Area: 660 Square Feet
- Dimensions: 30X22
Kitchen
- Features: Kitchen (Eating Area-Table Space, Pantry-Closet), Flooring (Luxury Vinyl), Window Treatments (All)
- Level: Main
- Area: 224 Square Feet
- Dimensions: 16X14
Laundry
- Features: Flooring (Other)
- Level: Basement
- Area: 228 Square Feet
- Dimensions: 19X12
Living room
- Features: Flooring (Luxury Vinyl), Window Treatments (All)
- Level: Main
- Area: 294 Square Feet
- Dimensions: 21X14
Heating
- Steam
Cooling
- Central Air
Appliances
- Included: Microwave, Refrigerator, Washer, Dryer, Cooktop, Oven, Water Softener Owned
- Laundry: Laundry Chute
Features
- 1st Floor Bedroom, 1st Floor Full Bath, Built-in Features
- Basement: Finished,Full
- Attic: Interior Stair
Interior area
- Total structure area: 2,784
- Total interior livable area: 1,392 sqft
- Finished area below ground: 1,392
Property
Parking
- Total spaces: 1.5
- Parking features: Concrete, Garage Door Opener, Yes, Attached, Garage
- Attached garage spaces: 1.5
- Has uncovered spaces: Yes
Accessibility
- Accessibility features: No Disability Access
Features
- Stories: 1
- Patio & porch: Patio
Lot
- Dimensions: 70x118x43x42x113x159
- Features: Irregular Lot
Details
- Additional structures: Shed(s)
- Parcel number: 1104232300330000
- Special conditions: None
- Other equipment: Water-Softener Owned, Ceiling Fan(s)
Construction
Type & style
- Home type: SingleFamily
- Architectural style: Ranch
- Property subtype: Single Family Residence
Materials
- Brick
- Foundation: Block
- Roof: Asphalt
Condition
- New construction: No
- Year built: 1956
Utilities & green energy
- Electric: Circuit Breakers
- Sewer: Public Sewer
- Water: Public
Community & HOA
Community
- Features: Street Lights, Street Paved
- Security: Carbon Monoxide Detector(s)
HOA
- Services included: None
Location
- Region: Lockport
Financial & listing details
- Price per square foot: $251/sqft
- Tax assessed value: $304,440
- Annual tax amount: $7,737
- Date on market: 10/29/2026
- Ownership: Fee Simple
Estimated market value
$352,800
$335,000 - $370,000
$2,659/mo
Price history
| Date | Event | Price |
|---|---|---|
| 11/4/2026 | Contingent | $350,000$251/sqft |
Source:  MRED as distributed by MLS GRID #12797484 Report a problem | ||
| 10/29/2026 | Listed for sale | $350,000+7.7%$251/sqft |
Source: MRED as distributed by MLS GRID #12797484 Report a problem | ||
| 8/22/2025 | Sold | $324,900-1.5%$233/sqft |
Source: MRED as distributed by MLS GRID #12423332 Report a problem | ||
| 7/29/2025 | Contingent | $329,900$237/sqft |
Source: MRED as distributed by MLS GRID #12423332 Report a problem | ||
| 7/21/2025 | Listed for sale | $329,900$237/sqft |
Source: MRED as distributed by MLS GRID #12423332 Report a problem | ||
Public tax history
| Year | Property taxes | Tax assessment |
|---|---|---|
| 2024 | $7,339 +6.7% | $101,480 +11.4% |
| 2023 | $6,881 +1% | $91,103 +7.2% |
| 2022 | $6,810 +6.1% | $84,975 +6.4% |
| 2021 | $6,418 +2.9% | $79,856 +3.4% |
| 2020 | $6,235 +5.8% | $77,231 +5.5% |
| 2019 | $5,891 +7.1% | $73,205 +8.2% |
| 2018 | $5,498 +9.7% | $67,676 +10.2% |
| 2017 | $5,011 +7.7% | $61,429 +8.4% |
| 2016 | $4,655 +25.3% | $56,666 +21.3% |
| 2015 | $3,715 | $46,725 +4% |
| 2014 | $3,715 -0.8% | $44,928 -2% |
| 2013 | $3,744 -16.9% | $45,845 -18% |
| 2012 | $4,505 -5.2% | $55,908 -12% |
| 2011 | $4,752 -1% | $63,531 -8.3% |
| 2010 | $4,798 -0.2% | $69,261 -6% |
| 2009 | $4,806 +0.7% | $73,682 -13% |
| 2008 | $4,775 | $84,664 +3.5% |
| 2007 | -- | $81,762 +9% |
| 2006 | $5,222 +2.8% | $75,011 +5.6% |
| 2005 | $5,079 +12.6% | $71,026 +18% |
| 2004 | $4,509 -0.5% | $60,191 +5.1% |
| 2003 | $4,533 +5.8% | $57,276 +7.6% |
| 2002 | $4,284 +7.8% | $53,254 +2% |
| 2001 | $3,975 | $52,200 |
Find assessor info on the county website
Monthly payment
Est. payment
Payment breakdown
Explore the cost of this home by adjusting the details. Changes won't be saved.Climate risks
Neighborhood: Lockport Canal
Nearby schools
Schools provided by the listing agent
- Elementary: Milne Grove Elementary School
- Middle: Kelvin Grove Elementary School
- High: Lockport Township High School
- District: 91
Source: MRED as distributed by MLS GRID. This data may not be complete. We recommend contacting the local school district to confirm school assignments for this home.
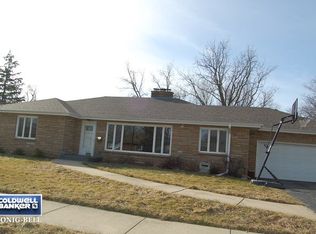
Similar homes
- $359,0003 bd2 ba1.4k sqft805 Chelsea St, New Lenox, IL 60451New
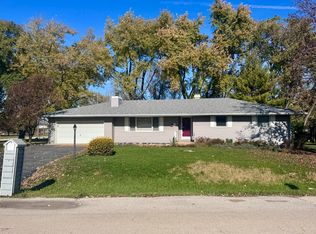 MLS ID #12810135, Yuriy Soloviev, Coldwell Banker Realty. MRED as distributed by MLS GRID
- $360,0004 bd2 ba1.5k sqft2412 Durness Ct, Crest Hill, IL 60403Active
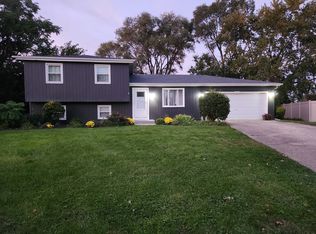 MLS ID #12793494, Suzanne Dziedzic, Realty Executives Midwest. MRED as distributed by MLS GRID
- $364,9003 bd1 ba1.3k sqft177 E Francis Rd, New Lenox, IL 60451Active
 MLS ID #12755861, William Iwinski, SRES, Mid-America Realty & Investment. MRED as distributed by MLS GRID
- $355,0003 bd2 ba1.6k sqft1908 Root St, Crest Hill, IL 60403Active
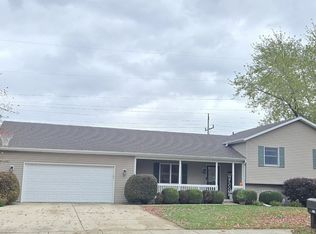 MLS ID #12801954, Julie Washington, Spring Realty. MRED as distributed by MLS GRID
