Move in Ready 3 bedroom 1 & 1/2 bath Ranch!! Very well cared for, Functional and Easy to Maintain. Easy to Clean Flooring and Spacious Living room with Nearby Dining and Open Kitchen attached. There is also nice stone fireplace in the dining room for added comfort and charm. A great layout with recent carpeting is clean and efficient with very nice livable flow throughout the home. A fenced yard with shed and patio is a calm space to relax with family, friends and pets. There are many extra benefits of this home and it's location as it sits in a high demand area near Growing Businesses, Excellent Restaurants and Booming neighboring towns. Close to the Highway, Train, Great Parks and Open Spaces balances this location out for good everyday uses and quality opportunities. We hope you will make an appointment soon to show how this home will suit you well for years to come and thank you.
Active
Price cut: $2K (11/4)
$317,000
436 Camden Ave, Romeoville, IL 60446
3beds
1,209sqft
Single Family Residence
Built in 1961
1,505 Square Feet Lot
$314,900 Zestimate®
$262/sqft
$-- HOA
What's special
Fenced yardOpen kitchen attachedEasy to clean flooringRecent carpetingNearby dining
- 26 days
- 527
- 43
Zillow last checked:
Listing updated:
Listed by:
Jeff Kur 630-276-6557,
Kur Realty,
Lyn Kur 630-276-6682,
Kur Realty
Source: MRED as distributed by MLS GRID,MLS#: 12789494
Facts & features
Interior
Bedrooms & bathrooms
- Bedrooms: 3
- Bathrooms: 2
- Full bathrooms: 1
- 1/2 bathrooms: 1
Rooms
- Room types: No additional rooms
Primary bedroom
- Features: Flooring (Carpet), Window Treatments (Blinds), Bathroom (Half)
- Level: Main
- Area: 143 Square Feet
- Dimensions: 13X11
Bedroom 2
- Features: Flooring (Carpet), Window Treatments (Curtains/Drapes)
- Level: Main
- Area: 120 Square Feet
- Dimensions: 12X10
Bedroom 3
- Features: Flooring (Carpet), Window Treatments (Curtains/Drapes)
- Level: Main
- Area: 100 Square Feet
- Dimensions: 10X10
Dining room
- Features: Flooring (Wood Laminate), Window Treatments (Blinds)
- Level: Main
- Area: 144 Square Feet
- Dimensions: 12X12
Kitchen
- Features: Flooring (Wood Laminate), Window Treatments (Blinds)
- Level: Main
- Area: 144 Square Feet
- Dimensions: 12X12
Laundry
- Features: Flooring (Wood Laminate)
- Level: Main
- Area: 40 Square Feet
- Dimensions: 8X5
Living room
- Features: Flooring (Wood Laminate), Window Treatments (Blinds)
- Level: Main
- Area: 225 Square Feet
- Dimensions: 15X15
Heating
- Has Heating (Unspecified Type)
Cooling
- Central Air
Features
- Basement: Crawl Space
Interior area
- Total structure area: 0
- Total interior livable area: 1,209 sqft
Property
Parking
- Total spaces: 1
- Parking features: Yes, Attached, Garage
- Attached garage spaces: 1
Accessibility
- Accessibility features: No Disability Access
Features
- Stories: 1
Lot
- Size: 1,505 Square Feet
- Dimensions: 56x107x65
Details
- Parcel number: 1202343010250000
- Special conditions: None
Construction
Type & style
- Home type: SingleFamily
- Property subtype: Single Family Residence
Materials
- Vinyl Siding
- Roof: Asphalt
Condition
- New construction: No
- Year built: 1961
Utilities & green energy
- Sewer: Public Sewer
- Water: Public
Community & HOA
HOA
- Services included: None
Location
- Region: Romeoville
Financial & listing details
- Price per square foot: $262/sqft
- Tax assessed value: $227,151
- Annual tax amount: $6,345
- Date on market: 10/22/2026
- Ownership: Fee Simple
Estimated market value
$314,900
$299,000 - $331,000
$2,501/mo
Price history
| Date | Event | Price |
|---|---|---|
| 11/4/2026 | Price change | $317,000-0.6%$262/sqft |
Source:  MRED as distributed by MLS GRID #12789494 Report a problem | ||
| 10/22/2026 | Listed for sale | $319,000+26.6%$264/sqft |
Source: MRED as distributed by MLS GRID #12789494 Report a problem | ||
| 10/26/2023 | Sold | $252,000+5%$208/sqft |
Source: MRED as distributed by MLS GRID #11868662 Report a problem | ||
| 9/21/2023 | Contingent | $239,900$198/sqft |
Source: MRED as distributed by MLS GRID #11868662 Report a problem | ||
| 9/19/2023 | Listed for sale | $239,900$198/sqft |
Source: MRED as distributed by MLS GRID #11868662 Report a problem | ||
| 9/15/2023 | Contingent | $239,900$198/sqft |
Source: MRED as distributed by MLS GRID #11868662 Report a problem | ||
| 9/4/2023 | Listed for sale | $239,900+179%$198/sqft |
Source: MRED as distributed by MLS GRID #11868662 Report a problem | ||
| 10/22/1996 | Sold | $86,000$71/sqft |
Source: Public Record Report a problem | ||
Public tax history
| Year | Property taxes | Tax assessment |
|---|---|---|
| 2024 | $5,957 +23.8% | $75,717 +11.1% |
| 2023 | $4,812 +99% | $68,128 +13.7% |
| 2022 | $2,418 -2% | $59,923 +6.9% |
| 2021 | $2,468 -0.8% | $56,029 +3.4% |
| 2020 | $2,487 -1.3% | $54,187 +7.1% |
| 2019 | $2,521 -1.4% | $50,595 +8.7% |
| 2018 | $2,557 -0.1% | $46,548 +5.5% |
| 2017 | $2,559 -1.4% | $44,121 +5.1% |
| 2016 | $2,595 -4.1% | $42,000 +4.2% |
| 2015 | $2,705 | $40,300 +9.8% |
| 2014 | $2,705 +3.8% | $36,700 |
| 2013 | $2,607 -7% | $36,700 -8% |
| 2012 | $2,805 +5.8% | $39,900 -4.5% |
| 2011 | $2,651 -3.8% | $41,800 -22% |
| 2010 | $2,756 +6.1% | $53,600 |
| 2009 | $2,598 +5% | $53,600 -5% |
| 2008 | $2,475 | $56,400 +4.1% |
| 2007 | -- | $54,200 +5% |
| 2006 | $2,702 -12.3% | $51,600 +10% |
| 2005 | $3,079 +17.5% | $46,900 +15% |
| 2004 | $2,620 +2.3% | $40,800 +4.6% |
| 2003 | $2,561 +16.4% | $39,000 +20% |
| 2002 | $2,201 -4.7% | $32,500 |
| 2001 | $2,310 +21.2% | $32,500 +13.6% |
| 2000 | $1,906 | $28,600 |
Find assessor info on the county website
Monthly payment
Est. payment
Payment breakdown
Explore the cost of this home by adjusting the details. Changes won't be saved.Climate risks
Neighborhood: Hampton Park
Nearby schools
Schools provided by the listing agent
- High: Romeoville High School
- District: 365U
Source: MRED as distributed by MLS GRID. This data may not be complete. We recommend contacting the local school district to confirm school assignments for this home.

Similar homes
- $289,9003 bd2 ba1.2k sqft219 Murphy Dr, Romeoville, IL 60446Active
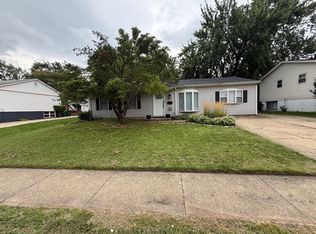 MLS ID #12791528, Jacek Mlynarczyk, Goral Real Estate Inc.. MRED as distributed by MLS GRID
- $299,9003 bd2 ba1.6k sqft250 W Savannah Dr, Romeoville, IL 60446Active
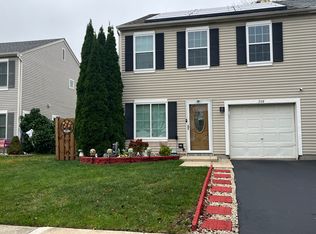 MLS ID #12800960, Mario Carrillo, Kettley & Co. Realtors, Inc. - Aurora. MRED as distributed by MLS GRID
- $299,9003 bd3 ba1.6k sqft219 Charleston Ave, Romeoville, IL 60446Active
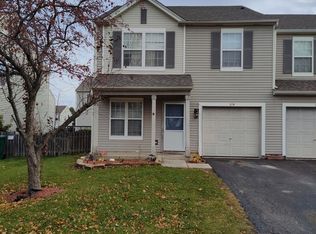 MLS ID #12787023, Peter Osei, Michael Gabriel Real Estate. MRED as distributed by MLS GRID
- $315,0003 bd1 ba1k sqft828 Warner Ave, Lemont, IL 60439Active
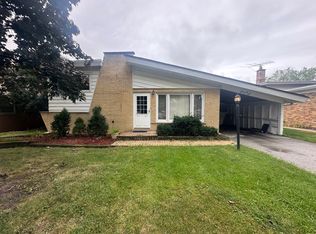 MLS ID #12803852, Kim Wirtz, ABR,CRS,e-PRO, Wirtz Real Estate Group Inc.. MRED as distributed by MLS GRID
