Welcome to this spacious 3-bedroom, 2-bath split-level home in Alsip, offering a functional layout, generous living spaces, and plenty of room both inside and out! The main level features a spacious kitchen with an abundance of counter space and cabinetry, providing plenty of room for everyday living. The large dining room offers plenty of space for family dinners, holiday gatherings, and entertaining. The finished walkout lower level features an oversized family room with a wood-burning fireplace and capped gas line, offering the option to easily convert the fireplace back to gas if desired. With direct access to the backyard, this inviting space is perfect for relaxing and entertaining guests. Several major improvements have already been completed, including a newer roof, newer siding, and new A/C. Step outside to a large fenced yard surrounded by plenty of greenery and featuring an above-ground pool, perfect for enjoying warm summer days and entertaining outdoors. Even with the above ground pool, the expansive yard offers plenty of additional space for gardening, pets, play areas, or creating your own outdoor retreat, along with room and potential to add a garage in the future. Conveniently located near shopping, dining, parks, schools, and major transportation routes, this home combines spacious living areas, valuable updates, and an impressive amount of outdoor space. This Alsip home has plenty to offer. Bring your ideas and make it your own!
Active
$329,900
12215 S 45th Ave, Alsip, IL 60803
3beds
1,344sqft
Single Family Residence
Built in 1977
7,680 Square Feet Lot
$-- Zestimate®
$245/sqft
$-- HOA
What's special
- 10 days
- 297
- 34
Likely to sell faster than
Zillow last checked:
Listing updated:
Listed by:
Dean Benevice 708-929-2295,
New Chapter Realty, LLC
Source: MRED as distributed by MLS GRID,MLS#: 12800170
Facts & features
Interior
Bedrooms & bathrooms
- Bedrooms: 3
- Bathrooms: 2
- Full bathrooms: 2
Rooms
- Room types: Foyer
Primary bedroom
- Level: Second
- Area: 208 Square Feet
- Dimensions: 13X16
Bedroom 2
- Level: Second
- Area: 182 Square Feet
- Dimensions: 13X14
Bedroom 3
- Level: Second
- Area: 110 Square Feet
- Dimensions: 10X11
Dining room
- Level: Main
- Area: 108 Square Feet
- Dimensions: 9X12
Family room
- Level: Lower
- Area: 276 Square Feet
- Dimensions: 12X23
Foyer
- Level: Main
- Area: 84 Square Feet
- Dimensions: 7X12
Kitchen
- Level: Main
- Area: 180 Square Feet
- Dimensions: 12X15
Laundry
- Level: Lower
- Area: 176 Square Feet
- Dimensions: 11X16
Living room
- Level: Main
- Area: 204 Square Feet
- Dimensions: 12X17
Heating
- Forced Air
Cooling
- Central Air
Appliances
- Included: Range, Microwave, Dishwasher, Refrigerator
Features
- Basement: Finished,Walk-Out Access
- Number of fireplaces: 1
- Fireplace features: Wood Burning, Stubbed in Gas Line, Family Room
Interior area
- Total structure area: 1,344
- Total interior livable area: 1,344 sqft
Property
Parking
- Total spaces: 4
- Parking features: Driveway, Yes, Owned
- Has uncovered spaces: Yes
Accessibility
- Accessibility features: No Disability Access
Lot
- Size: 7,680 Square Feet
- Dimensions: 48 X 160
Details
- Parcel number: 24271070310000
- Special conditions: None
Construction
Type & style
- Home type: SingleFamily
- Property subtype: Single Family Residence
Materials
- Vinyl Siding, Brick
- Foundation: Concrete Perimeter
- Roof: Asphalt
Condition
- New construction: No
- Year built: 1977
Utilities & green energy
- Sewer: Public Sewer
- Water: Lake Michigan
Community & HOA
HOA
- Services included: None
Location
- Region: Alsip
Financial & listing details
- Price per square foot: $245/sqft
- Tax assessed value: $240,000
- Annual tax amount: $2,903
- Date on market: 11/3/2026
- Ownership: Fee Simple
Estimated market value
Not available
Estimated sales range
Not available
Not available
Price history
| Date | Event | Price |
|---|---|---|
| 11/3/2026 | Listing removed | $339,900$253/sqft |
Source:  MRED as distributed by MLS GRID #12779218 Report a problem | ||
| 10/7/2026 | Listed for sale | $339,900+70%$253/sqft |
Source: MRED as distributed by MLS GRID #12779218 Report a problem | ||
| 6/23/2009 | Sold | $200,000-14.9%$149/sqft |
Source: MRED as distributed by MLS GRID #07095940 Report a problem | ||
| 12/24/2008 | Listed for sale | $235,000-19%$175/sqft |
Source: Century 21 #07095940 Report a problem | ||
| 6/13/2007 | Sold | $290,000+11.5%$216/sqft |
Source: Public Record Report a problem | ||
| 9/2/2004 | Sold | $260,000$193/sqft |
Source: Public Record Report a problem | ||
Public tax history
| Year | Property taxes | Tax assessment |
|---|---|---|
| 2024 | $2,793 +1.4% | $24,000 +0% |
| 2023 | $2,755 -20% | $23,999 +32% |
| 2022 | $3,446 +8% | $18,175 |
| 2021 | $3,192 +8.6% | $18,175 |
| 2020 | $2,938 -12.8% | $18,175 +0.4% |
| 2019 | $3,370 +3.7% | $18,102 |
| 2018 | $3,250 +1.1% | $18,102 |
| 2017 | $3,216 -25.2% | $18,102 +12.1% |
| 2016 | $4,299 -4% | $16,145 |
| 2015 | $4,480 +2.8% | $16,145 |
| 2014 | $4,360 -1.4% | $16,145 -7.2% |
| 2013 | $4,423 +2.6% | $17,389 |
| 2012 | $4,311 +0.2% | $17,389 |
| 2011 | $4,301 -15.9% | $17,389 -13.1% |
| 2010 | $5,113 -19.6% | $20,000 -14.8% |
| 2009 | $6,362 +50.5% | $23,484 -5% |
| 2008 | $4,228 +29.6% | $24,721 +24% |
| 2007 | $3,261 -23.4% | $19,936 |
| 2006 | $4,257 +4.5% | $19,936 |
| 2005 | $4,073 +52.4% | $19,936 +31.3% |
| 2004 | $2,673 +2.8% | $15,184 |
| 2003 | $2,601 -8.8% | $15,184 |
| 2002 | $2,853 +30.5% | $15,184 +7.7% |
| 2001 | $2,186 +2.2% | $14,100 |
| 2000 | $2,139 +2.8% | $14,100 |
| 1999 | $2,081 | $14,100 |
Find assessor info on the county website
Monthly payment
Est. payment
Payment breakdown
Explore the cost of this home by adjusting the details. Changes won't be saved.Climate risks
Neighborhood: 60803
Nearby schools
Schools provided by the listing agent
- District: 126
Source: MRED as distributed by MLS GRID. This data may not be complete. We recommend contacting the local school district to confirm school assignments for this home.

Similar homes
- $315,0003 bd2 ba1.3k sqft4245 W Termunde Dr, Alsip, IL 60803Active
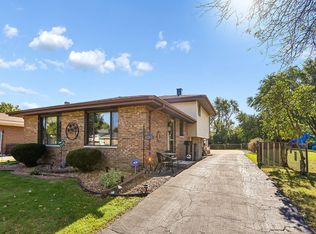 MLS ID #12802696, Gina Cappas, RE/MAX 1st Service. MRED as distributed by MLS GRID
- $350,0004 bd2 ba1.1k sqft10301 Minnick Ave, Oak Lawn, IL 60453New
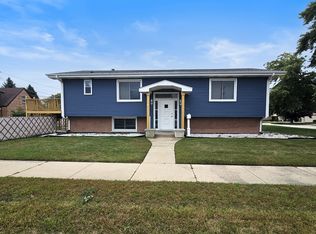 MLS ID #12807626, Michael Olszewski, Area Wide Realty. MRED as distributed by MLS GRID
- $360,0003 bd2 ba1.5k sqft7909 W 93rd St, Hickory Hills, IL 60457New
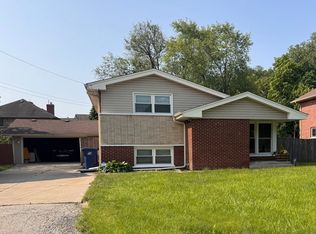 MLS ID #12806614, Liliana Carpio, Century 21 Universal. MRED as distributed by MLS GRID
- $325,0004 bd1 ba1.1k sqft5928 W 97th St, Oak Lawn, IL 60453New
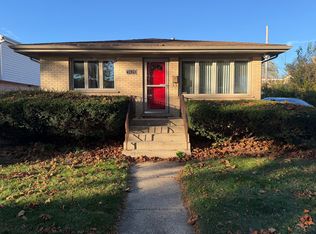 MLS ID #12804122, Victor Gudino, Nancy & Associates Realty. MRED as distributed by MLS GRID
