Charming Brick Split Level Home! Welcome to this spacious 3 bedroom, 2 full bath brick split level home offering a desirable open layout and plenty of potential. Featuring beautiful hardwood floors, oak kitchen cabinets, and newer doors, this home offers a great combination of comfort and functionality. Enjoy the generously sized backyard, complete with fencing and mature privacy trees, perfect for outdoor entertaining, relaxing, or enjoying your own private retreat. The long driveway provides ample parking and leads to a convenient 2 car garage. Ideally located near shopping, dining, schools, major highways, and everyday amenities. **Property is being sold AS-IS**, presenting a wonderful opportunity for buyers looking to add their personal touches and make this home their own. Don't miss out on this great opportunity!
New
$375,000
7515 W 83rd St, Bridgeview, IL 60455
3beds
1,265sqft
Single Family Residence
Built in 1973
7,920 Square Feet Lot
$-- Zestimate®
$296/sqft
$-- HOA
What's special
Oak kitchen cabinetsDesirable open layoutGenerously sized backyardMature privacy treesBeautiful hardwood floorsNewer doors
- --
- 76
- views
- 6
- saves
Zillow last checked:
Listing updated:
Listed by:
Victor Gudino 708-932-7304,
Nancy & Associates Realty,
Krysta Gudino 708-925-3197,
Nancy & Associates Realty
Source: MRED as distributed by MLS GRID,MLS#: 12804114
Facts & features
Interior
Bedrooms & bathrooms
- Bedrooms: 3
- Bathrooms: 2
- Full bathrooms: 2
Rooms
- Room types: No additional rooms
Primary bedroom
- Features: Flooring (Hardwood)
- Level: Second
- Area: 180 Square Feet
- Dimensions: 18X10
Bedroom 2
- Features: Flooring (Hardwood)
- Level: Second
- Area: 126 Square Feet
- Dimensions: 9X14
Bedroom 3
- Features: Flooring (Hardwood)
- Level: Second
- Area: 121 Square Feet
- Dimensions: 11X11
Dining room
- Features: Flooring (Carpet)
- Level: Main
- Area: 90 Square Feet
- Dimensions: 9X10
Family room
- Features: Flooring (Carpet)
- Level: Basement
- Area: 432 Square Feet
- Dimensions: 24X18
Kitchen
- Features: Flooring (Ceramic Tile)
- Level: Main
- Area: 120 Square Feet
- Dimensions: 12X10
Laundry
- Level: Basement
- Area: 180 Square Feet
- Dimensions: 18X10
Living room
- Features: Flooring (Carpet)
- Level: Main
- Area: 273 Square Feet
- Dimensions: 21X13
Heating
- Has Heating (Unspecified Type)
Cooling
- Central Air
Appliances
- Laundry: Gas Dryer Hookup
Features
- Basement: Finished,Partial,Walk-Out Access
Interior area
- Total structure area: 0
- Total interior livable area: 1,265 sqft
Property
Parking
- Total spaces: 2
- Parking features: Concrete, Yes, Attached, Garage
- Attached garage spaces: 2
Accessibility
- Accessibility features: No Disability Access
Features
- Levels: Split Level
Lot
- Size: 7,920 Square Feet
- Dimensions: 60X132
Details
- Parcel number: 18364050120000
- Special conditions: None
Construction
Type & style
- Home type: SingleFamily
- Architectural style: Split Level
- Property subtype: Single Family Residence
Materials
- Brick, Cedar
Condition
- New construction: No
- Year built: 1973
Utilities & green energy
- Sewer: Public Sewer
- Water: Lake Michigan
Community & HOA
HOA
- Services included: None
Location
- Region: Bridgeview
Financial & listing details
- Price per square foot: $296/sqft
- Tax assessed value: $280,000
- Annual tax amount: $3,883
- Date on market: 11/8/2026
- Ownership: Fee Simple
Estimated market value
Not available
Estimated sales range
Not available
Not available
Price history
| Date | Event | Price |
|---|---|---|
| 7/16/1993 | Sold | $142,500$113/sqft |
Source: Agent Provided Report a problem | ||
Public tax history
| Year | Property taxes | Tax assessment |
|---|---|---|
| 2024 | -- | $28,000 |
| 2023 | $3,702 -16.3% | $28,000 +37.7% |
| 2022 | $4,425 +6.5% | $20,336 |
| 2021 | $4,156 -24.5% | $20,336 |
| 2020 | $5,507 +6.4% | $20,336 +8.6% |
| 2019 | $5,174 +18.2% | $18,728 |
| 2018 | $4,379 +3.9% | $18,728 -6% |
| 2017 | $4,216 -45.8% | $19,933 +5% |
| 2016 | $7,773 +39.4% | $18,980 |
| 2015 | $5,575 +5.6% | $18,980 |
| 2014 | $5,277 +7.4% | $18,980 +0.3% |
| 2013 | $4,913 +1.3% | $18,918 |
| 2012 | $4,848 +1.5% | $18,918 |
| 2011 | $4,776 -2.1% | $18,918 -32.7% |
| 2010 | $4,877 +18% | $28,118 |
| 2009 | $4,134 +11.6% | $28,118 -7% |
| 2008 | $3,704 -10.7% | $30,235 +17.9% |
| 2007 | $4,148 +3.2% | $25,637 |
| 2006 | $4,018 +3% | $25,637 |
| 2005 | $3,899 +4.6% | $25,637 +40.5% |
| 2004 | $3,726 +3.7% | $18,241 |
| 2003 | $3,592 +5.9% | $18,241 |
| 2002 | $3,393 +12.5% | $18,241 +16.4% |
| 2001 | $3,017 +3.8% | $15,675 |
| 2000 | $2,906 +8.4% | $15,675 |
| 1999 | $2,681 | $15,675 |
Find assessor info on the county website
Monthly payment
Est. payment
Payment breakdown
Explore the cost of this home by adjusting the details. Changes won't be saved.Climate risks
Neighborhood: 60455
Nearby schools
Schools provided by the listing agent
- High: Argo Community High School
- District: 109
Source: MRED as distributed by MLS GRID. This data may not be complete. We recommend contacting the local school district to confirm school assignments for this home.

Similar homes
- $399,9003 bd2 ba1.6k sqft8301 S 77th Ct, Bridgeview, IL 60455New
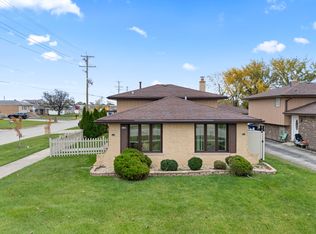 MLS ID #12803898, Khaled Muza, RE/MAX 10. MRED as distributed by MLS GRID
- $405,7773 bd3 ba1.2k sqft7416 S Octavia Ave, Bridgeview, IL 60455New
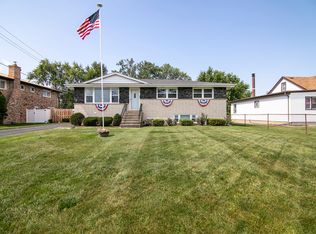 MLS ID #12801783, Ray DeNardis, Village Realty, Inc.. MRED as distributed by MLS GRID
- $279,9993 bd1 ba1.1k sqft8440 S 77th Ave, Bridgeview, IL 60455New
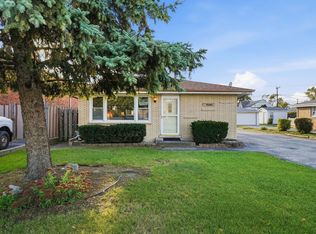 MLS ID #12803083, Brittany Sanchez, Realty of America, LLC. MRED as distributed by MLS GRID
- $339,9003 bd2 ba1.4k sqft7708 W 81st St, Bridgeview, IL 60455Active
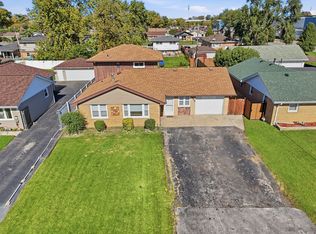 MLS ID #12788260, Lorena Ramirez-Carrillo, YUB Realty Inc. MRED as distributed by MLS GRID
