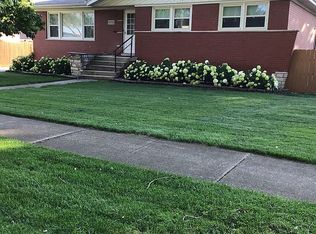
Charming split-level home located on a quiet, peaceful street! The main floor features an inviting kitchen, living room, and dining room combo that creates an ideal space for everyday living and entertaining. Upstairs, you will find three generously sized bedrooms and full bathroom. Beautiful hardwood floors run throughout the entire home. Step outside to a large backyard complete with a lovely patio and a convenient storage shed - perfect for outdoor activities and relaxation. Don't miss out on this wonderful property!
Active
$399,500
7842 W 101st Pl, Palos Hills, IL 60465
3beds
1,367sqft
Single Family Residence
Built in 1973
0.25 Acres Lot
$388,200 Zestimate®
$292/sqft
$-- HOA
What's special
Three generously sized bedroomsLarge backyardLovely patioInviting kitchenConvenient storage shedBeautiful hardwood floors
- 12 days
- 471
- 24
Likely to sell faster than
Zillow last checked:
Listing updated:
Listed by:
Jadwiga Kiljanski 708-925-7644,
Chicagoland Brokers, Inc
Source: MRED as distributed by MLS GRID,MLS#: 12764731
Facts & features
Interior
Bedrooms & bathrooms
- Bedrooms: 3
- Bathrooms: 2
- Full bathrooms: 2
Rooms
- Room types: No additional rooms
Primary bedroom
- Features: Flooring (Hardwood), Window Treatments (Aluminum Frames, Curtains/Drapes)
- Level: Second
- Area: 192 Square Feet
- Dimensions: 12X16
Bedroom 2
- Features: Flooring (Hardwood), Window Treatments (Aluminum Frames, Curtains/Drapes)
- Level: Second
- Area: 168 Square Feet
- Dimensions: 14X12
Bedroom 3
- Features: Flooring (Hardwood), Window Treatments (Curtains/Drapes)
- Level: Second
- Area: 121 Square Feet
- Dimensions: 11X11
Dining room
- Features: Flooring (Hardwood), Window Treatments (Aluminum Frames, Curtains/Drapes)
- Level: Main
- Area: 144 Square Feet
- Dimensions: 12X12
Family room
- Features: Flooring (Carpet), Window Treatments (Aluminum Frames, Curtains/Drapes)
- Level: Lower
- Area: 350 Square Feet
- Dimensions: 25X14
Kitchen
- Features: Kitchen (Eating Area-Table Space, Granite Counters), Flooring (Hardwood), Window Treatments (Aluminum Frames)
- Level: Main
- Area: 154 Square Feet
- Dimensions: 14X11
Laundry
- Level: Lower
- Area: 110 Square Feet
- Dimensions: 10X11
Living room
- Features: Flooring (Hardwood), Window Treatments (Aluminum Frames, Bay Window(s))
- Level: Main
- Area: 216 Square Feet
- Dimensions: 12X18
Heating
- Natural Gas
Cooling
- Central Air
Appliances
- Included: Range, Dishwasher, Refrigerator, Range Hood, Humidifier
- Laundry: Gas Dryer Hookup
Features
- 1st Floor Bedroom, 1st Floor Full Bath, Dining Combo, Granite Counters
- Flooring: Hardwood, Carpet
- Doors: Storm Door(s)
- Windows: Window Treatments, Drapes, Insulated Windows, Aluminum Frames, Bay Window(s), Screens
- Basement: Finished,Partial
- Number of fireplaces: 1
- Fireplace features: Wood Burning, Family Room
Interior area
- Total structure area: 1,717
- Total interior livable area: 1,367 sqft
Property
Parking
- Total spaces: 2
- Parking features: Asphalt, Garage Door Opener, Off Site, Garage Owned, Attached, Garage
- Attached garage spaces: 2
- Has uncovered spaces: Yes
Accessibility
- Accessibility features: Ramp - Main Level, Disability Access
Features
- Levels: Bi-Level
- Patio & porch: Patio
Lot
- Size: 0.25 Acres
Details
- Parcel number: 23123060300000
- Special conditions: None
- Other equipment: Ceiling Fan(s), Sump Pump
Construction
Type & style
- Home type: SingleFamily
- Architectural style: Bi-Level
- Property subtype: Single Family Residence
Materials
- Brick
- Foundation: Concrete Perimeter
- Roof: Asphalt
Condition
- New construction: No
- Year built: 1973
Utilities & green energy
- Electric: Circuit Breakers
- Sewer: Public Sewer
- Water: Lake Michigan
Community & HOA
Community
- Features: Park, Curbs, Sidewalks, Street Lights, Street Paved
- Security: Carbon Monoxide Detector(s)
HOA
- Services included: None
Location
- Region: Palos Hills
Financial & listing details
- Price per square foot: $292/sqft
- Tax assessed value: $280,000
- Annual tax amount: $7,133
- Date on market: 9/23/2026
- Ownership: Fee Simple
Estimated market value
$388,200
$369,000 - $408,000
$2,866/mo
Price history
| Date | Event | Price |
|---|---|---|
| 9/23/2026 | Listed for sale | $399,500+77.6%$292/sqft |
Source:  MRED as distributed by MLS GRID #12764731 Report a problem MRED as distributed by MLS GRID #12764731 Report a problem | ||
| 5/21/2003 | Sold | $225,000$165/sqft |
Source: Public Record Report a problem | ||
Public tax history
| Year | Property taxes | Tax assessment |
|---|---|---|
| 2024 | $6,583 -7.7% | $28,000 |
| 2023 | $7,133 +11.4% | $28,000 +33.6% |
| 2022 | $6,402 +2.7% | $20,965 |
| 2021 | $6,236 +0.8% | $20,965 |
| 2020 | $6,183 -18% | $20,965 -17.2% |
| 2019 | $7,544 +3.9% | $25,310 |
| 2018 | $7,260 +3.4% | $25,310 |
| 2017 | $7,021 +3.2% | $25,310 +14% |
| 2016 | $6,805 +2.1% | $22,196 |
| 2015 | $6,667 +1.5% | $22,196 |
| 2014 | $6,565 +10.1% | $22,196 +2.5% |
| 2013 | $5,964 -6.6% | $21,658 -8.5% |
| 2012 | $6,383 +3.2% | $23,675 |
| 2011 | $6,184 +1.5% | $23,675 -19.5% |
| 2010 | $6,093 +8.1% | $29,410 |
| 2009 | $5,638 +21.5% | $29,410 -5% |
| 2008 | $4,639 -3.9% | $30,958 +12.2% |
| 2007 | $4,827 +4.5% | $27,599 |
| 2006 | $4,617 +3% | $27,599 |
| 2005 | $4,481 +13.9% | $27,599 +40.2% |
| 2004 | $3,936 +20.5% | $19,682 |
| 2003 | $3,267 +2.5% | $19,682 |
| 2002 | $3,187 +1.7% | $19,682 +16.7% |
| 2001 | $3,134 +1.9% | $16,863 |
| 2000 | $3,074 -3.7% | $16,863 |
| 1999 | $3,194 | $16,863 |
Find assessor info on the county website
Monthly payment
Est. payment
Payment breakdown
Explore the cost of this home by adjusting the details. Changes won't be saved.Climate risks
Neighborhood: 60465
Nearby schools
Schools provided by the listing agent
- District: 117
Source: MRED as distributed by MLS GRID. This data may not be complete. We recommend contacting the local school district to confirm school assignments for this home.
Similar homes
- $420,0003 bd2 ba1.7k sqft7903 W 102nd St, Palos Hills, IL 60465Price Change
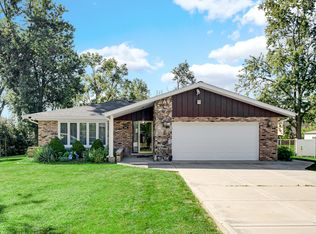 MLS ID #12758916, Edward Pluchar, 1% Lists Real Estate Solutions. MRED as distributed by MLS GRID
 - $399,9003 bd2 ba1.9k sqft8740 W 99th St, Palos Hills, IL 60465New
 MLS ID #12776049, Giedre Mickeviciene, ABR,PSA,SRES, Boutique Home Realty. MRED as distributed by MLS GRID
 - $--3 bd2 ba1.2k sqft10300 S Kathy Ct, Palos Hills, IL 60465Auction
 Auction.com 2
 - $385,9003 bd2 ba1.1k sqft10332 S 81st Ave, Palos Hills, IL 60465For Sale By Owner