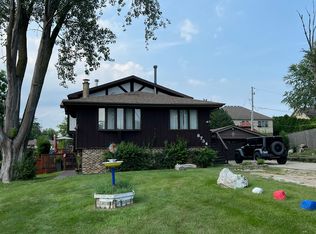
Beautiful split-level home offering 3 bedrooms, 2 bathrooms, and a 2-car garage. The updated kitchen features granite countertops, a stylish backsplash, stainless steel appliances, a stainless steel farmhouse sink, and hardwood flooring. The inviting lower level family room features a custom built-in bar and a striking stone accent wall with a fireplace and custom wood mantel perfect for relaxing or entertaining. Additional highlights include newer windows and a fully fenced backyard, providing a private space for outdoor enjoyment. Conveniently located in Palos Hills near schools, parks, shopping, and dining. Estate sale. Property is being sold AS-IS. Seller will replace the above ground pool liner or, at buyer's preference, remove the pool prior to closing. Please be advised that a Ring doorbell is present and exterior audio/video recording may occur.
Active
$399,900
8740 W 99th St, Palos Hills, IL 60465
3beds
1,913sqft
Single Family Residence
Built in 1974
10,018 Square Feet Lot
$387,200 Zestimate®
$209/sqft
$-- HOA
What's special
Fully fenced backyardUpdated kitchenStylish backsplashNewer windowsGranite countertopsHardwood flooringStainless steel appliances
- 13 days
- 1,323
- 112
Likely to sell faster than
Zillow last checked:
Listing updated:
Listed by:
Giedre Mickeviciene, ABR,PSA,SRES 630-644-5510,
Boutique Home Realty
Source: MRED as distributed by MLS GRID,MLS#: 12776049
Facts & features
Interior
Bedrooms & bathrooms
- Bedrooms: 3
- Bathrooms: 2
- Full bathrooms: 2
Rooms
- Room types: No additional rooms
Primary bedroom
- Features: Flooring (Carpet)
- Level: Second
- Area: 156 Square Feet
- Dimensions: 13X12
Bedroom 2
- Features: Flooring (Hardwood)
- Level: Second
- Area: 150 Square Feet
- Dimensions: 10X15
Bedroom 3
- Features: Flooring (Hardwood)
- Level: Second
- Area: 110 Square Feet
- Dimensions: 10X11
Dining room
- Features: Flooring (Hardwood)
- Level: Main
- Area: 100 Square Feet
- Dimensions: 10X10
Family room
- Features: Flooring (Hardwood)
- Level: Lower
- Area: 442 Square Feet
- Dimensions: 26X17
Kitchen
- Features: Kitchen (Eating Area-Breakfast Bar, Island, Custom Cabinetry, Granite Counters, Updated Kitchen), Flooring (Hardwood)
- Level: Main
- Area: 150 Square Feet
- Dimensions: 15X10
Laundry
- Level: Lower
- Area: 98 Square Feet
- Dimensions: 14X7
Living room
- Features: Flooring (Hardwood)
- Level: Main
- Area: 238 Square Feet
- Dimensions: 17X14
Heating
- Natural Gas
Cooling
- Central Air
Appliances
- Included: Range, Microwave, Dishwasher, Refrigerator, Washer, Dryer, Disposal
- Laundry: In Unit, Sink
Features
- Doors: Sliding Doors, Storm Door(s), 6 Panel Door(s), Sliding Glass Door(s)
- Windows: Skylight(s)
- Basement: None
- Number of fireplaces: 2
- Fireplace features: Electric, Gas Log, Family Room, Living Room
Interior area
- Total structure area: 2,030
- Total interior livable area: 1,913 sqft
Property
Parking
- Total spaces: 4
- Parking features: Asphalt, Garage Door Opener, Yes, Garage Owned, Attached, Driveway, Owned, Garage
- Attached garage spaces: 2
- Has uncovered spaces: Yes
Accessibility
- Accessibility features: No Disability Access
Features
- Patio & porch: Patio
- Fencing: Fenced
Lot
- Size: 10,018 Square Feet
- Dimensions: 78x129
Details
- Additional structures: Gazebo
- Parcel number: 23111100280000
- Special conditions: Standard
Construction
Type & style
- Home type: SingleFamily
- Property subtype: Single Family Residence
Materials
- Aluminum Siding, Brick
- Foundation: Concrete Perimeter
- Roof: Asphalt
Condition
- New construction: No
- Year built: 1974
Utilities & green energy
- Sewer: Public Sewer
- Water: Lake Michigan
Community & HOA
HOA
- Services included: None
Location
- Region: Palos Hills
Financial & listing details
- Price per square foot: $209/sqft
- Tax assessed value: $330,000
- Annual tax amount: $8,577
- Date on market: 10/3/2026
- Ownership: Fee Simple
Estimated market value
$387,200
$368,000 - $407,000
$2,939/mo
Price history
| Date | Event | Price |
|---|---|---|
| 10/3/2026 | Listed for sale | $399,900$209/sqft |
Source:  MRED as distributed by MLS GRID #12776049 Report a problem MRED as distributed by MLS GRID #12776049 Report a problem | ||
| 10/3/2026 | Listing removed | $399,900$209/sqft |
Source: MRED as distributed by MLS GRID #12774124 Report a problem | ||
| 10/1/2026 | Listed for sale | $399,900$209/sqft |
Source: MRED as distributed by MLS GRID #12774124 Report a problem | ||
Public tax history
| Year | Property taxes | Tax assessment |
|---|---|---|
| 2024 | $7,769 -9.4% | $33,000 +0% |
| 2023 | $8,577 +13% | $32,999 +36.2% |
| 2022 | $7,592 | $24,225 |
| 2021 | -- | $24,225 |
| 2020 | -- | $24,225 +4% |
| 2019 | -- | $23,302 |
| 2018 | -- | $23,302 |
| 2017 | $5,514 -15.6% | $23,302 +23.2% |
| 2016 | $6,533 +33.1% | $18,911 |
| 2015 | $4,910 -22.4% | $18,911 |
| 2014 | $6,326 +36.5% | $18,911 -2% |
| 2013 | $4,635 +2.4% | $19,296 |
| 2012 | $4,526 -6% | $19,296 -4.6% |
| 2011 | $4,813 -8.2% | $20,220 -31.4% |
| 2010 | $5,242 -7.3% | $29,484 |
| 2009 | $5,657 +22.3% | $29,484 -5% |
| 2008 | $4,624 +0.4% | $31,036 +12.7% |
| 2007 | $4,605 +0.1% | $27,528 |
| 2006 | $4,601 +3% | $27,528 |
| 2005 | $4,466 +13.8% | $27,528 +40.2% |
| 2004 | $3,924 +13.6% | $19,629 |
| 2003 | $3,454 -7% | $19,629 |
| 2002 | $3,714 +9% | $19,629 +8.1% |
| 2001 | $3,408 +2% | $18,160 |
| 2000 | $3,343 | $18,160 |
| 1999 | -- | $18,160 |
Find assessor info on the county website
Monthly payment
Est. payment
Payment breakdown
Explore the cost of this home by adjusting the details. Changes won't be saved.Climate risks
Neighborhood: 60465
Nearby schools
Schools provided by the listing agent
- District: 117
Source: MRED as distributed by MLS GRID. This data may not be complete. We recommend contacting the local school district to confirm school assignments for this home.
Similar homes
- $389,8734 bd2 ba2k sqft9401 S 80th Ct, Hickory Hills, IL 60457Active
 MLS ID #12776764, Thomas Domasik, RE/MAX 10 in the Park. MRED as distributed by MLS GRID
 - $524,8703 bd2 ba2.3k sqft7555 W 105th St, Palos Hills, IL 60465Active
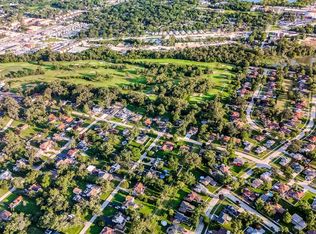 MLS ID #12732928, Stanislaw Wielocha, First Choice Realty & Development Inc.. MRED as distributed by MLS GRID
 - $425,0003 bd2 ba1.8k sqft7949 Sycamore Dr, Orland Park, IL 60462Active
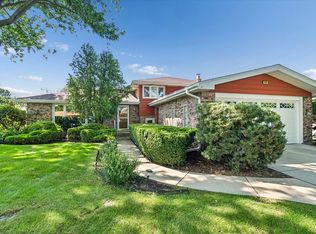 MLS ID #12779895, Felicia Johnson, ABR,CSC, Baird & Warner. MRED as distributed by MLS GRID
 - $389,9003 bd2 ba1.3k sqft10006 S Artesian Ave, Chicago, IL 60655New
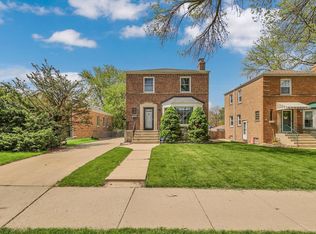 MLS ID #12783842, Reginald Patterson, eXp Realty. MRED as distributed by MLS GRID
