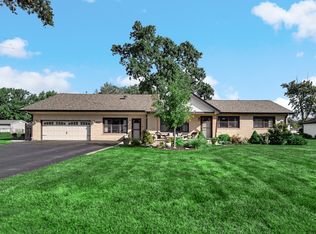
You will love this country living his 1 1/2 story home with a 25x 17 Family Room addition this home was completely remodeled approximately 19 years ago Home is located on a quiet street that backs up to the** Golf Course**! Super cute front porch greets you into this 3-bedroom, 2 baths home. Master bedroom has master bath and walk in closet. Large 2 bedrooms on the 2nd floor. Lovely kitchen has eating area, stainless steel appliances, and granite countertops. Beautiful addition that was put on the home in 2007. Large family room with tall ceilings, fireplace. Venture out to the balcony and enjoy the large yard and golf course scenery. Basement can be great for exercise room or another living area, plenty of storage and laundry room. Nice size deck where you can enjoy the above ground pool and gorgeous 1 car detached garage. New roof, facia, and gutters, in July 2026. New driveway just 1 week old. Home has two furnaces and air conditioners. So much space inside and out!
Active
$524,870
7555 W 105th St, Palos Hills, IL 60465
3beds
2,317sqft
Single Family Residence
Built in 1980
0.56 Acres Lot
$504,300 Zestimate®
$227/sqft
$-- HOA
What's special
Above ground poolSuper cute front porchGranite countertopsNew drivewayNice size deckStainless steel appliances
- 46 days
- 380
- 17
Zillow last checked:
Listing updated:
Listed by:
Stanislaw Wielocha 773-551-9990,
First Choice Realty & Development Inc.
Source: MRED as distributed by MLS GRID,MLS#: 12732928
Facts & features
Interior
Bedrooms & bathrooms
- Bedrooms: 3
- Bathrooms: 2
- Full bathrooms: 2
Rooms
- Room types: Breakfast Room
Primary bedroom
- Features: Flooring (Linoleum), Window Treatments (All), Bathroom (Full)
- Level: Main
- Area: 304 Square Feet
- Dimensions: 19X16
Bedroom 2
- Features: Flooring (Carpet), Window Treatments (Blinds)
- Level: Second
- Area: 276 Square Feet
- Dimensions: 23X12
Bedroom 3
- Features: Flooring (Carpet), Window Treatments (Blinds)
- Level: Second
- Area: 276 Square Feet
- Dimensions: 23X12
Breakfast room
- Features: Flooring (Hardwood), Window Treatments (All)
- Level: Main
- Area: 180 Square Feet
- Dimensions: 15X12
Dining room
- Features: Flooring (Hardwood), Window Treatments (All)
- Level: Main
- Area: 192 Square Feet
- Dimensions: 16X12
Family room
- Features: Flooring (Linoleum), Window Treatments (Blinds)
- Level: Main
- Area: 384 Square Feet
- Dimensions: 24X16
Kitchen
- Features: Kitchen (Eating Area-Table Space), Flooring (Hardwood), Window Treatments (All)
- Level: Main
- Area: 192 Square Feet
- Dimensions: 16X12
Heating
- Natural Gas, Forced Air
Cooling
- Central Air
Appliances
- Included: Range, Microwave, Dishwasher, Refrigerator, Washer, Dryer, Stainless Steel Appliance(s)
Features
- Vaulted Ceiling(s), Cathedral Ceiling(s), 1st Floor Bedroom, 1st Floor Full Bath, Walk-In Closet(s), Granite Counters
- Flooring: Hardwood, Carpet
- Windows: Window Treatments, Drapes
- Basement: Unfinished,Partial
Interior area
- Total structure area: 0
- Total interior livable area: 2,317 sqft
Video & virtual tour
Property
Parking
- Total spaces: 2
- Parking features: Asphalt, Yes, Garage Owned, Detached, Garage
- Garage spaces: 2
Accessibility
- Accessibility features: No Disability Access
Features
- Stories: 1.5
- Patio & porch: Deck, Porch
- Exterior features: Balcony
- Pool features: Above Ground
Lot
- Size: 0.56 Acres
- Dimensions: 100X242
Details
- Parcel number: 23132080020000
- Special conditions: None
Construction
Type & style
- Home type: SingleFamily
- Property subtype: Single Family Residence
Materials
- Aluminum Siding
- Roof: Asphalt
Condition
- New construction: No
- Year built: 1980
Utilities & green energy
- Electric: Circuit Breakers
- Sewer: Public Sewer
- Water: Lake Michigan
Community & HOA
Community
- Features: Street Paved
HOA
- Services included: None
Location
- Region: Palos Hills
Financial & listing details
- Price per square foot: $227/sqft
- Tax assessed value: $320,000
- Annual tax amount: $8,238
- Date on market: 9/2/2026
- Ownership: Fee Simple
Estimated market value
$504,300
$479,000 - $530,000
$2,819/mo
Price history
| Date | Event | Price |
|---|---|---|
| 9/2/2026 | Listed for sale | $524,870+262%$227/sqft |
Source:  MRED as distributed by MLS GRID #12732928 Report a problem MRED as distributed by MLS GRID #12732928 Report a problem | ||
| 5/15/2002 | Sold | $145,000$63/sqft |
Source: Public Record Report a problem | ||
Public tax history
| Year | Property taxes | Tax assessment |
|---|---|---|
| 2024 | $8,239 -0.6% | $32,000 |
| 2023 | $8,289 +2.3% | $32,000 +24.9% |
| 2022 | $8,100 +2.8% | $25,618 |
| 2021 | $7,881 +1.1% | $25,618 |
| 2020 | $7,794 -6% | $25,618 -6.8% |
| 2019 | $8,295 +3.9% | $27,489 |
| 2018 | $7,983 +3.4% | $27,489 |
| 2017 | $7,719 +11.1% | $27,489 +21.6% |
| 2016 | $6,950 +2.1% | $22,614 |
| 2015 | $6,809 +1.5% | $22,614 |
| 2014 | $6,705 -5.3% | $22,614 -10.3% |
| 2013 | $7,079 +3.4% | $25,217 |
| 2012 | $6,848 +17.5% | $25,217 |
| 2011 | $5,828 -13.1% | $25,217 -20.6% |
| 2010 | $6,706 +7.3% | $31,757 |
| 2009 | $6,248 +21.2% | $31,757 -5% |
| 2008 | $5,155 +9.8% | $33,429 +23.6% |
| 2007 | $4,697 +4.6% | $27,047 |
| 2006 | $4,491 +3% | $27,047 |
| 2005 | $4,359 +34.1% | $27,047 +62.9% |
| 2004 | $3,252 +13.5% | $16,600 |
| 2003 | $2,866 +6.4% | $16,600 +3.3% |
| 2002 | $2,694 +8.4% | $16,062 +16.4% |
| 2001 | $2,486 +1.9% | $13,794 |
| 2000 | $2,440 +27.9% | $13,794 |
| 1999 | $1,908 | $13,794 |
Find assessor info on the county website
Monthly payment
Est. payment
Payment breakdown
Explore the cost of this home by adjusting the details. Changes won't be saved.Climate risks
Neighborhood: 60465
Nearby schools
Schools provided by the listing agent
- District: 117
Source: MRED as distributed by MLS GRID. This data may not be complete. We recommend contacting the local school district to confirm school assignments for this home.
Similar homes
- $399,9003 bd2 ba1.9k sqft8740 W 99th St, Palos Hills, IL 60465Active
 MLS ID #12776049, Giedre Mickeviciene, ABR,PSA,SRES, Boutique Home Realty. MRED as distributed by MLS GRID
 - $535,0003 bd2 ba2.9k sqft12449 S McVickers Ave, Palos Heights, IL 60463Active
 MLS ID #12762871, Linda Schaver, CNC, @properties Christies International Real Estate. MRED as distributed by MLS GRID
 - $554,9005 bd4 ba2.7k sqft9307 S 81st Ct, Hickory Hills, IL 60457Active
 MLS ID #12740222, Katie Jurak, AHWD,CSC,e-PRO,MRP,PSA,RENE,SFR, Re/Max Millennium. MRED as distributed by MLS GRID
 - $475,0005 bd3 ba2.8k sqft8210 Hillcrest Dr, Orland Park, IL 60462Active
 MLS ID #12758169, Carol Roeske, HomeSmart Realty Group. MRED as distributed by MLS GRID
