Set on 5.03 acres in Green Garden Township, this beautifully updated brick ranch blends country living with modern comfort. The home is set back on the property with a long, extensive driveway leading to an attached 2-car garage and a property that's as functional as it is inviting. The barn (30x26 approx) and dog kennel (20x18 approx) make it ideal for hobbyists, equestrian enthusiasts, or anyone who appreciates room to roam. The home features three generously sized bedrooms and two full baths and gleaming hardwood floors throughout. The primary suite enjoys its own private bath for your own personal retreat. The newly remodeled kitchen is the heart of the home, with brand-new cabinetry and sleek quartz countertops. The formal living and dining rooms offer gracious space for entertaining while the cozy family room - anchored by a custom floor-to-ceiling natural stone wood-burning fireplace - is perfect for gathering on cooler evenings. Enjoy year-round relaxation in the heated sunroom, or step outside to a huge Trex deck and paver patio overlooking the yard and babbling creek - a serene backdrop for morning coffee, evening entertaining, a soak in the hot tub, or gatherings around the firepit. Recent updates include upgraded electrical and plumbing, freshly painted interiors, refinished hardwood floors, newer furnace and A/C (approx. 5 years old), new well and well pump 2019, sump pump 2026, and a new roof in 2019. Close to downtown Frankfort - schedule your showing today!
Re-activated
$570,000
24820 S Harlem Ave, Monee, IL 60449
3beds
2,025sqft
Single Family Residence
Built in 1977
5.03 Acres Lot
$-- Zestimate®
$281/sqft
$-- HOA
What's special
Beautifully updated brick ranchThree generously sized bedroomsSleek quartz countertopsLong extensive drivewayNewly remodeled kitchenGleaming hardwood floors throughoutFreshly painted interiors
- --
- 1,018
- views
- 94
- saves
Zillow last checked:
Listing updated:
Listed by:
Cathy Fehrenbacher, CSC 708-307-8150,
Baird & Warner
Source: MRED as distributed by MLS GRID,MLS#: 12755197
Facts & features
Interior
Bedrooms & bathrooms
- Bedrooms: 3
- Bathrooms: 2
- Full bathrooms: 2
Rooms
- Room types: Heated Sun Room, Recreation Room
Primary bedroom
- Features: Flooring (Hardwood), Window Treatments (All), Bathroom (Full)
- Level: Main
- Area: 210 Square Feet
- Dimensions: 14X15
Bedroom 2
- Features: Flooring (Hardwood), Window Treatments (All)
- Level: Main
- Area: 165 Square Feet
- Dimensions: 15X11
Bedroom 3
- Features: Flooring (Hardwood), Window Treatments (All)
- Level: Main
- Area: 156 Square Feet
- Dimensions: 13X12
Dining room
- Features: Flooring (Hardwood), Window Treatments (All)
- Level: Main
- Area: 182 Square Feet
- Dimensions: 14X13
Family room
- Features: Flooring (Hardwood)
- Level: Main
- Area: 266 Square Feet
- Dimensions: 19X14
Other
- Features: Flooring (Ceramic Tile), Window Treatments (All)
- Level: Main
- Area: 238 Square Feet
- Dimensions: 17X14
Kitchen
- Features: Kitchen (Eating Area-Table Space, Pantry-Closet, Custom Cabinetry, SolidSurfaceCounter, Updated Kitchen), Flooring (Hardwood), Window Treatments (All)
- Level: Main
- Area: 308 Square Feet
- Dimensions: 22X14
Laundry
- Level: Main
- Area: 40 Square Feet
- Dimensions: 8X5
Living room
- Features: Flooring (Hardwood), Window Treatments (All)
- Level: Main
- Area: 280 Square Feet
- Dimensions: 20X14
Recreation room
- Features: Flooring (Other)
- Level: Basement
- Area: 560 Square Feet
- Dimensions: 20X28
Heating
- Natural Gas, Forced Air
Cooling
- Central Air
Appliances
- Included: Dishwasher
- Laundry: Main Level, In Unit, Multiple Locations, Sink
Features
- 1st Floor Bedroom, 1st Floor Full Bath
- Flooring: Hardwood
- Windows: Screens, Skylight(s)
- Basement: Unfinished,Crawl Space,Partial
- Number of fireplaces: 1
- Fireplace features: Wood Burning, Family Room
Interior area
- Total structure area: 3,180
- Total interior livable area: 2,025 sqft
Property
Parking
- Total spaces: 2
- Parking features: Asphalt, Garage Door Opener, Yes, Garage Owned, Attached, Garage
- Attached garage spaces: 2
- Has uncovered spaces: Yes
Accessibility
- Accessibility features: Main Level Entry, No Interior Steps, Disability Access
Features
- Stories: 1
- Patio & porch: Patio
- Waterfront features: Creek
Lot
- Size: 5.03 Acres
- Dimensions: 330x660
- Features: Wooded, Mature Trees
Details
- Additional structures: Barn(s), Kennel/Dog Run
- Parcel number: 1813132000090000
- Special conditions: None
- Other equipment: Water-Softener Owned, Ceiling Fan(s), Sump Pump
Construction
Type & style
- Home type: SingleFamily
- Architectural style: Ranch
- Property subtype: Single Family Residence
Materials
- Brick
- Foundation: Concrete Perimeter
- Roof: Asphalt
Condition
- New construction: No
- Year built: 1977
- Major remodel year: 2026
Utilities & green energy
- Electric: Circuit Breakers
- Sewer: Septic Tank
- Water: Well
Community & HOA
Community
- Security: Carbon Monoxide Detector(s)
HOA
- Services included: None
Location
- Region: Monee
Financial & listing details
- Price per square foot: $281/sqft
- Tax assessed value: $415,647
- Annual tax amount: $7,062
- Date on market: 9/9/2026
- Ownership: Fee Simple
Estimated market value
Not available
Estimated sales range
Not available
Not available
Price history
| Date | Event | Price |
|---|---|---|
| 9/9/2026 | Listing removed | $570,000$281/sqft |
Source: MRED as distributed by MLS GRID #12714712 Report a problem | ||
| 9/4/2026 | Price change | $570,000-4.2%$281/sqft |
Source:  MRED as distributed by MLS GRID #12714712 Report a problem MRED as distributed by MLS GRID #12714712 Report a problem | ||
| 8/10/2026 | Listed for sale | $595,000$294/sqft |
Source: MRED as distributed by MLS GRID #12714712 Report a problem | ||
Public tax history
| Year | Property taxes | Tax assessment |
|---|---|---|
| 2024 | $6,679 +16.6% | $138,549 +9.4% |
| 2023 | $5,730 -7.1% | $126,610 +10.4% |
| 2022 | $6,166 +4% | $114,662 +7.5% |
| 2021 | $5,931 +0.3% | $106,663 +2.2% |
| 2020 | $5,913 -3.9% | $104,336 +1.4% |
| 2019 | $6,150 -4.7% | $102,895 +2% |
| 2018 | $6,451 +2.3% | $100,877 +2.5% |
| 2017 | $6,306 -0.6% | $98,369 |
| 2016 | $6,344 +3.8% | $98,369 +3% |
| 2015 | $6,112 | $95,504 +2% |
| 2014 | $6,112 +3.1% | $93,631 |
| 2013 | $5,929 +0% | $93,631 -6.8% |
| 2012 | $5,927 +0.2% | $100,409 -7.9% |
| 2011 | $5,913 -1.6% | $109,022 -7% |
| 2010 | $6,007 +3% | $117,229 -1.3% |
| 2009 | $5,833 -2% | $118,773 |
| 2008 | $5,951 | $118,773 +7.7% |
| 2007 | -- | $110,251 +8.5% |
| 2006 | $5,183 +3.9% | $101,614 +5.9% |
| 2005 | $4,990 +6.8% | $95,908 +6.1% |
| 2004 | $4,673 +12.4% | $90,385 +4.6% |
| 2003 | $4,158 -0.9% | $86,429 +4.3% |
| 2002 | $4,196 +10% | $82,827 +9.8% |
| 2001 | $3,815 | $75,414 |
Find assessor info on the county website
Monthly payment
Est. payment
Payment breakdown
Explore the cost of this home by adjusting the details. Changes won't be saved.Climate risks
Neighborhood: 60449
Nearby schools
Schools provided by the listing agent
- District: 207U
Source: MRED as distributed by MLS GRID. This data may not be complete. We recommend contacting the local school district to confirm school assignments for this home.
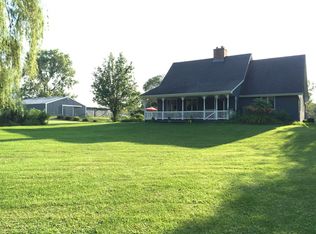
Similar homes
- $574,9004 bd3 ba2.4k sqft1761 Pheasant Ln, New Lenox, IL 60451New
 MLS ID #12776927, Joseph Siwinski, Lincoln-Way Realty, Inc. MRED as distributed by MLS GRID
 - $524,9003 bd3 ba2.7k sqft8424 Hollybrook Ln, Tinley Park, IL 60487New
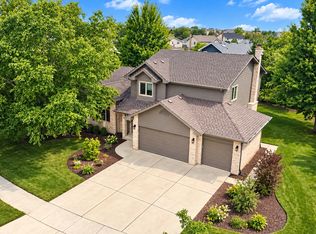 MLS ID #12777260, Susan Adduci, CNC, Baird & Warner. MRED as distributed by MLS GRID
 - $599,9003 bd3 ba2.2k sqft16432 Pear Ave, Orland Park, IL 60467New
 MLS ID #12776320, Angela Walker, BPOR,CNC,CRS,SFR, Angela Walker Homes Real Estate Group. MRED as distributed by MLS GRID
 - $559,0004 bd3 ba2.1k sqft12431 S 76th Ave, Palos Heights, IL 60463New
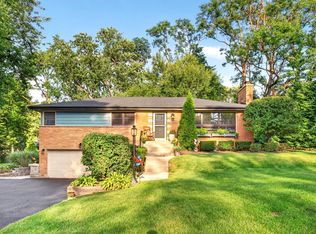 MLS ID #12774785, Laurie Mead, @properties Christies International Real Estate. MRED as distributed by MLS GRID
