Gorgeous, updated, and spacious tri-level with perfect park like setting on just over 6 acres of land. Four acres are wooded with trails that have been made by the owners for exploration and enjoyment. The other two feature a 30x30 outbuilding, chicken coop, built-in trampoline and plenty of opportunity for more. Zoned agricultutural so there is an opportunity for horses. The house was decorated with an eye for design. An open floor plan on the first floor. Kitchen has an island with seating, gorgeous two tone cabinets, and stainless steel appliances. Upstairs are three bedrooms and two bathrooms including a large primary bedroom with private bathroom. Downstairs is a huge family room with fireplace, laundry, additional bathroom, and fourth bedroom which could be an office as well. Out back is a large patio and a small fenced in yard for pets. The detached garage suffered recent tree damage, owners will be getting it repaired (UPDATE 7/17). There is an additional room attached to the garage that could be storage or has other potential. Roof 2024, central air 2020, furnace 2019, new well pump and expansion tank 2018. Near Minne Monesse Golf course and just 5 minutes from Grant Park yet secluded in nature.
Contingent
Price cut: $15K (7/27)
$485,000
7273 N 16000 E, Grant Park, IL 60940
4beds
2,244sqft
Single Family Residence
Built in 1974
6.09 Acres Lot
$466,800 Zestimate®
$216/sqft
$-- HOA
What's special
Chicken coopDetached garageSecluded in natureBuilt-in trampolineLarge patioStainless steel appliancesGorgeous two tone cabinets
- 54 days |
- 546 |
- 28 |
Zillow last checked:
Listing updated:
Listed by:
Susan Fisher 815-263-2276,
Coldwell Banker Realty,
Sarah Powers 815-592-1713,
Coldwell Banker Realty
Source: MRED as distributed by MLS GRID,MLS#: 12689729
Facts & features
Interior
Bedrooms & bathrooms
- Bedrooms: 4
- Bathrooms: 3
- Full bathrooms: 3
Rooms
- Room types: Workshop
Primary bedroom
- Features: Flooring (Carpet), Bathroom (Full)
- Level: Second
- Area: 187 Square Feet
- Dimensions: 17X11
Bedroom 2
- Features: Flooring (Carpet)
- Level: Second
- Area: 130 Square Feet
- Dimensions: 13X10
Bedroom 3
- Features: Flooring (Carpet)
- Level: Second
- Area: 120 Square Feet
- Dimensions: 12X10
Bedroom 4
- Features: Flooring (Vinyl)
- Level: Lower
- Area: 90 Square Feet
- Dimensions: 10X9
Dining room
- Features: Flooring (Luxury Vinyl)
- Level: Main
- Area: 110 Square Feet
- Dimensions: 11X10
Family room
- Features: Flooring (Vinyl)
- Level: Lower
- Area: 420 Square Feet
- Dimensions: 28X15
Kitchen
- Features: Kitchen (Island), Flooring (Luxury Vinyl)
- Level: Main
- Area: 165 Square Feet
- Dimensions: 15X11
Laundry
- Features: Flooring (Vinyl)
- Level: Lower
- Area: 80 Square Feet
- Dimensions: 10X8
Living room
- Features: Flooring (Luxury Vinyl)
- Level: Main
- Area: 299 Square Feet
- Dimensions: 23X13
Other
- Features: Flooring (Other)
- Level: Main
- Area: 253 Square Feet
- Dimensions: 23X11
Heating
- Electric
Cooling
- Central Air
Appliances
- Included: Range, Microwave, Dishwasher, Refrigerator, Washer, Dryer
Features
- Flooring: Laminate
- Basement: Crawl Space
- Number of fireplaces: 1
- Fireplace features: Wood Burning, Family Room
Interior area
- Total structure area: 0
- Total interior livable area: 2,244 sqft
Property
Parking
- Total spaces: 2.5
- Parking features: Asphalt, Garage Door Opener, Yes, Detached, Garage
- Garage spaces: 2.5
- Has uncovered spaces: Yes
Accessibility
- Accessibility features: No Disability Access
Features
- Levels: Tri-Level
Lot
- Size: 6.09 Acres
- Features: Wooded, Mature Trees
Details
- Additional structures: Outbuilding, Poultry Coop
- Parcel number: 01042530001400
- Zoning: AGRIC
- Special conditions: None
- Other equipment: Ceiling Fan(s)
Construction
Type & style
- Home type: SingleFamily
- Property subtype: Single Family Residence
Materials
- Brick, Wood Siding
Condition
- New construction: No
- Year built: 1974
Utilities & green energy
- Sewer: Septic Tank
- Water: Well
Community & HOA
Community
- Security: Carbon Monoxide Detector(s)
HOA
- Services included: None
Location
- Region: Grant Park
Financial & listing details
- Price per square foot: $216/sqft
- Annual tax amount: $8,757
- Date on market: 6/27/2026
- Ownership: Fee Simple
Estimated market value
$466,800
$443,000 - $490,000
$3,415/mo
Price history
| Date | Event | Price |
|---|---|---|
| 8/19/2026 | Contingent | $485,000$216/sqft |
Source:  MRED as distributed by MLS GRID #12689729 Report a problem MRED as distributed by MLS GRID #12689729 Report a problem | ||
| 7/27/2026 | Price change | $485,000-3%$216/sqft |
Source: MRED as distributed by MLS GRID #12689729 Report a problem | ||
| 6/27/2026 | Listed for sale | $500,000$223/sqft |
Source: MRED as distributed by MLS GRID #12689729 Report a problem | ||
Public tax history
Tax history is unavailable.
Monthly payment
Est. payment
Payment breakdown
Explore the cost of this home by adjusting the details. Changes won't be saved.Climate risks
Neighborhood: 60940
Nearby schools
GreatSchools rating
- 8/10Beecher Elementary SchoolGrades: PK-5Distance: 4.5 mi
- 8/10Beecher Junior High SchoolGrades: 6-8Distance: 5.7 mi
- 7/10Beecher High SchoolGrades: 9-12Distance: 4.7 mi
Schools provided by the listing agent
- District: 6
Source: MRED as distributed by MLS GRID. This data may not be complete. We recommend contacting the local school district to confirm school assignments for this home.
- $405,100-- bd-- ba-- sqft9285 E 5000th Rd N, Grant Park, IL 60940Off Market
- $364,500-- bd-- ba-- sqft16468 E 12000th Rd N, Grant Park, IL 60940Off Market
- $283,700-- bd-- ba-- sqft8755 N 14500th Rd E, Grant park, IL 60940Off Market
- $108,294-- bd-- ba-- sqft6874 E 12000th Rd N, Grant Park, IL 60940Off Market
- $353,000-- bd-- ba-- sqft14971 E 5000th Rd N, Grant Park, IL 60940Off Market
- $49,809-- bd-- ba-- sqft15281 E Route 17, Grant Park, IL 60940Off Market
- $265,3025 acres32302 S Kedzie Ave, Grant Park, IL 60940Off Market
- $351,600-- bd-- ba-- sqft32460 S Kedzie Ave, Grant Park, IL 60940Off Market
- $257,900-- bd-- ba-- sqft3210 W County Line Rd, Grant Park, IL 60940Off Market
A local agent can set up tours, give advice and negotiate with sellers.
A local lender can help you make sure your offer is ready when you are.
Similar homes
- $464,9005 bd3 ba2.9k sqft17493 Hoshaw St, Lowell, IN 46356For Sale

 MLS ID #843186, Stefano Belmonte, Better Homes and Gardens Real. NIRA as distributed by MLS GRID
 - $--4 bd3 ba2.4k sqft2937 Kathleen Ln, Flossmoor, IL 60422Auction
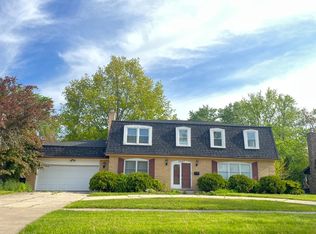 ServiceLink Auction
 - $595,0003 bd2 ba2k sqft24820 S Harlem Ave, Monee, IL 60449Active
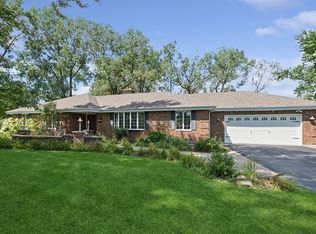 MLS ID #12714712, Cathy Fehrenbacher, CSC, Baird & Warner. MRED as distributed by MLS GRID
 - $423,0004 bd3 ba2.5k sqft12819 Grant St, Crown Point, IN 46307For Sale
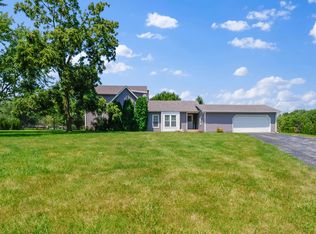 MLS ID #835134, Jason Moon, Trueblood Real Estate, LLC. NIRA as distributed by MLS GRID
 - $389,7774 bd2 ba2.3k sqft513 N West St, Peotone, IL 60468Price ChangeMLS ID #12717522, Adam Jones, Jones Real Estate. MRED as distributed by MLS GRID
- $460,0003 bd3 ba2.1k sqft10730 Forestdale St, Saint John, IN 46373For SaleMLS ID #838741, Carrie Adelman, Ginter Realty. NIRA as distributed by MLS GRID
- $420,0004 bd3 ba2.5k sqft21000 Apollo Cir, Olympia Fields, IL 60461ActiveMLS ID #12671891, Ryan Lathus, Crosstown Realtors, Inc.. MRED as distributed by MLS GRID
- $487,0004 bd3 ba2.1k sqft3128 Austgen Pl, Dyer, IN 46311For SaleMLS ID #840485, Tina O'Keefe, Better Homes and Gardens Real. NIRA as distributed by MLS GRID
- $509,9994 bd4 ba2.5k sqft15726 W Menominee Ct, Manhattan, IL 60442NewMLS ID #12736432, Maribel Gutierrez, john greene Realtor. MRED as distributed by MLS GRID
- $390,0004 bd3 ba2k sqft1013 Heron Ave, Peotone, IL 60468ActiveMLS ID #12679253, Jessica Pane, Exclusive Realtors. MRED as distributed by MLS GRID
- $390,0004 bd2 ba1.8k sqft1241 W Norfolk Ave, Crete, IL 60417Re-activatedMLS ID #12658509, Kylie Pucel, eXp Realty. MRED as distributed by MLS GRID
- $499,9004 bd3 ba2.4k sqft19905 Center St, Mokena, IL 60448ActiveMLS ID #12729171, Joseph Siwinski, Lincoln-Way Realty, Inc. MRED as distributed by MLS GRID
- $499,9994 bd3 ba2.7k sqft9634 Grasselli Ave, Saint John, IN 46373For SaleMLS ID #842677, Gina Ziobro, Listing Leaders Northwest. NIRA as distributed by MLS GRID
- $379,0004 bd2 ba2.9k sqft300 S Rathje Rd, Peotone, IL 60468ActiveMLS ID #12617119, Ashley Toepper, Exclusive Realtors. MRED as distributed by MLS GRID
- $439,9004 bd3 ba1.7k sqft8912 Edison St, Crown Point, IN 46307For SaleMLS ID #843599, Caleb Lyzenga, Realty Executives Premier. NIRA as distributed by MLS GRID
- $429,9004 bd3 ba2.3k sqft4985 W Margaret St, Monee, IL 60449ActiveMLS ID #12690390, Grace Acquah, Real People Realty. MRED as distributed by MLS GRID
- $379,8733 bd2 ba1.9k sqft26355 S Woodlawn Ave, Crete, IL 60417ActiveMLS ID #12702372, Thomas Domasik, RE/MAX 10 in the Park. MRED as distributed by MLS GRID
- $361,5004 bd3 ba2k sqft1636 Mallards Cv, Beecher, IL 60401ActiveMLS ID #12710359, Catherine Gonzalez, Village Realty, Inc.. MRED as distributed by MLS GRID
- $424,8853 bd2 ba1.5k sqft5003 W 1050 N, Lake Village, IN 46349For SaleMLS ID #839116, John Schupp, SCHUPP Real Estate. NIRA as distributed by MLS GRID
- $470,0003 bd3 ba2.4k sqft21147 Hunter Woods Dr, Frankfort, IL 60423Price ChangeMLS ID #12664982, Zilola Chulieva, Keller Williams North Shore West. MRED as distributed by MLS GRID
