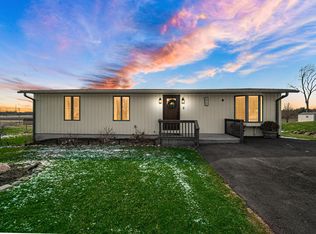
Welcome Home to Your Private Retreat! Nestled on a beautiful 1.43-acre lot with a serene field stretching out behind you, this lovingly maintained 3-bedroom, 11/2-story home is ready to welcome its next chapter. From the moment you arrive, you'll feel the warmth and care that has gone into every detail. Step inside to a bright and inviting living room where a classic wood-burning stove sets the perfect cozy ambiance, and an abundance of windows floods the space with natural sunlight. The updated kitchen impresses with stunning granite countertops and comes fully equipped -- all appliances stay, so you can settle in from day one! Retreat to your private main ensuite, complete with a full bath -- your own personal sanctuary at the end of the day. Outside, three composite decks overlook your massive, private backyard -- an entertainer's dream and a nature lover's paradise. Whether you're hosting summer gatherings or enjoying a quiet morning coffee, this outdoor space truly delivers. Peace of mind comes built-in with major updates already done: cement siding, a newer roof, furnace, and central air. The attached oversized heated garage is perfect for your vehicles, hobbies, or extra storage. You'll also enjoy the best of both worlds with city water and sewer service, plus a well dedicated to outdoor use -- keeping those landscaping costs down. And don't miss the two additional sheds for all your storage needs! This home is immaculate, move-in ready, and waiting for you to start making memories. Don't wait -- homes like this don't last long!
Active
$460,000
10730 Forestdale St, Saint John, IN 46373
3beds
2,169sqft
:
Get pre-qualified$3,114/mo
Single Family Residence
Built in 1949
1.43 Acres Lot
$449,900 Zestimate®
$212/sqft
$-- HOA
What's special
Attached oversized heated garageCement sidingStunning granite countertopsUpdated kitchenClassic wood-burning stoveMassive private backyardNewer roof
- 86 days |
- 716 |
- 42 |
Zillow last checked:
Listing updated:
Listed by:
Carrie Adelman,
Ginter Realty 219-942-1141
Source: NIRA as distributed by MLS GRID,MLS#: 838741
Facts & features
Interior
Bedrooms & bathrooms
- Bedrooms: 3
- Bathrooms: 3
- Full bathrooms: 2
- 3/4 bathrooms: 1
Rooms
- Room types: Bedroom 2, Primary Bedroom, Living Room, Kitchen, Dining Room, Bedroom 3
Primary bedroom
- Level: Main
- Area: 304
- Dimensions: 19.0 x 16.0
Bedroom 2
- Level: Upper
- Area: 209
- Dimensions: 19.0 x 11.0
Bedroom 3
- Level: Upper
- Area: 198
- Dimensions: 18.0 x 11.0
Dining room
- Level: Main
- Area: 165.18
- Dimensions: 13.11 x 12.6
Kitchen
- Description: L-shaped kitchen 19X12
- Level: Main
- Area: 156
- Dimensions: 13.0 x 12.0
Living room
- Level: Main
- Area: 304
- Dimensions: 19.0 x 16.0
Heating
- Forced Air, Natural Gas
Appliances
- Included: Dryer, Washer, Refrigerator, Microwave, Dishwasher
Features
- Granite Counters, Vaulted Ceiling(s)
- Basement: Crawl Space
- Number of fireplaces: 1
- Fireplace features: Living Room, Wood Burning
Interior area
- Total structure area: 2,169
- Total interior livable area: 2,169 sqft
- Finished area above ground: 2,169
Property
Parking
- Total spaces: 2
- Parking features: Attached, Garage Faces Front, Driveway, Concrete
- Attached garage spaces: 2
- Has uncovered spaces: Yes
Features
- Levels: One and One Half
- Has view: Yes
- View description: Neighborhood
Lot
- Size: 1.43 Acres
- Features: Front Yard, Landscaped
Details
- Parcel number: 451505476012000015
- Special conditions: None
Construction
Type & style
- Home type: SingleFamily
- Property subtype: Single Family Residence
Condition
- New construction: No
- Year built: 1949
Utilities & green energy
- Sewer: Public Sewer
- Water: Public
Community & HOA
Community
- Subdivision: Artesian Wells B
HOA
- Has HOA: No
Location
- Region: Saint John
Financial & listing details
- Price per square foot: $212/sqft
- Tax assessed value: $301,800
- Annual tax amount: $2,946
- Date on market: 5/12/2026
- Listing agreement: Exclusive Right To Sell
- Listing terms: Cash,VA Loan,FHA,Conventional
Estimated market value
$449,900
$427,000 - $472,000
$2,928/mo
Price history
| Date | Event | Price |
|---|---|---|
| 6/16/2026 | Listed for sale | $460,000$212/sqft |
Source:  NIRA as distributed by MLS GRID #838741 Report a problem NIRA as distributed by MLS GRID #838741 Report a problem | ||
| 5/29/2026 | Pending sale | $460,000$212/sqft |
Source: NIRA as distributed by MLS GRID #838741 Report a problem | ||
| 5/12/2026 | Listed for sale | $460,000$212/sqft |
Source: NIRA as distributed by MLS GRID #838741 Report a problem | ||
Public tax history
| Year | Property taxes | Tax assessment |
|---|---|---|
| 2025 | $3,101 +11.1% | $306,800 +1.7% |
| 2024 | $2,790 -7.6% | $301,800 +10.8% |
| 2023 | $3,019 +11.1% | $272,500 +2.2% |
| 2022 | $2,717 +6.1% | $266,600 +10.5% |
| 2021 | $2,560 +5.7% | $241,300 +9% |
| 2020 | $2,421 -3.8% | $221,300 +3.8% |
| 2019 | $2,516 -7.7% | $213,100 +2.3% |
| 2018 | $2,726 -0.1% | $208,300 -1.7% |
| 2017 | $2,728 | $211,900 -1.4% |
| 2016 | $2,728 +18.8% | $214,900 +4.6% |
| 2014 | $2,296 -5.6% | $205,400 -1.2% |
| 2013 | $2,433 -2.2% | $207,900 +7.7% |
| 2012 | $2,489 -14.1% | $193,000 -4.7% |
| 2011 | $2,898 +29.2% | $202,500 +1.8% |
| 2010 | $2,244 | $198,900 +66.6% |
| 2009 | -- | $119,400 -19.5% |
| 2007 | -- | $148,400 +57% |
| 2006 | -- | $94,500 -3.5% |
| 2005 | -- | $97,900 |
| 2004 | -- | $97,900 +437.9% |
| 2003 | -- | $18,200 |
| 2002 | -- | $18,200 +199.8% |
| 2001 | -- | $6,070 |
Find assessor info on the county website
Monthly payment
Est. payment
Payment breakdown
Explore the cost of this home by adjusting the details. Changes won't be saved.Climate risks
Neighborhood: 46373
Nearby schools
GreatSchools rating
- NALincoln Elementary SchoolGrades: K-2Distance: 0.5 mi
- 6/10Hanover Central Middle SchoolGrades: 6-8Distance: 4.7 mi
- 7/10Hanover Central High SchoolGrades: 9-12Distance: 3.3 mi
Schools provided by the listing agent
- Elementary: Liberty Elementary School
- Middle: Hanover Central Middle School
- High: Hanover Central High School
Source: NIRA as distributed by MLS GRID. This data may not be complete. We recommend contacting the local school district to confirm school assignments for this home.
- $164,4001 bd1 ba400 sqft10724 Forestdale St, Saint John, IN 46373Off Market
- $357,0003 bd3 ba1.3k sqft10736 Forestdale St, Saint John, IN 46373Off Market
- $310,0002 bd3 ba2.2k sqft10740 Forestdale St, Saint John, IN 46373Sold
- $370,7003 bd1 ba1.9k sqft10720 Forestdale St, Saint John, IN 46373Off Market
- $229,0003 bd2 ba1k sqft11408 W 108th Ave, Saint John, IN 46373Sold
- $291,9003 bd1 ba1.5k sqft10727 Forestdale St, Saint John, IN 46373Off Market
- $326,0004 bd2 ba1.6k sqft11402 W 108th Ave, Saint John, IN 46373Off Market
- $432,1005 bd3 ba2.7k sqft11320 W 107th Pl, Saint John, IN 46373Off Market
A local agent can set up tours, give advice and negotiate with sellers.
Similar homes
- $410,0003 bd2 ba2.3k sqft9330 Keilman St, Saint John, IN 46373For Sale

 MLS ID #838823, Dennis Scherer, Realty Executives Premier. NIRA as distributed by MLS GRID
 - $379,9003 bd2 ba1.6k sqft9874 Hart St, Saint John, IN 46373For Sale
 MLS ID #842873, Margaret Kubascik, BHHS Executive Realty. NIRA as distributed by MLS GRID
 - $468,9994 bd3 ba2.4k sqft9396 Calumet St, Dyer, IN 46311For Sale
 MLS ID #835536, David Jacinto, Realty Executives Premier. NIRA as distributed by MLS GRID
 - $415,0005 bd3 ba2.9k sqft3738 W 68th Ave, Merrillville, IN 46410For Sale
 MLS ID #843510, Jennifer Poskin, @properties/Christie's Intl RE. NIRA as distributed by MLS GRID
 - $379,8733 bd2 ba1.9k sqft26355 S Woodlawn Ave, Crete, IL 60417ActiveMLS ID #12702372, Thomas Domasik, RE/MAX 10 in the Park. MRED as distributed by MLS GRID
- $487,0004 bd3 ba2.1k sqft3128 Austgen Pl, Dyer, IN 46311For SaleMLS ID #840485, Tina O'Keefe, Better Homes and Gardens Real. NIRA as distributed by MLS GRID
- $449,9003 bd2 ba2.4k sqft360 E 123rd Pl, Crown Point, IN 46307For SaleMLS ID #843184, Tiffany Dowling, Keller Williams Preferred Real. NIRA as distributed by MLS GRID
- $489,9005 bd3 ba2.9k sqft17493 Hoshaw St, Lowell, IN 46356For SaleMLS ID #843186, Stefano Belmonte, Better Homes and Gardens Real. NIRA as distributed by MLS GRID
- $440,0003 bd3 ba2.9k sqft14901 Euclid St, Cedar Lake, IN 46303Price ChangeMLS ID #12703336, Kimberly Cardilli, Redfin Corporation. MRED as distributed by MLS GRID
- $489,9005 bd2 ba2.4k sqft503 W 602 S, Hebron, IN 46341For SaleMLS ID #843454, Wendy Van Denburgh, McColly Real Estate. NIRA as distributed by MLS GRID
- $469,9006 bd4 ba2.5k sqft4489 E 101st Ave, Winfield, IN 46307For SaleMLS ID #840122, Jana Caudill, eXp Realty, LLC. NIRA as distributed by MLS GRID
- $415,0005 bd3 ba2.6k sqft7420 W 92nd Ave, Crown Point, IN 46307For SaleMLS ID #842272, Amy Blanton, Better Homes and Gardens Real. NIRA as distributed by MLS GRID
- $410,0004 bd3 ba3k sqft1741 Oak Lane Rd, Flossmoor, IL 60422Re-activatedMLS ID #12592875, Carolyn Barnes, Real People Realty. MRED as distributed by MLS GRID
- $469,0004 bd2 ba2.6k sqft9425 Larch Dr, Munster, IN 46321For SaleMLS ID #842851, Mark Cox, Century 21 Circle. NIRA as distributed by MLS GRID
- $369,9005 bd2 ba2.5k sqft8805 Lee St, Crown Point, IN 46307For SaleMLS ID #843021, Randall Hoyle, American Classic, Hoyle & Co.. NIRA as distributed by MLS GRID
- $439,9003 bd2 ba1.6k sqft503 Ohagan Dr, Crown Point, IN 46307For SaleMLS ID #842535, Claudia Forrest, Century 21 Circle. NIRA as distributed by MLS GRID
- $389,9004 bd3 ba2.2k sqft136 Sorrento Dr, Schererville, IN 46375For SaleMLS ID #840311, Susan Blue, McColly Real Estate. NIRA as distributed by MLS GRID
- $395,0003 bd1 ba1.4k sqft2944 Lincoln Hwy, Chicago Heights, IL 60411ActiveMLS ID #12629405, Susan Fisher, Coldwell Banker Realty. MRED as distributed by MLS GRID
- $485,0004 bd3 ba2.2k sqft7273 N 16000 E, Grant Park, IL 60940ActiveMLS ID #12689729, Susan Fisher, Coldwell Banker Realty. MRED as distributed by MLS GRID
- $409,0003 bd2 ba2.1k sqft8832 Jefferson Ct, Munster, IN 46321For SaleMLS ID #842808, Robin Salzeider, @properties/Christie's Intl RE. NIRA as distributed by MLS GRID
