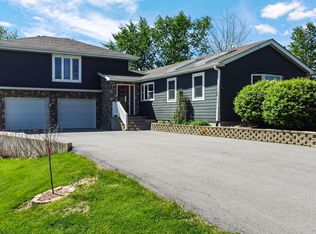
Completely reimagined from top to bottom, this stunning 2 bed (possible 3) and 3 full bath like-new home offers the perfect blend of modern design, thoughtful updates, and peaceful surroundings. Every inch has been meticulously renovated, including a brand-new roof, updated electrical and plumbing systems, and a high-efficiency tankless water heater...giving you the confidence of truly move-in-ready living. Step inside to an inviting open-concept layout filled with natural light, centered around a beautifully designed kitchen featuring a spacious island with breakfast bar seating, stainless steel appliances, and a generous pantry, perfect for both everyday living and entertaining. The primary suite is a true retreat, highlighted by a custom walk-in shower and stylish finishes that create a spa-like feel. Downstairs, the fully finished basement is a standout feature, offering a versatile rec room, kitchenette/wet bar, dedicated office space, and a finished laundry area, providing flexibility for work, guests, or additional living arrangements. Whole house integrated sound system too! Enjoy the outdoors on your expansive back deck with a pergola, overlooking a serene natural backdrop with no rear neighbors, just peaceful views and frequent wildlife sightings. Situated on over half an acre, the property also features a newly paved driveway with ample space to accommodate multiple vehicles, guests, or recreational needs. This is a rare opportunity to own a beautifully upgraded home that combines modern comfort, flexible living space, and a tranquil setting...all in one impressive package.
Closed
$310,000
10740 Forestdale St, Saint John, IN 46373
2beds
2,252sqft
Single Family Residence
Built in 1972
0.63 Acres Lot
$311,400 Zestimate®
$138/sqft
$2,590 Estimated rent
Home value
$311,400
$286,000 - $336,000
$2,590/mo
Zestimate® history
Owner options
List your home for rent
$2,590/mo
Rent Zestimate®
Find your next renter with Zillow Rental Manager. Plus, with online applications, you can quickly screen prospective tenants – for free.
$2,590/mo
Rent Zestimate®
Refinance and save
$1,564/mo
Est. payment
Refinancing to a lower rate could help reduce your monthly payments and save thousands over the life of the loan.
$1,564/mo
Est. payment
Explore your selling options
Work with a Zillow partner agent
Leverage their expertise and Zillow's premium Showcase listings to get your home seen by more buyers.
Get startedList with your own agent
Get your home in front of millions of buyers by listing it on Zillow.
Learn how to do itSell it yourself
Take full control of how buyers see your home on Zillow by listing For Sale by Owner (FSBO).
List your homeWhat's special
Fully finished basementFinished laundry areaVersatile rec roomDedicated office spaceStainless steel appliancesBeautifully designed kitchenGenerous pantry
Zillow last checked:
Listing updated:
Listed by:
Jason Moon,
Trueblood Real Estate, LLC 219-558-0469
Bought with:
Nicole Scott, RB21000355
Century 21 Affiliated
Source: NIRA as distributed by MLS GRID,MLS#: 835691
Facts & features
Interior
Bedrooms & bathrooms
- Bedrooms: 2
- Bathrooms: 3
- Full bathrooms: 1
- 3/4 bathrooms: 2
Rooms
- Room types: Bedroom 2, Primary Bedroom, Office, Living Room, Laundry, Kitchen, Family Room, Dining Room
Primary bedroom
- Description: ensuite
- Area: 132
- Dimensions: 12.0 x 11.0
Bedroom 2
- Area: 99
- Dimensions: 9.0 x 11.0
Dining room
- Description: possible 3rd bed
- Area: 132
- Dimensions: 12.0 x 11.0
Family room
- Area: 396
- Dimensions: 22.0 x 18.0
Kitchen
- Description: island & breakfast bar
- Area: 252
- Dimensions: 21.0 x 12.0
Kitchen
- Description: bar/kitchenette
- Area: 165
- Dimensions: 15.0 x 11.0
Laundry
- Area: 90
- Dimensions: 10.0 x 9.0
Living room
- Area: 322
- Dimensions: 23.0 x 14.0
Office
- Description: possible bed (small window no egress)
- Area: 120
- Dimensions: 12.0 x 10.0
Heating
- Forced Air, Natural Gas
Appliances
- Included: Dryer, Water Softener Owned, Washer, Stainless Steel Appliance(s), Refrigerator, Range, Microwave, Gas Water Heater, Gas Cooktop, Dishwasher
- Laundry: Gas Dryer Hookup, Washer Hookup, Laundry Room, Lower Level
Features
- Ceiling Fan(s), Walk-In Closet(s), Tray Ceiling(s), Recessed Lighting, Pantry, Open Floorplan, Kitchen Island, Eat-in Kitchen
- Basement: Bath/Stubbed,Storage Space,Sump Pump,Full,Finished
- Number of fireplaces: 1
- Fireplace features: Blower Fan, Living Room, Electric
Interior area
- Total structure area: 2,252
- Total interior livable area: 2,252 sqft
- Finished area above ground: 1,152
Property
Parking
- Parking features: Off Street, Oversized, On Street, Kitchen Level, Driveway, Asphalt, Additional Parking
- Has uncovered spaces: Yes
Features
- Levels: One
- Patio & porch: Deck, Front Porch
- Exterior features: Fire Pit, Rain Gutters, Private Yard
- Pool features: None
- Has view: Yes
- View description: Meadow
Lot
- Size: 0.63 Acres
- Features: Back Yard, Rectangular Lot, Private, Landscaped, Front Yard, Few Trees
Details
- Parcel number: 451505476004000015
- Special conditions: None
Construction
Type & style
- Home type: SingleFamily
- Property subtype: Single Family Residence
Condition
- New construction: No
- Year built: 1972
Utilities & green energy
- Sewer: Public Sewer
- Water: Public
- Utilities for property: Cable Connected, Water Connected, Sewer Connected, Natural Gas Connected, Electricity Connected
Community & HOA
Community
- Security: Fire Alarm
- Subdivision: Artesian Wells B
HOA
- Has HOA: No
Location
- Region: Saint John
Financial & listing details
- Price per square foot: $138/sqft
- Tax assessed value: $222,600
- Annual tax amount: $1,767
- Date on market: 3/19/2026
- Listing agreement: Exclusive Right To Sell
- Listing terms: Cash,VA Loan,FHA,Conventional
Price history
| Date | Event | Price |
|---|---|---|
| 5/4/2026 | Sold | $310,000+3.3%$138/sqft |
Source:  NIRA as distributed by MLS GRID #835691 Report a problem NIRA as distributed by MLS GRID #835691 Report a problem | ||
| 3/21/2026 | Pending sale | $299,999$133/sqft |
Source: NIRA as distributed by MLS GRID #835691 Report a problem | ||
| 3/19/2026 | Listed for sale | $299,999+127.3%$133/sqft |
Source: NIRA as distributed by MLS GRID #835691 Report a problem | ||
| 8/29/2019 | Sold | $132,000-5.6%$59/sqft |
Source: NIRA as distributed by MLS GRID #458243 Report a problem | ||
| 7/26/2019 | Pending sale | $139,900$62/sqft |
Source: Northwest Indiana Real Estate #458243 Report a problem | ||
| 7/6/2019 | Listed for sale | $139,900$62/sqft |
Source: Northwest Indiana Real Estate #458243 Report a problem | ||
Public tax history
| Year | Property taxes | Tax assessment |
|---|---|---|
| 2025 | $1,767 +15.1% | $222,600 +14.7% |
| 2024 | $1,535 -7% | $194,100 +12.5% |
| 2023 | $1,650 +12.1% | $172,500 +2.1% |
| 2022 | $1,472 -4.9% | $169,000 +9.7% |
| 2021 | $1,548 +59.6% | $154,100 -0.1% |
| 2020 | $970 -0.7% | $154,200 +3.8% |
| 2019 | $977 -7.8% | $148,600 +2.2% |
| 2018 | $1,059 +28.7% | $145,400 -1% |
| 2017 | $823 | $146,800 -1.2% |
| 2016 | $823 +26.9% | $148,600 +16.7% |
| 2014 | $648 +40.2% | $127,300 +12.4% |
| 2013 | $462 +6.5% | $113,300 +4.7% |
| 2012 | $434 +15.2% | $108,200 +5.3% |
| 2011 | $377 +26.2% | $102,800 |
| 2010 | $299 | $102,800 |
| 2009 | -- | $102,800 |
Find assessor info on the county website
Neighborhood: 46373
Nearby homes
- $357,0003 bd3 ba1.3k sqft10736 Forestdale St, Saint John, IN 46373Off Market
- $229,0003 bd2 ba1k sqft11408 W 108th Ave, Saint John, IN 46373Sold

- $675,4003 bd2 ba3.6k sqft11409 W 108th Ave, Saint John, IN 46373Off Market
- $460,0003 bd3 ba2.1k sqft10730 Forestdale St, Saint John, IN 46373For Sale
- $21,0000.37 Acres10800 Forestdale St, Saint John, IN 46373Off Market
- $326,0004 bd2 ba1.6k sqft11402 W 108th Ave, Saint John, IN 46373Off Market
- $2,600-- bd-- ba-- sqft11500 W 109th Ave, Saint john, IN 46373Off Market
- $164,4001 bd1 ba400 sqft10724 Forestdale St, Saint John, IN 46373Off Market
Nearby schools
GreatSchools rating
- NALincoln Elementary SchoolGrades: K-2Distance: 0.5 mi
- 6/10Hanover Central Middle SchoolGrades: 6-8Distance: 4.6 mi
- 7/10Hanover Central High SchoolGrades: 9-12Distance: 3.2 mi
Schools provided by the listing agent
- High: Hanover Central High School
Source: NIRA as distributed by MLS GRID. This data may not be complete. We recommend contacting the local school district to confirm school assignments for this home.
Get a cash offer in 3 minutes
Find out how much your home could sell for in as little as 3 minutes with a no-obligation cash offer.
Estimated market value
$311,400
Get a cash offer in 3 minutes
Find out how much your home could sell for in as little as 3 minutes with a no-obligation cash offer.
Estimated market value
$311,400
- Indiana
- Lake County
- Saint John
- 46373
- 10740 Forestdale St
Nearby cities
Nearby zip codes
Other Saint John Topics
