Welcome home to this charming brick and cedar quad-level nestled on a RARE 0.82-acre lot in the heart of Munster on a CUL-DE-SAC. This well-maintained 3-bedroom, 2-bath home offers generous living space inside and out in one of the area's most convenient locations. The OPEN-CONCEPT main level features STAINLESS STEEL APPLIANCES, and flows seamlessly into the living and dining areas, making it perfect for everyday living and entertaining. Upstairs, you'll find three spacious bedrooms with beautiful PARQUET HARDWOOD FLOORS and an UPDATED FULL BATH WITH DUAL VANITIES. The carpeted lower level provides additional living space along with an UPDATED 3/4 BATH, while the MOSTLY FINISHED BASEMENT offers even more flexible space for a recreation room, home office, workout area, or playroom, plus a dedicated laundry area and abundant storage. Step outside to enjoy the FENCED BACKYARD featuring a PATIO AND DECK surrounded by gorgeous mature trees and landscaping. With no future development behind the property, you'll appreciate the PRIVACY AND PEACEFUL SETTING that is difficult to find in Munster. The oversized 2.5-car garage provides plenty of room for vehicles, tools, and extra storage. Located within WALKING DISTANCE TO COMMUNITY HOSPITAL, MIDDLE & HIGH SCHOOLS, parks, and walking trails, and just minutes from shopping, restaurants, grocery stores, and expressways. This home is also WALKING DISTANCE TO THE NEW MUNSTER TRAIN station. This offers the perfect combination of space, convenience, and location. Thoughtfully included, a one-year home warranty offers an added layer of protection after closing. Don't miss this opportunity to own one of Munster's rare large-lot properties!
Active - limited purchase (drop dead)
Price cut: $4K (9/21)
$405,000
8832 Jefferson Ct, Munster, IN 46321
3beds
2,151sqft
Single Family Residence
Built in 1979
0.82 Acres Lot
$-- Zestimate®
$188/sqft
$-- HOA
What's special
Mostly finished basementCarpeted lower levelPatio and deckBrick and cedar quad-levelFenced backyardPrivacy and peaceful settingOpen-concept main level
- 82 days
- 857
- 55
Zillow last checked:
Listing updated:
Listed by:
Robin Salzeider,
@properties/Christie's Intl RE 219-440-0070
Source: NIRA as distributed by MLS GRID,MLS#: 842808
Facts & features
Interior
Bedrooms & bathrooms
- Bedrooms: 3
- Bathrooms: 2
- Full bathrooms: 1
- 3/4 bathrooms: 1
Rooms
- Room types: Bedroom 2, Primary Bedroom, Living Room, Kitchen, Family Room, Dining Room, Bedroom 3
Primary bedroom
- Level: Upper
- Area: 165
- Dimensions: 15.0 x 11.0
Bedroom 2
- Level: Upper
- Area: 154
- Dimensions: 11.0 x 14.0
Bedroom 3
- Level: Upper
- Area: 110
- Dimensions: 10.0 x 11.0
Dining room
- Level: Main
- Area: 99
- Dimensions: 11.0 x 9.0
Family room
- Level: Lower
- Area: 575
- Dimensions: 23.0 x 25.0
Kitchen
- Level: Main
- Area: 154
- Dimensions: 11.0 x 14.0
Living room
- Level: Main
- Area: 252
- Dimensions: 12.0 x 21.0
Heating
- Forced Air, Natural Gas
Appliances
- Included: Dryer, Washer, Stainless Steel Appliance(s), Refrigerator, Microwave, Gas Water Heater, Electric Range, Dishwasher
- Laundry: Lower Level, Sink, Laundry Room
Features
- Ceiling Fan(s), Stone Counters, Double Vanity
- Basement: Partially Finished,Storage Space
- Has fireplace: No
Interior area
- Total structure area: 2,151
- Total interior livable area: 2,151 sqft
- Finished area above ground: 1,200
Property
Parking
- Total spaces: 2.5
- Parking features: Attached, On Street, Garage Faces Front, Driveway
- Attached garage spaces: 2.5
- Has uncovered spaces: Yes
Features
- Levels: Quad-Level
- Patio & porch: Deck, Patio
- Exterior features: Private Yard
- Fencing: Back Yard,Fenced
- Has view: Yes
- View description: Neighborhood, Trees/Woods
Lot
- Size: 0.82 Acres
- Features: Back Yard, Rectangular Lot, Private, Landscaped, Front Yard, Few Trees, Cul-De-Sac
Details
- Parcel number: 450624481011000027
- Special conditions: None
Construction
Type & style
- Home type: SingleFamily
- Property subtype: Single Family Residence
Condition
- New construction: No
- Year built: 1979
Utilities & green energy
- Sewer: Public Sewer
- Water: Public
- Utilities for property: Electricity Connected, Water Connected, Sewer Connected, Natural Gas Connected
Community & HOA
Community
- Subdivision: Monaldis Parkview Add 03
HOA
- Has HOA: No
Location
- Region: Munster
Financial & listing details
- Price per square foot: $188/sqft
- Annual tax amount: $4,560
- Date on market: 7/23/2026
- Listing agreement: Exclusive Right To Sell
- Listing terms: Cash,VA Loan,FHA,Conventional
Estimated market value
Not available
Estimated sales range
Not available
Not available
Price history
| Date | Event | Price |
|---|---|---|
| 9/21/2026 | Price change | $405,000-1%$188/sqft |
Source:  NIRA as distributed by MLS GRID #842808 Report a problem NIRA as distributed by MLS GRID #842808 Report a problem | ||
| 7/23/2026 | Listed for sale | $409,000+87.2%$190/sqft |
Source: NIRA as distributed by MLS GRID #842808 Report a problem | ||
| 8/6/2014 | Sold | $218,500$102/sqft |
Source: NIRA as distributed by MLS GRID #352223 Report a problem | ||
Public tax history
Tax history is unavailable.
Monthly payment
Est. payment
Payment breakdown
Explore the cost of this home by adjusting the details. Changes won't be saved.Climate risks
Neighborhood: 46321
Nearby schools
Schools provided by the listing agent
- Middle: Wilbur Wright Middle School
- High: Munster High School
Source: NIRA as distributed by MLS GRID. This data may not be complete. We recommend contacting the local school district to confirm school assignments for this home.
Similar homes
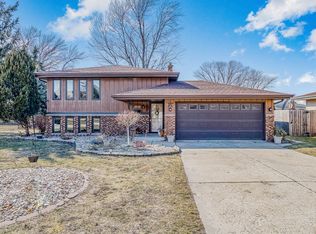
- $439,0003 bd2 ba2.1k sqft9424 Chestnut Ln, Munster, IN 46321For Sale
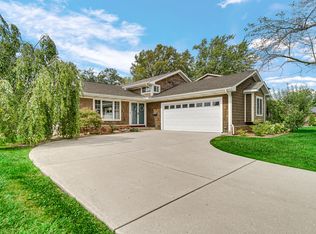
 MLS ID #845169, Nancy Keeler, @properties/Christie's Intl RE. NIRA as distributed by MLS GRID
 - $479,9004 bd3 ba2.7k sqft9436 Verbena Dr, Munster, IN 46321For Sale
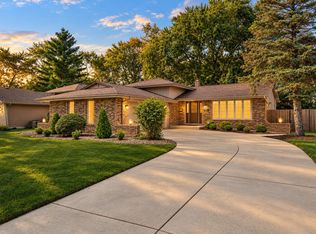 MLS ID #845631, Mark Plesha, Brokerworks Group. NIRA as distributed by MLS GRID
 - $335,0003 bd2 ba1.9k sqft8504 Forest Ave, Munster, IN 46321For Sale
 MLS ID #846317, Renee Egnatz, McColly Real Estate. NIRA as distributed by MLS GRID
 - $399,9003 bd3 ba1.7k sqft419 N True St, Griffith, IN 46319For Sale
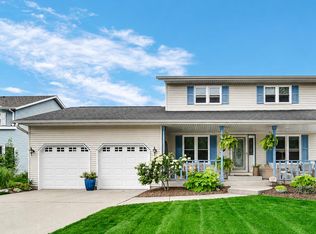 MLS ID #846260, Kris Hoge, RE/MAX Realty Associates. NIRA as distributed by MLS GRID
 - $419,9004 bd3 ba2.1k sqft1250 Woodhollow Ct, Schererville, IN 46375For SaleMLS ID #846270, Jessica Cardin, Realty Executives Premier. NIRA as distributed by MLS GRID
- $340,0003 bd2 ba1.4k sqft8134 Columbia Ave, Munster, IN 46321For SaleMLS ID #844355, Lizanne Pilot, Coldwell Banker Realty. NIRA as distributed by MLS GRID
- $400,0004 bd2 ba2k sqft7901 Catalpa St, Dyer, IN 46311For SaleMLS ID #843910, Stefano Belmonte, Better Homes and Gardens Real. NIRA as distributed by MLS GRID
- $412,5003 bd3 ba2.3k sqft12641 W 108th Pl, Saint John, IN 46373For SaleMLS ID #846544, Stephani Nydam, Realty Executives Premier. NIRA as distributed by MLS GRID
- $399,9003 bd2 ba2k sqft12042 W 103rd Ct, Saint John, IN 46373For SaleMLS ID #844275, Katherine Bultema, Compass Indiana, LLC. NIRA as distributed by MLS GRID
- $374,9003 bd2 ba1.7k sqft431 Osage Dr, Dyer, IN 46311For SaleMLS ID #843181, Rochelle Hoffman, Listing Leaders Northwest. NIRA as distributed by MLS GRID
- $425,9003 bd2 ba2.3k sqft9181 W Springhill Dr, Saint John, IN 46373For SaleMLS ID #846371, Debra Wagner, Listing Leaders Northwest. NIRA as distributed by MLS GRID
- $344,9003 bd2 ba2.5k sqft8434 Delaware Pl, Highland, IN 46322For SaleMLS ID #843466, Kathy Smailis, McColly Real Estate. NIRA as distributed by MLS GRID
- $389,9004 bd4 ba2.1k sqft1671 Ruby Ct, Hobart, IN 46342For SaleMLS ID #846478, Lauren Piazza, Realty Executives Premier. NIRA as distributed by MLS GRID
- $319,9003 bd2 ba2.2k sqft3115 Franklin Ave, Highland, IN 46322For SaleMLS ID #845509, Christopher Mihajlovich, Haven Realty. NIRA as distributed by MLS GRID
- $459,9003 bd3 ba2k sqft8620 Marquette Rd, Schererville, IN 46375For SaleMLS ID #842070, Eric Vazquez, Blue Ridge Realty Group. NIRA as distributed by MLS GRID
