Welcome to 1512 190th Street, a beautifully updated four-bedroom home tucked away in a quiet, established Homewood neighborhood near Idlewild Country Club and Flossmoor Golf Club. The open floor plan offers spacious, light-filled living areas ideal for everyday comfort and entertaining. HARDWOOD FLOORS extend through the LIVING and DINING ROOMS, while large picture windows fill the rooms with tons of natural light. The KITCHEN features white quartz countertops, All Stainless Steel Appliances including a NEW SS Refrigerator, wide pantry closet, and a generous breakfast area overlooking the backyard. The inviting FAMILY ROOM is anchored by a floor-to-ceiling stone FIREPLACE with a raised hearth and includes new luxury vinyl plank flooring and sliding-door access to a large concrete patio. The private BACKYARD offers abundant space for relaxing, gardening, and outdoor gatherings. All THREE BATHROOMS have been refreshed with stylish vanities and white solid-surface counters with integrated sinks. All FOUR BEDROOMS feature hardwood flooring and ample closet space, including a spacious PRIMARY SUITE with a PRIVATE BATH and walk-in closet. A large sub-basement with high ceilings provides excellent storage, while the oversized 2.5-CAR GARAGE adds convenience and additional storage area. Recent improvements include NEW ROOF, Windows, Sliding glass door, Mitsubishi mini-split systems, luxury vinyl plank flooring, quartz kitchen countertops, water heater, built-in oven, dishwasher, and garage door opener; the boiler was replaced in 2016. Conveniently located near schools, shopping, dining, recreation, downtown Homewood, and area amenities, this move-in-ready home delivers an exceptional combination of space, updates, privacy, and location. Make Your Appointment Now To See This Hidden Gem Of A Home! Seller is Offering Special Financing On This Wonderful Home!
Active
$349,500
1512 190th St, Homewood, IL 60430
4beds
2,150sqft
Single Family Residence
Built in 1966
10,018 Square Feet Lot
$-- Zestimate®
$163/sqft
$-- HOA
What's special
Garage door openerBeautifully updated four-bedroom homeQuartz kitchen countertopsOpen floor planMitsubishi mini-split systemsBuilt-in ovenNew roof
- --
- 619
- views
- 84
- saves
Zillow last checked:
Listing updated:
Listed by:
Mark Sannita, PSA,SFR 630-267-5091,
Keller Williams Inspire - Geneva,
Kelley Sannita, e-PRO,PSA 630-337-0357,
Keller Williams Inspire - Geneva
Source: MRED as distributed by MLS GRID,MLS#: 12752341
Facts & features
Interior
Bedrooms & bathrooms
- Bedrooms: 4
- Bathrooms: 3
- Full bathrooms: 2
- 1/2 bathrooms: 1
Rooms
- Room types: Foyer, Walk In Closet, Eating Area
Primary bedroom
- Features: Flooring (Hardwood), Window Treatments (All), Bathroom (Full)
- Level: Second
- Area: 210 Square Feet
- Dimensions: 15X14
Bedroom 2
- Features: Flooring (Hardwood), Window Treatments (All)
- Level: Second
- Area: 132 Square Feet
- Dimensions: 12X11
Bedroom 3
- Features: Flooring (Hardwood), Window Treatments (All)
- Level: Second
- Area: 154 Square Feet
- Dimensions: 14X11
Bedroom 4
- Features: Flooring (Hardwood), Window Treatments (All)
- Level: Second
- Area: 110 Square Feet
- Dimensions: 11X10
Dining room
- Features: Flooring (Hardwood), Window Treatments (All)
- Level: Main
- Area: 165 Square Feet
- Dimensions: 15X11
Eating area
- Features: Flooring (Wood Laminate), Window Treatments (All)
- Level: Main
- Area: 99 Square Feet
- Dimensions: 11X9
Family room
- Features: Flooring (Luxury Vinyl), Window Treatments (All)
- Level: Lower
- Area: 357 Square Feet
- Dimensions: 21X17
Foyer
- Features: Flooring (Slate)
- Level: Main
- Area: 60 Square Feet
- Dimensions: 10X6
Kitchen
- Features: Kitchen (Eating Area-Table Space, Galley), Flooring (Wood Laminate)
- Level: Main
- Area: 90 Square Feet
- Dimensions: 10X9
Living room
- Features: Flooring (Hardwood), Window Treatments (All)
- Level: Main
- Area: 289 Square Feet
- Dimensions: 17X17
Walk in closet
- Features: Flooring (Hardwood)
- Level: Second
- Area: 48 Square Feet
- Dimensions: 8X6
Heating
- Baseboard
Cooling
- Central Air, Wall Unit(s), Zoned, Electric
Appliances
- Included: Range, Dishwasher, Refrigerator, Washer, Dryer, Stainless Steel Appliance(s), Cooktop, Oven, Range Hood, Gas Cooktop, Gas Oven, Gas Water Heater
- Laundry: Gas Dryer Hookup, Electric Dryer Hookup, In Unit, Sink
Features
- Built-in Features, Walk-In Closet(s), Separate Dining Room, Pantry, Quartz Counters
- Flooring: Hardwood, Laminate, Carpet, Wood
- Doors: Sliding Doors, Storm Door(s), Sliding Glass Door(s)
- Windows: Screens, Window Treatments, Drapes, All, Insulated Windows
- Basement: Unfinished,Full
- Attic: Full
- Number of fireplaces: 1
- Fireplace features: Wood Burning, Attached Fireplace Doors/Screen, Masonry, Family Room
Interior area
- Total structure area: 3,150
- Total interior livable area: 2,150 sqft
Video & virtual tour
Property
Parking
- Total spaces: 2.5
- Parking features: Concrete, Garage Door Opener, Yes, Garage Owned, Attached, Garage
- Attached garage spaces: 2.5
- Has uncovered spaces: Yes
Accessibility
- Accessibility features: No Disability Access
Features
- Levels: Quad-Level
- Patio & porch: Patio, Porch
Lot
- Size: 10,018 Square Feet
- Dimensions: 72X139X73X138
- Features: Mature Trees, Backs to Trees/Woods, Level
Details
- Parcel number: 32053210050000
- Special conditions: None
- Other equipment: Ceiling Fan(s), Fan-Whole House, Sump Pump
Construction
Type & style
- Home type: SingleFamily
- Property subtype: Single Family Residence
Materials
- Brick, Brick/Stone Msn Pred
- Foundation: Concrete Perimeter
- Roof: Asphalt
Condition
- New construction: No
- Year built: 1966
Utilities & green energy
- Electric: Circuit Breakers
- Sewer: Public Sewer, Storm Sewer
- Water: Lake Michigan, Public
Community & HOA
Community
- Features: Park, Pool, Tennis Court(s), Curbs, Sidewalks, Street Lights, Street Paved
- Security: Security System, Carbon Monoxide Detector(s)
- Subdivision: Carson
HOA
- Services included: None
Location
- Region: Homewood
Financial & listing details
- Price per square foot: $163/sqft
- Tax assessed value: $250,000
- Annual tax amount: $8,937
- Date on market: 10/7/2026
- Ownership: Fee Simple
Estimated market value
Not available
Estimated sales range
Not available
Not available
Price history
| Date | Event | Price |
|---|---|---|
| 5/29/1998 | Sold | $149,500$70/sqft |
Source: Public Record Report a problem | ||
Public tax history
| Year | Property taxes | Tax assessment |
|---|---|---|
| 2024 | $8,454 +7.5% | $25,000 +0% |
| 2023 | $7,866 +27.1% | $24,999 +37.9% |
| 2022 | $6,190 +5.8% | $18,122 |
| 2021 | $5,851 -0.4% | $18,122 |
| 2020 | $5,876 -0.7% | $18,122 -1.2% |
| 2019 | $5,915 -31.4% | $18,350 |
| 2018 | $8,621 +49.1% | $18,350 |
| 2017 | $5,782 -8% | $18,350 +6% |
| 2016 | $6,285 +2.4% | $17,315 |
| 2015 | $6,136 -11.4% | $17,315 |
| 2014 | $6,926 +11.9% | $17,315 +2.1% |
| 2013 | $6,192 +1.1% | $16,957 |
| 2012 | $6,126 +3.7% | $16,957 |
| 2011 | $5,908 +6.1% | $16,957 -16.1% |
| 2010 | $5,570 +7.3% | $20,210 |
| 2009 | $5,190 +5.7% | $20,210 -5% |
| 2008 | $4,910 +1.2% | $21,274 +5% |
| 2007 | $4,852 +3.1% | $20,254 |
| 2006 | $4,704 +6.7% | $20,254 |
| 2005 | $4,408 +0.1% | $20,254 +29% |
| 2004 | $4,405 -0.3% | $15,696 |
| 2003 | $4,421 +3.8% | $15,696 |
| 2002 | $4,257 +20% | $15,696 +13.9% |
| 2001 | $3,546 -1.8% | $13,784 |
| 2000 | $3,610 +0.9% | $13,784 |
| 1999 | $3,578 | $13,784 |
Find assessor info on the county website
Monthly payment
Est. payment
Payment breakdown
Explore the cost of this home by adjusting the details. Changes won't be saved.Climate risks
Neighborhood: 60430
Nearby schools
Schools provided by the listing agent
- High: Homewood-Flossmoor High School
- District: 153
Source: MRED as distributed by MLS GRID. This data may not be complete. We recommend contacting the local school district to confirm school assignments for this home.
Similar homes
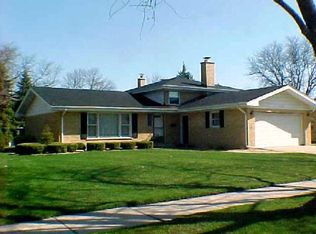
- $359,0004 bd3 ba2.3k sqft19025 Jodi Ter, Homewood, IL 60430Price Change
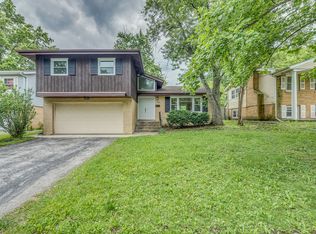 MLS ID #12689656, Bob Raczka, Illinois Star, Ltd. REALTORS. MRED as distributed by MLS GRID
- $389,9004 bd3 ba2.2k sqft18135 Cherrywood Ln, Homewood, IL 60430Active
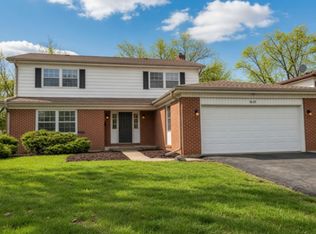 MLS ID #12790551, Neil Gates, Chase Real Estate LLC. MRED as distributed by MLS GRID
- $295,0003 bd2 ba1.5k sqft1400 E Lynn Ct, Homewood, IL 60430Active
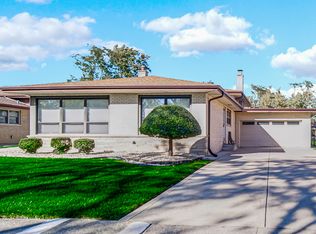 MLS ID #12784384, Ron Wexler, Keller Williams Preferred Rlty. MRED as distributed by MLS GRID
- $350,0005 bd2 ba2.9k sqft618 Dundee Ave, Flossmoor, IL 60422Active
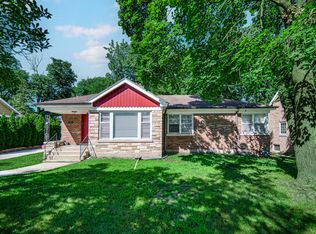 MLS ID #12770069, James Mattz, Keller Williams Preferred Rlty. MRED as distributed by MLS GRID
- $369,0004 bd2 ba2.1k sqft9120 Prairie Ave, Highland, IN 46322For Sale
 MLS ID #846512, Steven Dokich, New Chapter Real Estate. NIRA as distributed by MLS GRID
- $329,9003 bd2 ba1.9k sqft8504 Forest Ave, Munster, IN 46321For SaleMLS ID #846317, Renee Egnatz, McColly Real Estate. NIRA as distributed by MLS GRID
- $364,7004 bd3 ba2.5k sqft9138 Southmoor Ave, Highland, IN 46322For SaleMLS ID #841635, Daisylou Castillo, Better Homes and Gardens Real. NIRA as distributed by MLS GRID
- $355,0004 bd3 ba2.4k sqft11276 Gerry Ct, Crown Point, IN 46307For SaleMLS ID #846102, David Whitehead, RE/MAX Lifestyles. NIRA as distributed by MLS GRID
