Back and better than ever! The entire lower level has been freshly painted in today's popular Agreeable Gray, creating a bright, modern, and inviting living space. Move right into this spacious 4-bedroom, 2.5-bath bi-level home located in the highly desirable Meadows subdivision in Highland. This well-maintained home is completely carpet-free, featuring ceramic tile flooring throughout the upper and lower living areas and luxury vinyl plank flooring in all bedrooms. The updated kitchen offers stainless steel appliances, while the beautifully renovated bathrooms (2021) include built-in Bluetooth speakers for a modern touch. Designed with flexibility in mind, the home offers two spacious family rooms, including a versatile lower-level living area that's perfect for a home office, gym, playroom, or related living space. The lower level also features a fourth bedroom and additional entertaining space, making it ideal for guests or multi-generational living. Step outside to enjoy the composite deck (2022), patio, gazebo, heated 2-car garage, and extended driveway--perfect for outdoor gatherings and everyday convenience. Additional updates include a complete tear-off roof (2021), whole-house attic fan, new storm door, and ceramic tile flooring installed in 2018. Conveniently located near shopping, dining, parks, walking trails, schools, commuter routes, and just a short drive to downtown Chicago, this move-in-ready Highland gem has nothing left to do but unpack. Schedule your private showing today!
Active
$384,900
9138 Southmoor Ave, Highland, IN 46322
4beds
2,542sqft
Single Family Residence
Built in 1977
7,405 Square Feet Lot
$381,200 Zestimate®
$151/sqft
$-- HOA
What's special
Whole-house attic fanTwo spacious family roomsCompletely carpet-freeNew storm doorExtended driveway
- 45 days |
- 564 |
- 52 |
Zillow last checked:
Listing updated:
Listed by:
Daisylou Castillo,
Better Homes and Gardens Real 219-365-8000
Source: NIRA as distributed by MLS GRID,MLS#: 841635
Facts & features
Interior
Bedrooms & bathrooms
- Bedrooms: 4
- Bathrooms: 3
- Full bathrooms: 2
- 1/2 bathrooms: 1
Rooms
- Room types: Bedroom 2, Primary Bedroom, Living Room, Laundry, Kitchen, Den, Bedroom 4, Bedroom 3
Primary bedroom
- Level: Upper
- Area: 182
- Dimensions: 13.0 x 14.0
Bedroom 2
- Level: Upper
- Area: 180
- Dimensions: 18.0 x 10.0
Bedroom 3
- Level: Upper
- Area: 120
- Dimensions: 12.0 x 10.0
Bedroom 4
- Level: Lower
- Area: 180
- Dimensions: 12.0 x 15.0
Den
- Level: Lower
- Area: 360
- Dimensions: 18.0 x 20.0
Kitchen
- Level: Upper
- Area: 247
- Dimensions: 13.0 x 19.0
Laundry
- Level: Lower
- Area: 190
- Dimensions: 10.0 x 19.0
Living room
- Level: Upper
- Area: 342
- Dimensions: 18.0 x 19.0
Heating
- Forced Air
Appliances
- Included: Dishwasher, Range, Microwave, Gas Water Heater
- Laundry: Gas Dryer Hookup, Washer Hookup, Sink, Laundry Room, Lower Level
Features
- Laminate Counters
- Windows: Display Window(s)
- Has basement: No
- Number of fireplaces: 1
- Fireplace features: Lower Level
Interior area
- Total structure area: 2,542
- Total interior livable area: 2,542 sqft
- Finished area above ground: 1,296
Property
Parking
- Total spaces: 2
- Parking features: Off Street, Driveway, Additional Parking
- Garage spaces: 2
- Has uncovered spaces: Yes
Features
- Levels: Bi-Level
- Patio & porch: Deck
- Exterior features: Storage
- Pool features: None
- Fencing: Back Yard,Fenced
- Has view: Yes
- View description: Neighborhood
Lot
- Size: 7,405 Square Feet
- Features: Back Yard
Details
- Parcel number: 450729276028000026
- Special conditions: None
Construction
Type & style
- Home type: SingleFamily
- Property subtype: Single Family Residence
Condition
- New construction: No
- Year built: 1977
Utilities & green energy
- Electric: 200+ Amp Service
- Sewer: Public Sewer
- Water: Public
- Utilities for property: Electricity Connected, Water Connected, Natural Gas Connected
Community & HOA
Community
- Security: Carbon Monoxide Detector(s), Smoke Detector(s)
- Subdivision: Meadows 01 Add 02
HOA
- Has HOA: No
Location
- Region: Highland
Financial & listing details
- Price per square foot: $151/sqft
- Tax assessed value: $318,100
- Annual tax amount: $3,118
- Date on market: 7/2/2026
- Listing agreement: Exclusive Right To Sell
- Listing terms: Cash,VA Loan,FHA,Conventional
Estimated market value
$381,200
$362,000 - $400,000
$2,562/mo
Price history
| Date | Event | Price |
|---|---|---|
| 7/31/2026 | Listed for sale | $384,900$151/sqft |
Source:  NIRA as distributed by MLS GRID #841635 Report a problem NIRA as distributed by MLS GRID #841635 Report a problem | ||
| 7/8/2026 | Pending sale | $384,900$151/sqft |
Source: NIRA as distributed by MLS GRID #841635 Report a problem | ||
| 7/2/2026 | Listed for sale | $384,900-3.8%$151/sqft |
Source: NIRA as distributed by MLS GRID #841635 Report a problem | ||
| 7/2/2026 | Listing removed | $399,900$157/sqft |
Source: NIRA as distributed by MLS GRID #839481 Report a problem | ||
| 5/24/2026 | Listed for sale | $399,900+110.6%$157/sqft |
Source: NIRA as distributed by MLS GRID #839481 Report a problem | ||
| 4/11/2012 | Sold | $189,900$75/sqft |
Source: NIRA as distributed by MLS GRID #301293 Report a problem | ||
| 2/7/2012 | Listed for sale | $189,900$75/sqft |
Source: McColly Real Estate #301293 Report a problem | ||
Public tax history
| Year | Property taxes | Tax assessment |
|---|---|---|
| 2025 | $2,928 +7.3% | $318,100 +8.6% |
| 2024 | $2,730 +11.8% | $292,800 +7.3% |
| 2023 | $2,441 +11% | $273,000 +11.8% |
| 2022 | $2,199 +2.5% | $244,100 +11% |
| 2021 | $2,145 +6.8% | $219,900 +2.5% |
| 2020 | $2,008 -59.5% | $214,500 +6.8% |
| 2019 | $4,959 +105.7% | $200,800 +3.8% |
| 2018 | $2,411 +12.3% | $193,500 -2.7% |
| 2017 | $2,148 | $198,900 +1% |
| 2016 | $2,148 -2.7% | $197,000 +2.6% |
| 2014 | $2,208 +5.2% | $192,100 +1.9% |
| 2013 | $2,099 -8.7% | $188,500 +1.1% |
| 2012 | $2,299 -11.2% | $186,400 -5.9% |
| 2011 | $2,589 +6.3% | $198,000 -2.2% |
| 2010 | $2,435 | $202,500 -7.7% |
| 2009 | -- | $219,500 +10.1% |
| 2007 | -- | $199,300 +22.6% |
| 2006 | -- | $162,600 |
| 2005 | -- | $162,600 |
| 2004 | -- | $162,600 +260.5% |
| 2003 | -- | $45,100 |
| 2002 | -- | $45,100 +199.9% |
| 2001 | -- | $15,040 |
Find assessor info on the county website
Monthly payment
Est. payment
Payment breakdown
Explore the cost of this home by adjusting the details. Changes won't be saved.Climate risks
Neighborhood: 46322
Nearby schools
GreatSchools rating
- 8/10Allen J Warren Elementary SchoolGrades: K-5Distance: 1.3 mi
- 5/10Highland Middle SchoolGrades: 6-8Distance: 0.9 mi
- 8/10Highland High SchoolGrades: 9-12Distance: 0.8 mi
- $344,0003 bd2 ba2.7k sqft9144 Southmoor Ave, Highland, IN 46322Sold

- $360,9004 bd2 ba2.3k sqft9134 Southmoor Ave, Highland, IN 46322Off Market
- $332,2003 bd2 ba2.4k sqft9128 Southmoor Ave, Highland, IN 46322Off Market
- $312,1003 bd2 ba2.1k sqft9139 Prairie Ave, Highland, IN 46322Off Market
- $329,1003 bd1 ba1.9k sqft9148 Southmoor Ave, Highland, IN 46322Off Market
- $266,2003 bd1 ba1.1k sqft9135 Prairie Ave, Highland, IN 46322Off Market
- $354,7004 bd2 ba2.1k sqft9145 Prairie Ave, Highland, IN 46322Off Market
- $309,4003 bd1 ba2.1k sqft9129 Prairie Ave, Highland, IN 46322Off Market
A local agent can set up tours, give advice and negotiate with sellers.
A local lender can help you make sure your offer is ready when you are.
Similar homes
- $349,9005 bd2 ba2.6k sqft2731 40th Pl, Highland, IN 46322For Sale
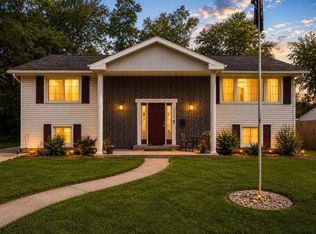
 MLS ID #841847, Stefano Belmonte, Better Homes and Gardens Real. NIRA as distributed by MLS GRID
 - $374,0004 bd2 ba1.8k sqft9220 Wildwood Dr, Highland, IN 46322For Sale
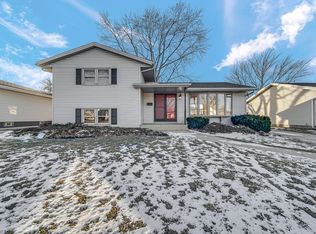 MLS ID #833360, Erixon Sanchez, McCormick Real Estate, Inc.. NIRA as distributed by MLS GRID
 - $349,9004 bd3 ba2.1k sqft8951 O'Day Dr, Highland, IN 46322For Sale
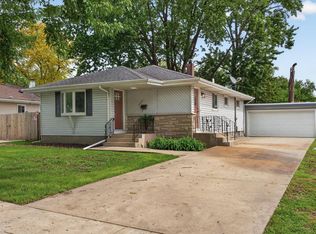 MLS ID #838646, Rebecca Olson, Listing Leaders Affiliated. NIRA as distributed by MLS GRID
 - $349,9003 bd2 ba2.5k sqft8434 Delaware Pl, Highland, IN 46322For Sale
 MLS ID #843466, Kathy Smailis, McColly Real Estate. NIRA as distributed by MLS GRID
 - $349,9003 bd4 ba2.3k sqft9937 Delaware Pl, Highland, IN 46322For SaleMLS ID #842921, Lisa Thompson, @properties/Christie's Intl RE. NIRA as distributed by MLS GRID
- $289,9003 bd2 ba1.7k sqft9044 Kennedy Ave, Highland, IN 46322For SaleMLS ID #843675, Kate-Lynn Holley, Banga Realty, LLC. NIRA as distributed by MLS GRID
- $459,9004 bd2 ba2k sqft9838 Redbud Rd, Munster, IN 46321For SaleMLS ID #843745, Lisa Thompson, @properties/Christie's Intl RE. NIRA as distributed by MLS GRID
- $395,0003 bd2 ba2.1k sqft3050 W 47th Ave, Gary, IN 46408For SaleMLS ID #843313, Alexander Evon, McColly Real Estate. NIRA as distributed by MLS GRID
- $499,9004 bd2 ba2.5k sqft10000 Redbud Rd, Munster, IN 46321For SaleMLS ID #843749, Lisa Thompson, @properties/Christie's Intl RE. NIRA as distributed by MLS GRID
- $425,0003 bd2 ba2.1k sqft8612 Jefferson Ave, Munster, IN 46321For SaleMLS ID #838577, Kristina Djorovic, Coldwell Banker Realty. NIRA as distributed by MLS GRID
- $410,0003 bd2 ba1.7k sqft250 Lawndale Dr, Munster, IN 46321For SaleMLS ID #842730, Karin Gustafson, Advanced Real Estate, LLC. NIRA as distributed by MLS GRID
- $419,9004 bd2 ba2k sqft1526 Clover Ln, Schererville, IN 46375For SaleMLS ID #843185, Lisa Thompson, @properties/Christie's Intl RE. NIRA as distributed by MLS GRID
- $--4 bd3 ba2.4k sqft2937 Kathleen Ln, Flossmoor, IL 60422AuctionServiceLink Auction
- $369,0004 bd3 ba3.6k sqft2504 Victoria Rd, Schererville, IN 46375For SaleMLS ID #839795, Jasmina Tinoko, New Chapter Real Estate. NIRA as distributed by MLS GRID
- $415,0005 bd3 ba3.3k sqft18118 Whitman Ln, Lansing, IL 60438ActiveMLS ID #12695096, Jamie Haake, Coldwell Banker Realty. MRED as distributed by MLS GRID
- $389,9003 bd2 ba1.7k sqft431 Osage Dr, Dyer, IN 46311For SaleMLS ID #843181, Rochelle Hoffman, Listing Leaders Northwest. NIRA as distributed by MLS GRID
- $369,9003 bd2 ba2.5k sqft8805 Lee St, Crown Point, IN 46307For SaleMLS ID #843021, Randall Hoyle, American Classic, Hoyle & Co.. NIRA as distributed by MLS GRID
- $399,9995 bd4 ba1.8k sqft1735 S Fairbanks St, Griffith, IN 46319For SaleMLS ID #842022, Charles Vanderstelt, Listing Leaders. NIRA as distributed by MLS GRID
- $375,0004 bd3 ba1.9k sqft18433 Center Ave, Homewood, IL 60430ActiveMLS ID #12716748, Eudith Vacio, eXp Realty. MRED as distributed by MLS GRID
- $388,5004 bd2 ba1.7k sqft838 N 450 W, Valparaiso, IN 46385For SaleMLS ID #843074, Kristen Stemple, Seramur Properties, LLC. NIRA as distributed by MLS GRID
