Welcome Home to the Lovely Spring Hill Subdivision! If you're looking for Space, Comfort, and Endless possibilities, this Home is for you. Offering over 3,000 sq. ft. of Living space, this Spacious two-level home features 4 bedrooms, 3 bathrooms, and a Private Office that could easily be used as an Additional Bedroom. Enjoy multiple Living areas including, a Bright Living room, Cozy Family Room with a Fireplace, and a Rec Room currently used as a Fun Game room -- Perfect for Entertaining, or Creating lasting Family Memories. The Spacious Master Bedroom offers a Walk-in closet and Private Bath. All Appliances stay, making this Home Move-in Ready! Off the Dinning Room, you'll find a lovely enclosed Porch, also Step Outside to Enjoy the Stunning two-story Back Deck overlooking the Generous-Sized Backyard -- the Perfect Place for Gatherings, Morning coffee, or Peaceful Evenings. Complete with a 21/2- Car Garage, this Home is just waiting for you to make it Your Own. Don't miss the opportunity to own this incredible home in such a desirable Location!!!
Active
Price cut: $5.9K (7/16)
$369,000
2504 Victoria Rd, Schererville, IN 46375
4beds
3,650sqft
Single Family Residence
Built in 1978
10,641 Square Feet Lot
$366,400 Zestimate®
$101/sqft
$-- HOA
What's special
Spacious master bedroomPrivate bathLovely enclosed porchPrivate officeStunning two-story back deckGenerous-sized backyardWalk-in closet
- 107 days
- 1,183
- 90
Zillow last checked:
Listing updated:
Listed by:
Jasmina Tinoko,
New Chapter Real Estate 219-227-8454
Source: NIRA as distributed by MLS GRID,MLS#: 839795
Facts & features
Interior
Bedrooms & bathrooms
- Bedrooms: 4
- Bathrooms: 3
- Full bathrooms: 3
Rooms
- Room types: Bedroom 2, Utility Room, Primary Bedroom, Office, Living Room, Kitchen, Game Room, Family Room, Dining Room, Bedroom 4, Bedroom 3
Primary bedroom
- Level: Upper
- Area: 165
- Dimensions: 15.0 x 11.0
Bedroom 2
- Level: Upper
- Area: 110
- Dimensions: 11.0 x 10.0
Bedroom 3
- Level: Upper
- Area: 120
- Dimensions: 12.0 x 10.0
Bedroom 4
- Level: Lower
- Area: 99.75
- Dimensions: 10.5 x 9.5
Dining room
- Level: Upper
- Area: 204.25
- Dimensions: 9.5 x 21.5
Family room
- Level: Lower
- Area: 150
- Dimensions: 7.5 x 20.0
Game room
- Level: Lower
- Area: 264
- Dimensions: 12.0 x 22.0
Kitchen
- Level: Upper
- Area: 144
- Dimensions: 12.0 x 12.0
Living room
- Level: Upper
- Area: 483
- Dimensions: 21.0 x 23.0
Office
- Level: Lower
- Area: 105
- Dimensions: 10.5 x 10.0
Utility room
- Level: Lower
- Area: 44.24
- Dimensions: 5.6 x 7.9
Heating
- Forced Air, Natural Gas
Appliances
- Included: Dryer, Washer, Range Hood, Refrigerator, Microwave, Dishwasher
- Laundry: Gas Dryer Hookup, Washer Hookup, Sink, Laundry Room, Lower Level
Features
- Cathedral Ceiling(s), Walk-In Closet(s), Open Floorplan, Ceiling Fan(s)
- Has basement: No
- Number of fireplaces: 1
- Fireplace features: Electric, Lower Level, Family Room
Interior area
- Total structure area: 3,650
- Total interior livable area: 3,650 sqft
- Finished area above ground: 1,850
Property
Parking
- Total spaces: 2.5
- Parking features: Detached, On Street, Garage Faces Front, Driveway, Concrete, Off Street, Garage Door Opener
- Garage spaces: 2.5
- Has uncovered spaces: Yes
Features
- Levels: Bi-Level
- Patio & porch: Enclosed, Rear Porch, Front Porch
- Exterior features: Private Yard
- Has view: Yes
- View description: Neighborhood
Lot
- Size: 10,641 Square Feet
- Features: Back Yard, Private, Landscaped, Few Trees
Details
- Parcel number: 451121126008000036
- Special conditions: None
Construction
Type & style
- Home type: SingleFamily
- Property subtype: Single Family Residence
Condition
- New construction: No
- Year built: 1978
Utilities & green energy
- Sewer: Public Sewer
- Water: Public
- Utilities for property: Cable Connected, Water Connected, Sewer Connected, Natural Gas Connected
Community & HOA
Community
- Security: Carbon Monoxide Detector(s), Smoke Detector(s)
- Subdivision: Spring Hill 2nd Add
HOA
- Has HOA: No
Location
- Region: Schererville
Financial & listing details
- Price per square foot: $101/sqft
- Tax assessed value: $340,300
- Annual tax amount: $2,822
- Date on market: 5/29/2026
- Listing agreement: Exclusive Right To Sell
- Listing terms: Cash,Conventional
Estimated market value
$366,400
$348,000 - $385,000
$3,645/mo
Price history
| Date | Event | Price |
|---|---|---|
| 7/16/2026 | Price change | $369,000-1.6%$101/sqft |
Source:  NIRA as distributed by MLS GRID #839795 Report a problem NIRA as distributed by MLS GRID #839795 Report a problem | ||
| 6/18/2026 | Price change | $374,900-1.3%$103/sqft |
Source: NIRA as distributed by MLS GRID #839795 Report a problem | ||
| 6/11/2026 | Price change | $379,900-2.6%$104/sqft |
Source: NIRA as distributed by MLS GRID #839795 Report a problem | ||
| 5/29/2026 | Listed for sale | $389,900+45.5%$107/sqft |
Source: NIRA as distributed by MLS GRID #839795 Report a problem | ||
| 3/17/2023 | Sold | $268,000-10.7%$73/sqft |
Source: NIRA as distributed by MLS GRID #521979 Report a problem | ||
| 2/17/2023 | Contingent | $299,995$82/sqft |
Source: NIRA as distributed by MLS GRID #521979 Report a problem | ||
| 2/14/2023 | Listed for sale | $299,995$82/sqft |
Source: NIRA as distributed by MLS GRID #521979 Report a problem | ||
| 2/12/2023 | Contingent | $299,995$82/sqft |
Source: NIRA as distributed by MLS GRID #521979 Report a problem | ||
| 1/30/2023 | Price change | $299,995-11.5%$82/sqft |
Source: NIRA as distributed by MLS GRID #521979 Report a problem | ||
| 1/24/2023 | Price change | $339,000-1.7%$93/sqft |
Source: NIRA as distributed by MLS GRID #521979 Report a problem | ||
| 11/9/2022 | Price change | $345,000-1.4%$95/sqft |
Source: NIRA as distributed by MLS GRID #521979 Report a problem | ||
| 10/27/2022 | Listed for sale | $350,000$96/sqft |
Source: NIRA as distributed by MLS GRID #521979 Report a problem | ||
Public tax history
| Year | Property taxes | Tax assessment |
|---|---|---|
| 2025 | $2,822 +22.9% | $340,300 +7.5% |
| 2024 | $2,296 -0.2% | $316,600 +3% |
| 2023 | $2,301 +12.2% | $307,500 +9.8% |
| 2022 | $2,051 0% | $280,000 +7.1% |
| 2021 | $2,052 +5.1% | $261,500 +1.7% |
| 2020 | $1,953 -6.5% | $257,100 +8.6% |
| 2019 | $2,089 +18.8% | $236,800 -2% |
| 2018 | $1,758 -15.8% | $241,700 +7.8% |
| 2017 | $2,087 | $224,300 +5.3% |
| 2016 | $2,087 +1.1% | $213,100 -2.7% |
| 2014 | $2,065 +1.7% | $219,000 +3.5% |
| 2013 | $2,030 -8.6% | $211,600 +0.9% |
| 2012 | $2,222 +3.5% | $209,800 -8.9% |
| 2011 | $2,147 -6.8% | $230,400 -1.8% |
| 2010 | $2,304 | $234,700 +2.5% |
| 2009 | -- | $228,900 +7.8% |
| 2007 | -- | $212,300 +31.4% |
| 2006 | -- | $161,600 |
| 2005 | -- | $161,600 -2% |
| 2004 | -- | $164,900 +124.7% |
| 2003 | -- | $73,400 |
| 2002 | -- | $73,400 +200% |
| 2001 | -- | $24,470 |
Find assessor info on the county website
Monthly payment
Est. payment
Payment breakdown
Explore the cost of this home by adjusting the details. Changes won't be saved.Climate risks
Neighborhood: 46375
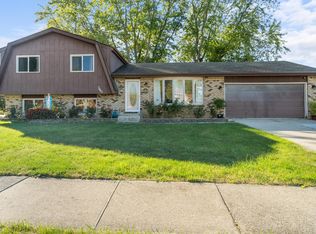
Similar homes
- $379,9005 bd2 ba2.2k sqft626 E 77th Ave, Schererville, IN 46375For Sale

 MLS ID #840414, Jeff McCormick, McCormick Real Estate, Inc.. NIRA as distributed by MLS GRID
 - $349,9003 bd4 ba2.6k sqft255 Barbara Jean Dr, Schererville, IN 46375For Sale
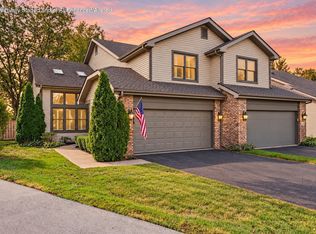 MLS ID #845024, David Taylor, McColly Real Estate. NIRA as distributed by MLS GRID
 - $369,9003 bd2 ba2.5k sqft8805 Lee St, Crown Point, IN 46307For Sale
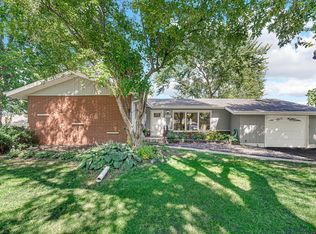 MLS ID #843021, Randall Hoyle, American Classic, Hoyle & Co.. NIRA as distributed by MLS GRID
 - $449,9004 bd4 ba3.5k sqft21176 Lisa Ln, Steger, IL 60475New
 MLS ID #12755790, Kenneth Hoffman, Hoffman Realtors LLC. MRED as distributed by MLS GRID
 - $525,0004 bd4 ba3.3k sqft5371 72nd Ave, Schererville, IN 46375For SaleMLS ID #844761, Carol Allegretti, RE/MAX 10 Schererville. NIRA as distributed by MLS GRID
- $424,9003 bd3 ba2.3k sqft12641 W 108th Pl, Saint John, IN 46373For SaleMLS ID #845082, Stephani Nydam, Realty Executives Premier. NIRA as distributed by MLS GRID
- $369,9004 bd3 ba2.5k sqft9138 Southmoor Ave, Highland, IN 46322For SaleMLS ID #841635, Daisylou Castillo, Better Homes and Gardens Real. NIRA as distributed by MLS GRID
- $349,9004 bd2 ba2.1k sqft9328 Chestnut Ln, Munster, IN 46321For SaleMLS ID #844278, David Harkabus, BHHS Executive Realty. NIRA as distributed by MLS GRID
- $415,0004 bd3 ba2.6k sqft235 N True St, Griffith, IN 46319For SaleMLS ID #842827, Kathryn Recupito, JK Pro Realty, LLC. NIRA as distributed by MLS GRID
- $340,0003 bd2 ba2.5k sqft9523 Cleveland St, Crown Point, IN 46307For SaleMLS ID #845140, Eliana Matos, Realty Executives Premier. NIRA as distributed by MLS GRID
- $355,0004 bd2 ba2k sqft9507 Cleveland St, Crown Point, IN 46307For SaleMLS ID #844346, Courtney Johnson, Advanced Real Estate, LLC. NIRA as distributed by MLS GRID
- $409,9003 bd2 ba2k sqft12042 W 103rd Ct, Saint John, IN 46373For SaleMLS ID #844275, Katherine Bultema, Compass Indiana, LLC. NIRA as distributed by MLS GRID
- $380,0003 bd2 ba2.5k sqft604 213th St, Dyer, IN 46311For SaleMLS ID #844286, Maria McShane, McColly Real Estate. NIRA as distributed by MLS GRID
- $375,0004 bd3 ba3k sqft3290 Ridge Rd, Highland, IN 46322For SaleMLS ID #840252, Gina Avila, @properties/Christie's Intl RE. NIRA as distributed by MLS GRID
- $349,9004 bd2 ba1.9k sqft2323 Drop Anchor Dr, Crown Point, IN 46307For SaleMLS ID #845060, Samantha Parkhouse, McColly Real Estate. NIRA as distributed by MLS GRID
- $503,0005 bd4 ba3.9k sqft8262 Heron Lake Rd, Saint John, IN 46373For SaleMLS ID #838856, Erica Acheson, Listing Leaders. NIRA as distributed by MLS GRID
- $360,0004 bd3 ba2.2k sqft6553 Robbins Rd, Portage, IN 46368For SaleMLS ID #845142, Jennifer Wood, Blackrock Real Estate Services. NIRA as distributed by MLS GRID
- $350,0004 bd2 ba1.9k sqft3167 Westwind Ct, Crown Point, IN 46307For SaleMLS ID #845055, Tonia Dragon, Better Homes and Gardens Real. NIRA as distributed by MLS GRID
- $525,0004 bd4 ba3.4k sqft9807 Ivy Ln, Munster, IN 46321For SaleMLS ID #844967, Antonio Dawkins, eXp Realty, LLC. NIRA as distributed by MLS GRID
- $395,0003 bd2 ba2.1k sqft3050 W 47th Ave, Gary, IN 46408For SaleMLS ID #843313, Alexander Evon, McColly Real Estate. NIRA as distributed by MLS GRID
