Welcome to 21176 Lisa Ln in Steger! Situated on an impressive 1.05-acre corner lot, this spacious home offers approximately 2,527 square feet of above-grade living space with 3 bedrooms and 3.5 bathrooms. One of the standout features is the full walkout basement, offering tremendous potential for additional finished living space, recreation areas, a home office, or entertaining space. The home does need a little work and updating, making it a great opportunity for a buyer looking to add their own finishing touches and build equity. With over 45,000 square feet of land, a desirable corner setting, attached garage, fireplace, and plenty of room inside and out, this property offers space and potential that can be hard to find. Bring your ideas and make this home your own!
Price change
Price cut: $10K (10/23)
$389,900
21176 Lisa Ln, Steger, IL 60475
3beds
3,500sqft
Single Family Residence
Built in 1995
1.05 Acres Lot
$383,500 Zestimate®
$111/sqft
$-- HOA
What's special
- 18 days
- 788
- 97
Zillow last checked:
Listing updated:
Listed by:
Kenneth Hoffman 708-941-8188,
Hoffman Realtors LLC
Source: MRED as distributed by MLS GRID,MLS#: 12779899
Facts & features
Interior
Bedrooms & bathrooms
- Bedrooms: 3
- Bathrooms: 4
- Full bathrooms: 3
- 1/2 bathrooms: 1
Rooms
- Room types: No additional rooms
Primary bedroom
- Features: Bathroom (Full)
- Area: 255 Square Feet
- Dimensions: 15X17
Bedroom 2
- Area: 156 Square Feet
- Dimensions: 12X13
Bedroom 3
- Area: 143 Square Feet
- Dimensions: 11X13
Dining room
- Level: Main
- Area: 168 Square Feet
- Dimensions: 12X14
Family room
- Level: Basement
- Area: 320 Square Feet
- Dimensions: 16X20
Kitchen
- Level: Main
- Area: 195 Square Feet
- Dimensions: 13X15
Laundry
- Area: 72 Square Feet
- Dimensions: 8X9
Living room
- Level: Main
- Area: 270 Square Feet
- Dimensions: 15X18
Heating
- Forced Air
Cooling
- Central Air
Features
- Basement: Finished,Full,Walk-Out Access
Interior area
- Total structure area: 0
- Total interior livable area: 3,500 sqft
Property
Parking
- Total spaces: 2.5
- Parking features: Yes, Attached, Garage
- Attached garage spaces: 2.5
Accessibility
- Accessibility features: No Disability Access
Features
- Stories: 2
Lot
- Size: 1.05 Acres
- Dimensions: 105 x 304
Details
- Parcel number: 32342060010000
- Special conditions: None
Construction
Type & style
- Home type: SingleFamily
- Property subtype: Single Family Residence
Materials
- Brick
Condition
- New construction: No
- Year built: 1995
Utilities & green energy
- Sewer: Septic Tank
- Water: Well
Community & HOA
HOA
- Services included: None
Location
- Region: Steger
Financial & listing details
- Price per square foot: $111/sqft
- Tax assessed value: $286,970
- Annual tax amount: $8,458
- Date on market: 10/7/2026
- Ownership: Fee Simple
Estimated market value
$383,500
$364,000 - $403,000
$5,076/mo
Price history
| Date | Event | Price |
|---|---|---|
| 10/23/2026 | Price change | $389,900-2.5%$111/sqft |
Source: MRED as distributed by MLS GRID #12779899 Report a problem | ||
| 10/7/2026 | Listed for sale | $399,900-7%$114/sqft |
Source:  MRED as distributed by MLS GRID #12779899 Report a problem MRED as distributed by MLS GRID #12779899 Report a problem | ||
| 10/7/2026 | Listing removed | $429,900$123/sqft |
Source: MRED as distributed by MLS GRID #12771865 Report a problem | ||
| 9/29/2026 | Price change | $429,900-4.4%$123/sqft |
Source: MRED as distributed by MLS GRID #12771865 Report a problem | ||
| 9/10/2026 | Listed for sale | $449,900+45.1%$129/sqft |
Source: MRED as distributed by MLS GRID #12755790 Report a problem | ||
| 1/13/2004 | Sold | $310,000$89/sqft |
Source: Public Record Report a problem | ||
Public tax history
| Year | Property taxes | Tax assessment |
|---|---|---|
| 2024 | $7,012 -17.1% | $28,697 +0% |
| 2023 | $8,458 +25.5% | $28,696 +43.7% |
| 2022 | $6,740 +6.2% | $19,974 |
| 2021 | $6,347 -3.5% | $19,974 -3.3% |
| 2020 | $6,576 -20.4% | $20,656 -20.8% |
| 2019 | $8,266 +3.4% | $26,075 |
| 2018 | $7,991 -1.6% | $26,075 |
| 2017 | $8,119 +1.3% | $26,075 +7.8% |
| 2016 | $8,014 +1% | $24,199 |
| 2015 | $7,934 -0.1% | $24,199 |
| 2014 | $7,944 -0.4% | $24,199 -8.3% |
| 2013 | $7,978 +1.6% | $26,381 |
| 2012 | $7,850 +4.9% | $26,381 |
| 2011 | $7,486 -4.9% | $26,381 -10.2% |
| 2010 | $7,872 +1.2% | $29,368 |
| 2009 | $7,777 +9.9% | $29,368 -5% |
| 2008 | $7,076 +3.9% | $30,913 +3.4% |
| 2007 | $6,809 +30.1% | $29,903 |
| 2006 | $5,234 -24% | $29,903 |
| 2005 | $6,883 +31.2% | $29,903 +40.3% |
| 2004 | $5,246 +11.1% | $21,320 |
| 2003 | $4,722 -6.9% | $21,320 |
| 2002 | $5,074 +17.2% | $21,320 +10.9% |
| 2001 | $4,327 -9.3% | $19,231 |
| 2000 | $4,772 +10.4% | $19,231 |
| 1999 | $4,321 | $19,231 |
Find assessor info on the county website
Monthly payment
Est. payment
Payment breakdown
Explore the cost of this home by adjusting the details. Changes won't be saved.Climate risks
Neighborhood: 60475
Nearby schools
Schools provided by the listing agent
- High: Bloom Trail High School
- District: 194
Source: MRED as distributed by MLS GRID. This data may not be complete. We recommend contacting the local school district to confirm school assignments for this home.


Similar homes
- $389,9996 bd4 ba3.2k sqft20640 Promethian Way, Olympia Fields, IL 60461New
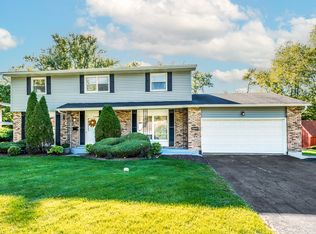 MLS ID #12786022, Alex Chavez, HomeSmart Realty Group. MRED as distributed by MLS GRID
 - $419,9004 bd3 ba2.1k sqft2968 Autumn Ln, Dyer, IN 46311For Sale
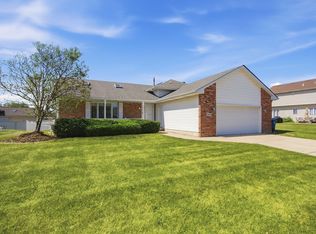
 MLS ID #842469, Charissa Minard, New Chapter Real Estate. NIRA as distributed by MLS GRID
 - $293,9003 bd2 ba2.5k sqft3469 Innsbruck Ln, Crete, IL 60417Active
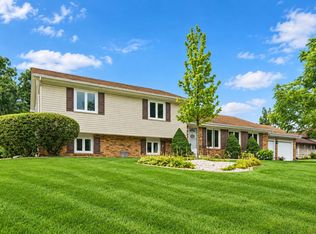 MLS ID #12788928, Cara Dulaitis, Re/Max 10. MRED as distributed by MLS GRID
 - $--4 bd3 ba2.2k sqft4121 Sunset Rd, Matteson, IL 60443AuctionXome
- $399,9003 bd2 ba2k sqft12042 W 103rd Ct, Saint John, IN 46373For SaleMLS ID #844275, Katherine Bultema, Compass Indiana, LLC. NIRA as distributed by MLS GRID
- $435,9003 bd2 ba2.1k sqft12701 Goldenrod Pl, Saint John, IN 46373For SaleMLS ID #846280, Anthony Gutierrez, Realty Executives Premier. NIRA as distributed by MLS GRID
- $435,0003 bd2 ba2.2k sqft9107 Chestnut Ln, Munster, IN 46321For SaleMLS ID #846999, Nicole Milford, Compass Indiana, LLC. NIRA as distributed by MLS GRID
- $339,9003 bd3 ba1.7k sqft8921 W 125th Pl, Cedar Lake, IN 46303For SaleMLS ID #847311, Cara Dulaitis, RE/MAX 10 Schererville. NIRA as distributed by MLS GRID
- $399,9004 bd4 ba2.5k sqft12819 Grant St, Crown Point, IN 46307For SaleMLS ID #846947, Jason Moon, Trueblood Real Estate, LLC. NIRA as distributed by MLS GRID
- $420,0004 bd2 ba2.2k sqft8336 Schreiber Dr, Munster, IN 46321For SaleMLS ID #846291, Juanita Nunez, McColly Real Estate. NIRA as distributed by MLS GRID
- $419,9002 bd3 ba2.4k sqft1442 Carriage Oaks Ct, Dyer, IN 46311For SaleMLS ID #845138, Charles Vanderstelt, Listing Leaders. NIRA as distributed by MLS GRID
