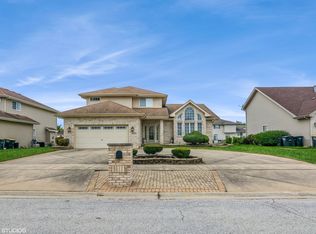
Welcome home! This spacious 4-bedroom, 3-bath home offers comfort, functionality, and convenience. Inside, you'll find a well-designed floor plan with generous room sizes and plenty of natural light throughout. Relax in the inviting living room, host gatherings in the formal dining room, and enjoy a kitchen featuring ample cabinet space, plenty of workspace, appliances, and a separate eating area with access to the backyard. The cozy family room is highlighted by a fireplace, creating the perfect space to unwind. Upstairs, the primary suite includes a private bath, while three additional bedrooms provide flexibility for family, guests, or a home office. Enjoy the outdoor space and a great location close to shopping, dining, parks, and more!
Active
$389,000
18020 Charlotte Dr, Lansing, IL 60438
4beds
2,479sqft
Single Family Residence
Built in 2001
8,581 Square Feet Lot
$-- Zestimate®
$157/sqft
$-- HOA
What's special
Cozy family roomWell-designed floor planPlenty of workspaceOutdoor spaceFormal dining roomGenerous room sizes
- --
- 1,094
- views
- 116
- saves
Zillow last checked:
Listing updated:
Listed by:
Destiny Langys (708)646-6344,
Crosstown Realtors, Inc.,
Kelsey Domina 708-262-1714,
Crosstown Realtors, Inc.
Source: MRED as distributed by MLS GRID,MLS#: 12675158
Facts & features
Interior
Bedrooms & bathrooms
- Bedrooms: 4
- Bathrooms: 3
- Full bathrooms: 3
Rooms
- Room types: Breakfast Room, Recreation Room
Primary bedroom
- Features: Flooring (Carpet), Bathroom (Full)
- Level: Second
- Area: 221 Square Feet
- Dimensions: 13X17
Bedroom 2
- Features: Flooring (Carpet)
- Level: Second
- Area: 130 Square Feet
- Dimensions: 10X13
Bedroom 3
- Features: Flooring (Carpet)
- Level: Second
- Area: 150 Square Feet
- Dimensions: 10X15
Bedroom 4
- Features: Flooring (Carpet)
- Level: Main
- Area: 144 Square Feet
- Dimensions: 12X12
Breakfast room
- Features: Flooring (Ceramic Tile)
- Level: Main
- Area: 88 Square Feet
- Dimensions: 11X8
Dining room
- Features: Flooring (Hardwood)
- Level: Main
- Area: 140 Square Feet
- Dimensions: 14X10
Family room
- Features: Flooring (Hardwood)
- Level: Main
- Area: 360 Square Feet
- Dimensions: 24X15
Kitchen
- Features: Kitchen (Eating Area-Breakfast Bar), Flooring (Ceramic Tile)
- Level: Main
- Area: 121 Square Feet
- Dimensions: 11X11
Living room
- Features: Flooring (Hardwood)
- Level: Main
- Area: 150 Square Feet
- Dimensions: 15X10
Recreation room
- Features: Flooring (Carpet)
- Level: Basement
- Area: 150 Square Feet
- Dimensions: 15X10
Heating
- Natural Gas, Forced Air
Cooling
- Central Air
Appliances
- Included: Range, Microwave, Dishwasher, Refrigerator, Stainless Steel Appliance(s)
- Laundry: Gas Dryer Hookup
Features
- Vaulted Ceiling(s), Built-in Features, Walk-In Closet(s), Open Floorplan, Separate Dining Room
- Flooring: Hardwood, Carpet
- Doors: Sliding Glass Door(s)
- Windows: Screens, Skylight(s)
- Basement: Finished,Full
- Number of fireplaces: 1
- Fireplace features: Gas Starter, Family Room
Interior area
- Total structure area: 0
- Total interior livable area: 2,479 sqft
Property
Parking
- Total spaces: 2
- Parking features: Asphalt, Garage Door Opener, Yes, Garage Owned, Attached, Garage
- Attached garage spaces: 2
- Has uncovered spaces: Yes
Accessibility
- Accessibility features: No Disability Access
Features
- Stories: 2
- Patio & porch: Deck, Patio
Lot
- Size: 8,581 Square Feet
- Dimensions: 72.2 x 121.8 x 72.2 x 121.8
Details
- Parcel number: 29352060410000
- Special conditions: None
- Other equipment: Ceiling Fan(s)
Construction
Type & style
- Home type: SingleFamily
- Property subtype: Single Family Residence
Materials
- Aluminum Siding, Brick
- Foundation: Concrete Perimeter
- Roof: Asphalt
Condition
- New construction: No
- Year built: 2001
Utilities & green energy
- Sewer: Public Sewer
- Water: Lake Michigan, Public
Community & HOA
Community
- Features: Curbs, Sidewalks, Street Lights, Street Paved
- Security: Carbon Monoxide Detector(s)
HOA
- Services included: None
Location
- Region: Lansing
Financial & listing details
- Price per square foot: $157/sqft
- Tax assessed value: $340,000
- Annual tax amount: $15,574
- Date on market: 6/16/2026
- Ownership: Fee Simple
Estimated market value
Not available
Estimated sales range
Not available
Not available
Price history
| Date | Event | Price |
|---|---|---|
| 12/16/2025 | Listing removed | $419,500$169/sqft |
Source:  MRED as distributed by MLS GRID #12446614 Report a problem MRED as distributed by MLS GRID #12446614 Report a problem | ||
| 8/14/2025 | Listed for sale | $419,500-0.1%$169/sqft |
Source: MRED as distributed by MLS GRID #12446614 Report a problem | ||
| 8/12/2025 | Listing removed | $420,000$169/sqft |
Source: MRED as distributed by MLS GRID #12335743 Report a problem | ||
| 5/2/2025 | Listed for sale | $420,000$169/sqft |
Source: MRED as distributed by MLS GRID #12335743 Report a problem | ||
| 4/29/2025 | Contingent | $420,000$169/sqft |
Source: MRED as distributed by MLS GRID #12335743 Report a problem | ||
| 4/11/2025 | Listed for sale | $420,000-5.6%$169/sqft |
Source: MRED as distributed by MLS GRID #12335743 Report a problem | ||
| 4/11/2025 | Listing removed | $444,900$179/sqft |
Source: MRED as distributed by MLS GRID #12255732 Report a problem | ||
| 1/20/2025 | Price change | $444,900-4.3%$179/sqft |
Source: MRED as distributed by MLS GRID #12255732 Report a problem | ||
| 12/14/2024 | Listed for sale | $465,000+83.8%$188/sqft |
Source: MRED as distributed by MLS GRID #12255732 Report a problem | ||
| 6/30/2003 | Sold | $253,000$102/sqft |
Source: Agent Provided Report a problem | ||
Public tax history
| Year | Property taxes | Tax assessment |
|---|---|---|
| 2024 | $15,575 +6.9% | $34,000 +0% |
| 2023 | $14,576 +29.3% | $33,999 +57.9% |
| 2022 | $11,274 +5.7% | $21,536 |
| 2021 | $10,665 +3.7% | $21,536 |
| 2020 | $10,289 -12.5% | $21,536 -13.2% |
| 2019 | $11,758 +3.6% | $24,823 |
| 2018 | $11,353 +0.3% | $24,823 |
| 2017 | $11,316 +13% | $24,823 +11.2% |
| 2016 | $10,016 +7.4% | $22,322 |
| 2015 | $9,330 +2.5% | $22,322 |
| 2014 | $9,098 +1.9% | $22,322 -6.9% |
| 2013 | $8,932 +3.3% | $23,969 |
| 2012 | $8,645 +2.7% | $23,969 |
| 2011 | $8,417 +2.5% | $23,969 -8.8% |
| 2010 | $8,213 +4.6% | $26,276 |
| 2009 | $7,853 +14.9% | $26,276 -5% |
| 2008 | $6,833 -0.5% | $27,658 +0.2% |
| 2007 | $6,870 +4.3% | $27,592 |
| 2006 | $6,589 +6.4% | $27,592 |
| 2005 | $6,192 -6.4% | $27,592 +4.5% |
| 2004 | $6,617 +32.4% | $26,412 +37.7% |
| 2003 | $4,996 | $19,187 |
Find assessor info on the county website
Monthly payment
Est. payment
Payment breakdown
Explore the cost of this home by adjusting the details. Changes won't be saved.Climate risks
Neighborhood: 60438
Nearby schools
Schools provided by the listing agent
- High: Thornwood High School
- District: 154
Source: MRED as distributed by MLS GRID. This data may not be complete. We recommend contacting the local school district to confirm school assignments for this home.
Similar homes
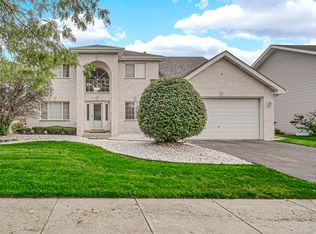
- $399,9004 bd3 ba2.5k sqft18122 Charlotte Dr, Lansing, IL 60438Price Change
 MLS ID #12725114, Carolyn Barnes, Real People Realty. MRED as distributed by MLS GRID
 - $399,0005 bd3 ba2.4k sqft1692 185th St, Lansing, IL 60438Active
 MLS ID #12693552, Rashauna Scott, Keller Williams ONEChicago. MRED as distributed by MLS GRID
 - $395,0004 bd3 ba2.3k sqft132 Treehouse Rd, Matteson, IL 60443Active
 MLS ID #12751188, Roshaunta Lewis, CSC,PSA,RENE,SRES, Keller Williams Preferred Rlty. MRED as distributed by MLS GRID
 - $409,0003 bd2 ba2.1k sqft8832 Jefferson Ct, Munster, IN 46321For Sale

 MLS ID #842808, Robin Salzeider, @properties/Christie's Intl RE. NIRA as distributed by MLS GRID
 - $524,9004 bd3 ba2.3k sqft3170 Maryann Ln, Dyer, IN 46311For SaleMLS ID #844676, Brian Oster, @properties/Christie's Intl RE. NIRA as distributed by MLS GRID
- $423,0004 bd3 ba2.5k sqft12819 Grant St, Crown Point, IN 46307For SaleMLS ID #835134, Jason Moon, Trueblood Real Estate, LLC. NIRA as distributed by MLS GRID
- $469,9004 bd3 ba2.1k sqft3128 Austgen Pl, Dyer, IN 46311For SaleMLS ID #840485, Tina O'Keefe, Better Homes and Gardens Real. NIRA as distributed by MLS GRID
