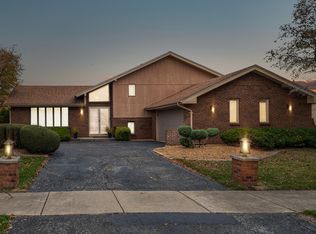
This Home Is For YOU! Welcome to this spacious 4-bedroom, 2.5-bath home featuring a full finished basement with fireplace and a dedicated office-perfect for working from home. The inviting family room offers a cozy fireplace and flows into the kitchen, complete with custom cabinetry and stainless steel appliances. Enjoy generous outdoor space ideal for entertaining, along with the convenience of a two-car garage. Roof - 9 yr, HVAC - 6yr. and 2 updated bathrooms. Located near biking and walking trails, shopping, and easy interstate access, this home offers comfort, space, and convenience. Don't miss this one!!!!
Active
$395,000
132 Treehouse Rd, Matteson, IL 60443
4beds
2,309sqft
Single Family Residence
Built in 1998
9,000 Square Feet Lot
$-- Zestimate®
$171/sqft
$-- HOA
What's special
- --
- 320
- views
- 29
- saves
Zillow last checked:
Listing updated:
Listed by:
Roshaunta Lewis, CSC,PSA,RENE,SRES 708-289-4526,
Keller Williams Preferred Rlty
Source: MRED as distributed by MLS GRID,MLS#: 12751188
Facts & features
Interior
Bedrooms & bathrooms
- Bedrooms: 4
- Bathrooms: 3
- Full bathrooms: 2
- 1/2 bathrooms: 1
Rooms
- Room types: Den
Primary bedroom
- Features: Bathroom (Full)
- Level: Second
- Area: 228 Square Feet
- Dimensions: 12X19
Bedroom 2
- Level: Second
- Area: 120 Square Feet
- Dimensions: 10X12
Bedroom 3
- Level: Main
- Area: 140 Square Feet
- Dimensions: 10X14
Bedroom 4
- Level: Second
- Area: 130 Square Feet
- Dimensions: 10X13
Den
- Level: Main
- Area: 156 Square Feet
- Dimensions: 13X12
Dining room
- Level: Main
- Area: 168 Square Feet
- Dimensions: 12X14
Family room
- Level: Main
- Area: 240 Square Feet
- Dimensions: 16X15
Kitchen
- Level: Main
- Area: 120 Square Feet
- Dimensions: 12X10
Laundry
- Level: Basement
- Area: 90 Square Feet
- Dimensions: 9X10
Living room
- Level: Main
- Area: 156 Square Feet
- Dimensions: 13X12
Heating
- Natural Gas
Cooling
- Central Air
Appliances
- Included: Range, Microwave, Dishwasher, Refrigerator, Washer, Dryer, Stainless Steel Appliance(s)
- Laundry: Gas Dryer Hookup, Sink
Features
- Basement: Finished,Daylight
- Number of fireplaces: 2
- Fireplace features: Family Room, Basement
Interior area
- Total structure area: 0
- Total interior livable area: 2,309 sqft
Property
Parking
- Total spaces: 2
- Parking features: Asphalt, Yes, Attached, Garage
- Attached garage spaces: 2
Accessibility
- Accessibility features: No Disability Access
Features
- Stories: 2
Lot
- Size: 9,000 Square Feet
- Dimensions: 75x120
Details
- Parcel number: 31152120050000
- Special conditions: None
Construction
Type & style
- Home type: SingleFamily
- Property subtype: Single Family Residence
Materials
- Aluminum Siding, Brick
Condition
- New construction: No
- Year built: 1998
Utilities & green energy
- Sewer: Public Sewer
- Water: Public
Community & HOA
HOA
- Services included: None
Location
- Region: Matteson
Financial & listing details
- Price per square foot: $171/sqft
- Tax assessed value: $288,680
- Annual tax amount: $9,592
- Date on market: 9/3/2026
- Ownership: Fee Simple
Estimated market value
Not available
Estimated sales range
Not available
Not available
Price history
| Date | Event | Price |
|---|---|---|
| 9/3/2026 | Listing removed | $410,000$178/sqft |
Source:  MRED as distributed by MLS GRID #12711500 Report a problem MRED as distributed by MLS GRID #12711500 Report a problem | ||
| 7/27/2026 | Listed for sale | $410,000+114.7%$178/sqft |
Source: MRED as distributed by MLS GRID #12711500 Report a problem | ||
| 2/2/2000 | Sold | $191,000$83/sqft |
Source: Public Record Report a problem | ||
Public tax history
| Year | Property taxes | Tax assessment |
|---|---|---|
| 2024 | $9,592 +4.4% | $28,868 |
| 2023 | $9,191 +47.5% | $28,868 +57.5% |
| 2022 | $6,231 -15.7% | $18,325 -8.8% |
| 2021 | $7,391 +4.4% | $20,101 |
| 2020 | $7,078 +5.4% | $20,101 +1.3% |
| 2019 | $6,718 -17.4% | $19,839 |
| 2018 | $8,133 +3.7% | $19,839 |
| 2017 | $7,844 +3.9% | $19,839 +6.8% |
| 2016 | $7,552 +2% | $18,569 |
| 2015 | $7,407 -9% | $18,569 -9.6% |
| 2014 | $8,138 +15.7% | $20,536 +4.4% |
| 2013 | $7,034 -3.6% | $19,677 -4.5% |
| 2012 | $7,297 +6.4% | $20,601 |
| 2011 | $6,859 -13.7% | $20,601 -18.6% |
| 2010 | $7,951 +12.6% | $25,318 |
| 2009 | $7,059 +5.5% | $25,318 -5% |
| 2008 | $6,690 +5.5% | $26,650 -1.8% |
| 2007 | $6,344 +5.9% | $27,145 |
| 2006 | $5,993 +4.6% | $27,145 |
| 2005 | $5,732 -1% | $27,145 +23.4% |
| 2004 | $5,791 +6.2% | $22,004 |
| 2003 | $5,455 +4.3% | $22,004 |
| 2002 | $5,231 +4% | $22,004 -2.1% |
| 2001 | $5,030 +175.9% | $22,485 |
| 2000 | $1,823 | $22,485 |
Find assessor info on the county website
Monthly payment
Est. payment
Payment breakdown
Explore the cost of this home by adjusting the details. Changes won't be saved.Climate risks
Neighborhood: 60443
Nearby schools
Schools provided by the listing agent
- District: 162
Source: MRED as distributed by MLS GRID. This data may not be complete. We recommend contacting the local school district to confirm school assignments for this home.
Similar homes
- $349,9004 bd3 ba2.2k sqft2210 207th Pl, Lynwood, IL 60411New
 MLS ID #12757873, Jerry Goodwin, Coldwell Banker Realty. MRED as distributed by MLS GRID
 - $375,0003 bd3 ba2k sqft711 Miller St, Beecher, IL 60401New
 MLS ID #12729823, Nick Oosting, ABR, Listing Leaders Northwest. MRED as distributed by MLS GRID
 - $445,0004 bd3 ba2k sqft160 Deertrail Dr, Dyer, IN 46311For Sale

 MLS ID #845162, Heather Bult, Realty Executives Premier. NIRA as distributed by MLS GRID
 - $429,0003 bd2 ba1.4k sqft7502 W Lakeside Dr, Frankfort, IL 60423Active
 MLS ID #12750061, Joseph Siwinski, Lincoln-Way Realty, Inc. MRED as distributed by MLS GRID
 - $449,0003 bd2 ba2.1k sqft9424 Chestnut Ln, Munster, IN 46321For SaleMLS ID #845169, Nancy Keeler, @properties/Christie's Intl RE. NIRA as distributed by MLS GRID
- $409,9003 bd2 ba2k sqft12042 W 103rd Ct, Saint John, IN 46373For SaleMLS ID #844275, Katherine Bultema, Compass Indiana, LLC. NIRA as distributed by MLS GRID
