Clean & freshly painted quad in well-established w/ NO HOA is a blank slate for your personal touches! Well laid out floor plan allows for carefree and functional everyday living - from the covered front porch, perfect for relaxing on cool autumn nights, to the bright living room w/ vaulted ceiling that flows seamlessly into the dining room. Eat-in kitchen overlooks family room downstairs, adding to the home's feeling of connectedness throughout, just in time for the upcoming holiday season! 2nd floor features primary suite, complete with attached bath, plus 2 additional bedrooms & 2nd hall bath. Lower level offers even more living & entertaining space including rec room w/ fireplace, 4th bedroom + bathroom, finished laundry, plus access to unfinished basement, ideal for additional storage or to finish to your liking. Fenced in backyard features composite deck & sunshade, making it the perfect place to relax or dine al fresco. 2.5-car garage (21x24, 04 sq ft) provides plenty of parking & added storage. Conveniently located less than four miles from the new South Shore train station, this home combines neighborhood comfort, flexible living areas, and commuter-friendly access. This one is truly move-in ready!
Active
$419,900
2968 Autumn Ln, Dyer, IN 46311
4beds
2,196sqft
Single Family Residence
Built in 1995
10,410 Square Feet Lot
$415,000 Zestimate®
$191/sqft
$-- HOA
What's special
Finished laundryClean and freshly painted
- 4 days
- 368
- 15
Zillow last checked:
Listing updated:
Listed by:
Charissa Minard,
New Chapter Real Estate 219-227-8454,
Jeffrey Minard,
New Chapter Real Estate
Source: NIRA as distributed by MLS GRID,MLS#: 842469
Facts & features
Interior
Bedrooms & bathrooms
- Bedrooms: 4
- Bathrooms: 3
- Full bathrooms: 1
- 3/4 bathrooms: 2
Rooms
- Room types: Bedroom 2, Primary Bedroom, Living Room, Laundry, Kitchen, Family Room, Dining Room, Basement, Bedroom 4, Bedroom 3
Primary bedroom
- Description: ensuite 3/4 bathroom
- Level: Upper
- Area: 182
- Dimensions: 14.0 x 13.0
Bedroom 2
- Level: Upper
- Area: 120
- Dimensions: 12.0 x 10.0
Bedroom 3
- Level: Upper
- Area: 100
- Dimensions: 10.0 x 10.0
Bedroom 4
- Level: Lower
- Area: 100
- Dimensions: 10.0 x 10.0
Dining room
- Level: Main
- Area: 120
- Dimensions: 12.0 x 10.0
Family room
- Level: Lower
- Area: 308
- Dimensions: 22.0 x 14.0
Kitchen
- Level: Main
- Area: 208
- Dimensions: 16.0 x 13.0
Laundry
- Level: Lower
- Area: 55
- Dimensions: 11.0 x 5.0
Living room
- Level: Main
- Area: 216
- Dimensions: 18.0 x 12.0
Heating
- Forced Air, Natural Gas
Appliances
- Included: Dryer, Washer, Refrigerator, Dishwasher, Disposal
- Laundry: Lower Level, Laundry Room
Features
- Cathedral Ceiling(s), Eat-in Kitchen
- Basement: Full,Unfinished,Storage Space,Sump Pump
- Number of fireplaces: 1
- Fireplace features: Family Room, Lower Level
Interior area
- Total structure area: 2,196
- Total interior livable area: 2,196 sqft
- Finished area above ground: 1,500
Property
Parking
- Total spaces: 2.5
- Parking features: Attached, Oversized, Garage Faces Front, Driveway, Concrete, Garage Door Opener
- Attached garage spaces: 2.5
- Has uncovered spaces: Yes
Features
- Levels: Quad-Level
- Patio & porch: Deck, Front Porch
- Fencing: Back Yard,Fenced
- Has view: Yes
- View description: Neighborhood
Lot
- Size: 10,410 Square Feet
- Features: Back Yard
Details
- Parcel number: 451024128009000034
- Zoning description: residential
- Special conditions: Standard
Construction
Type & style
- Home type: SingleFamily
- Property subtype: Single Family Residence
Condition
- New construction: No
- Year built: 1995
Utilities & green energy
- Sewer: Public Sewer
- Water: Public
- Utilities for property: Electricity Connected, Water Connected, Natural Gas Connected
Community & HOA
Community
- Subdivision: Autumn Chase
HOA
- Has HOA: No
Location
- Region: Dyer
Financial & listing details
- Price per square foot: $191/sqft
- Tax assessed value: $382,600
- Annual tax amount: $4,260
- Date on market: 10/14/2026
- Listing agreement: Exclusive Right To Sell
- Listing terms: Cash,VA Loan,FHA,Conventional
Estimated market value
$415,000
$394,000 - $436,000
$2,826/mo
Price history
| Date | Event | Price |
|---|---|---|
| 10/14/2026 | Listed for sale | $419,900$191/sqft |
Source:  NIRA as distributed by MLS GRID #842469 Report a problem NIRA as distributed by MLS GRID #842469 Report a problem | ||
| 9/29/2026 | Listing removed | $419,900$191/sqft |
Source: NIRA as distributed by MLS GRID #842469 Report a problem | ||
| 9/12/2026 | Price change | $419,900-1.2%$191/sqft |
Source: NIRA as distributed by MLS GRID #842469 Report a problem | ||
| 7/17/2026 | Listed for sale | $425,000$194/sqft |
Source: NIRA as distributed by MLS GRID #842469 Report a problem | ||
Public tax history
| Year | Property taxes | Tax assessment |
|---|---|---|
| 2025 | $4,456 +9% | $382,600 -0.4% |
| 2024 | $4,087 -5.4% | $384,200 +6.5% |
| 2023 | $4,321 +26.3% | $360,600 +1.9% |
| 2022 | $3,420 +1.1% | $353,900 +22.9% |
| 2021 | $3,383 +4.9% | $287,900 +2.2% |
| 2020 | $3,226 +6.6% | $281,700 +7.3% |
| 2019 | $3,026 +10.4% | $262,600 +4.2% |
| 2018 | $2,741 +8.4% | $251,900 +2.2% |
| 2017 | $2,529 | $246,500 +5.1% |
| 2016 | $2,529 -0.5% | $234,600 -2% |
| 2014 | $2,541 +0.4% | $239,500 +1.5% |
| 2013 | $2,532 -10.9% | $236,000 -0.1% |
| 2012 | $2,842 +11.7% | $236,200 -2.4% |
| 2011 | $2,545 -14.2% | $242,000 -3.9% |
| 2010 | $2,964 | $251,700 -1.3% |
| 2009 | -- | $255,000 +9.7% |
| 2007 | -- | $232,500 +29.6% |
| 2006 | -- | $179,400 |
| 2005 | -- | $179,400 |
| 2004 | -- | $179,400 +93.3% |
| 2003 | -- | $92,800 |
| 2002 | -- | $92,800 +200% |
| 2001 | -- | $30,930 |
Find assessor info on the county website
Monthly payment
Est. payment
Payment breakdown
Explore the cost of this home by adjusting the details. Changes won't be saved.Climate risks
Neighborhood: 46311
Nearby schools
Schools provided by the listing agent
- High: Lake Central High School
Source: NIRA as distributed by MLS GRID. This data may not be complete. We recommend contacting the local school district to confirm school assignments for this home.
Similar homes
- $462,0004 bd3 ba2.4k sqft9396 Calumet St, Dyer, IN 46311For Sale
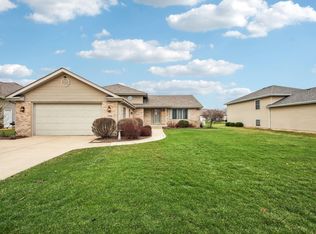
 MLS ID #835536, David Jacinto, Realty Executives Premier. NIRA as distributed by MLS GRID
 - $435,0003 bd2 ba2.2k sqft9107 Chestnut Ln, Munster, IN 46321For Sale
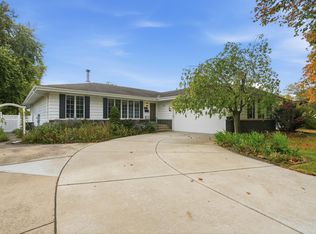 MLS ID #846999, Nicole Milford, Compass Indiana, LLC. NIRA as distributed by MLS GRID
 - $435,9003 bd2 ba2.1k sqft12701 Goldenrod Pl, Saint John, IN 46373For Sale
 MLS ID #846280, Anthony Gutierrez, Realty Executives Premier. NIRA as distributed by MLS GRID
 - $419,9004 bd3 ba2.1k sqft1250 Woodhollow Ct, Schererville, IN 46375For Sale
 MLS ID #846270, Jessica Cardin, Realty Executives Premier. NIRA as distributed by MLS GRID
 - $349,0003 bd3 ba2.2k sqft1447 Carriage Oaks Ct, Dyer, IN 46311For SaleMLS ID #846539, Teresa Joyce, Weichert, Realtors-Homes By Pr. NIRA as distributed by MLS GRID
- $429,9004 bd2 ba2.7k sqft1534 Poplar Ln, Munster, IN 46321For SaleMLS ID #841191, Suchita Shah, McColly Real Estate. NIRA as distributed by MLS GRID
- $439,9004 bd2 ba2k sqft9838 Redbud Rd, Munster, IN 46321For SaleMLS ID #843745, Lisa Thompson, @properties/Christie's Intl RE. NIRA as distributed by MLS GRID
- $415,0004 bd3 ba2.6k sqft235 N True St, Griffith, IN 46319For SaleMLS ID #842827, Kathryn Recupito, JK Pro Realty, LLC. NIRA as distributed by MLS GRID
- $339,0004 bd2 ba1.6k sqft10624 Bailey St, Saint John, IN 46373For SaleMLS ID #847029, Alyssa Taylor, Century 21 Circle. NIRA as distributed by MLS GRID
- $424,9004 bd3 ba2.3k sqft1210 Park Dr, Munster, IN 46321For SaleMLS ID #841812, Mary Powers, RE/MAX Realty Associates. NIRA as distributed by MLS GRID
- $399,9003 bd2 ba2k sqft12042 W 103rd Ct, Saint John, IN 46373For SaleMLS ID #844275, Katherine Bultema, Compass Indiana, LLC. NIRA as distributed by MLS GRID
- $439,0004 bd2 ba2.6k sqft9425 Larch Dr, Munster, IN 46321For SaleMLS ID #842851, Mark Cox, Century 21 Circle. NIRA as distributed by MLS GRID
- $389,9004 bd4 ba2.1k sqft1671 Ruby Ct, Hobart, IN 46342For SaleMLS ID #846478, Lauren Piazza, Realty Executives Premier. NIRA as distributed by MLS GRID
- $329,0003 bd3 ba2.8k sqft9793 Gettler St, Dyer, IN 46311For SaleMLS ID #843156, Shena Penachio, Skyward Realty, LLC. NIRA as distributed by MLS GRID
- $460,0005 bd3 ba2.8k sqft9776 W Oakridge Dr, Saint John, IN 46373For SaleMLS ID #844148, Robin Porter, Porter's Real Estate Solutions. NIRA as distributed by MLS GRID
- $374,9003 bd3 ba2.1k sqft1138 Fran Lin Pkwy, Munster, IN 46321For SaleMLS ID #845211, Jennifer Poskin, @properties/Christie's Intl RE. NIRA as distributed by MLS GRID
- $379,0003 bd2 ba1.7k sqft12043 W 103rd Ct, Saint John, IN 46373For SaleMLS ID #842515, Alice Kepchar, BHHS Executive Realty. NIRA as distributed by MLS GRID
- $359,9003 bd2 ba1.9k sqft9977 W 93rd Ave, Saint John, IN 46373For SaleMLS ID #840945, Meagan Skinner, Coldwell Banker Realty. NIRA as distributed by MLS GRID
- $380,0003 bd2 ba2k sqft8535 Taney St, Merrillville, IN 46410For SaleMLS ID #844870, Lynn Calhoun, Better Homes and Gardens Real. NIRA as distributed by MLS GRID
