Meticulously maintained, one owner brick quad with sunroom. For the first time ever, this lovingly cared for 4 bedroom 2 bath brick quad level home is available to a new owner. Nestled in a prime neighborhood, this home shines with the true pride of ownership. The main level offers a bright, welcoming living room and formal dining space. Just off the kitchen, step into the spectacular sun room, a bright oasis perfect for morning coffee, reading or enjoying views of the yard all year long. The classic quad layout features a spacious lower level family room, ideal for gatherings. Upstairs houses 3 spacious bedrooms, while a flexible a4th bedroom offers privacy for guests or a home office. Complete with a pristine yard and unmatched durability, this treasure is just minutes from award winning schools and parks. New train station to Chicago now is officially running and completely transforms the commute for residents. Schedule your tour today! Home owner has offered a one year home warranty.
Active
Price cut: $19.1K (9/19)
$429,900
1534 Poplar Ln, Munster, IN 46321
4beds
2,700sqft
Single Family Residence
Built in 1986
0.28 Acres Lot
$426,200 Zestimate®
$159/sqft
$-- HOA
What's special
Classic quad layoutFormal dining spacePristine yardSpectacular sun roomOne owner brick quad
- 112 days
- 917
- 29
Zillow last checked:
Listing updated:
Listed by:
Suchita Shah,
McColly Real Estate 219-934-6300
Source: NIRA as distributed by MLS GRID,MLS#: 841191
Facts & features
Interior
Bedrooms & bathrooms
- Bedrooms: 4
- Bathrooms: 2
- Full bathrooms: 2
Rooms
- Room types: Bedroom 2, Other Room, Primary Bedroom, Living Room, Kitchen, Great Room, Family Room, Dining Room, Bedroom 4, Bedroom 3
Primary bedroom
- Description: attached full bath
- Level: Upper
- Area: 169
- Dimensions: 13.0 x 13.0
Bedroom 2
- Level: Upper
- Area: 165
- Dimensions: 15.0 x 11.0
Bedroom 3
- Level: Upper
- Area: 132
- Dimensions: 12.0 x 11.0
Bedroom 4
- Description: full bath
- Level: Lower
- Area: 147
- Dimensions: 14.0 x 10.5
Dining room
- Level: Main
- Area: 141.75
- Dimensions: 13.5 x 10.5
Family room
- Description: fireplace
- Level: Lower
- Area: 341
- Dimensions: 22.0 x 15.5
Kitchen
- Level: Main
- Area: 216
- Dimensions: 16.0 x 13.5
Living room
- Level: Main
- Area: 209
- Dimensions: 19.0 x 11.0
Other
- Description: plus 11x7 storage
- Level: Basement
- Area: 408
- Dimensions: 24.0 x 17.0
Sunroom
- Level: Main
- Area: 144
- Dimensions: 12.0 x 12.0
Heating
- Forced Air, Natural Gas
Appliances
- Included: Built-In Gas Range, Washer, Refrigerator, Microwave, Gas Cooktop, Dishwasher, Disposal, Dryer
- Laundry: Gas Dryer Hookup, Laundry Room
Features
- Cathedral Ceiling(s), Country Kitchen, Ceiling Fan(s)
- Windows: Storm Window(s)
- Basement: Finished,Storage Space,Sump Pump,Interior Entry
- Number of fireplaces: 1
- Fireplace features: Family Room
Interior area
- Total structure area: 2,700
- Total interior livable area: 2,700 sqft
- Finished area above ground: 1,422
Property
Parking
- Total spaces: 2
- Parking features: Attached, Garage Faces Front, Driveway, Concrete, Additional Parking, Garage Door Opener
- Attached garage spaces: 2
- Has uncovered spaces: Yes
Features
- Levels: Quad-Level
- Patio & porch: Patio
- Exterior features: Private Yard
- Pool features: None
- Fencing: Back Yard
- Has view: Yes
- View description: Neighborhood
Lot
- Size: 0.28 Acres
- Features: Front Yard, Landscaped
Details
- Parcel number: 450731281006000027
- Special conditions: None
Construction
Type & style
- Home type: SingleFamily
- Property subtype: Single Family Residence
Condition
- New construction: No
- Year built: 1986
Utilities & green energy
- Electric: Circuit Breakers
- Sewer: Public Sewer
- Water: Public
- Utilities for property: Electricity Connected, Water Connected, Sewer Connected, Natural Gas Connected
Community & HOA
Community
- Security: Other, Smoke Detector(s)
- Subdivision: Twin Creek
HOA
- Has HOA: No
Location
- Region: Munster
Financial & listing details
- Price per square foot: $159/sqft
- Tax assessed value: $406,200
- Annual tax amount: $4,866
- Date on market: 6/24/2026
- Listing agreement: Exclusive Right To Sell
- Listing terms: Cash,VA Loan,FHA,Conventional
Estimated market value
$426,200
$405,000 - $448,000
$3,456/mo
Price history
| Date | Event | Price |
|---|---|---|
| 9/19/2026 | Price change | $429,900-4.3%$159/sqft |
Source:  NIRA as distributed by MLS GRID #841191 Report a problem NIRA as distributed by MLS GRID #841191 Report a problem | ||
| 9/14/2026 | Listed for sale | $449,000$166/sqft |
Source: NIRA as distributed by MLS GRID #841191 Report a problem | ||
| 9/3/2026 | Pending sale | $449,000$166/sqft |
Source: NIRA as distributed by MLS GRID #841191 Report a problem | ||
| 6/24/2026 | Listed for sale | $449,000$166/sqft |
Source: NIRA as distributed by MLS GRID #841191 Report a problem | ||
Public tax history
| Year | Property taxes | Tax assessment |
|---|---|---|
| 2025 | $4,919 +14.4% | $406,200 +5.5% |
| 2024 | $4,299 +2.8% | $385,000 +13.4% |
| 2023 | $4,181 +7.4% | $339,500 +6.1% |
| 2022 | $3,892 +4.2% | $320,000 +7.3% |
| 2021 | $3,736 +6.7% | $298,200 +4.2% |
| 2020 | $3,502 -10.9% | $286,300 +3.7% |
| 2019 | $3,929 -1.5% | $276,200 +3.9% |
| 2018 | $3,990 +15.4% | $265,800 -1.2% |
| 2017 | $3,458 | $269,000 +3.3% |
| 2016 | $3,458 -6.2% | $260,500 +1.5% |
| 2014 | $3,688 +7.8% | $256,700 +3.9% |
| 2013 | $3,421 +0.2% | $247,000 -0.1% |
| 2012 | $3,414 -0.9% | $247,200 +1.3% |
| 2011 | $3,446 +5% | $244,100 |
| 2010 | $3,283 | $244,100 -9.4% |
| 2009 | -- | $269,500 -0.4% |
| 2007 | -- | $270,500 +24.6% |
| 2006 | -- | $217,100 |
| 2005 | -- | $217,100 |
| 2004 | -- | $217,100 +219.3% |
| 2003 | -- | $68,000 |
| 2002 | -- | $68,000 +200.1% |
| 2001 | -- | $22,660 |
Find assessor info on the county website
Monthly payment
Est. payment
Payment breakdown
Explore the cost of this home by adjusting the details. Changes won't be saved.Climate risks
Neighborhood: 46321
Nearby schools
Schools provided by the listing agent
- Elementary: Frank H Hammond Elementary School
- Middle: Wilbur Wright Middle School
- High: Munster High School
Source: NIRA as distributed by MLS GRID. This data may not be complete. We recommend contacting the local school district to confirm school assignments for this home.
Similar homes
- $430,0004 bd2 ba2.2k sqft8336 Schreiber Dr, Munster, IN 46321For Sale
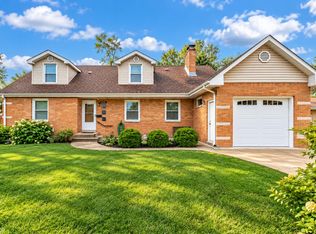
 MLS ID #846291, Juanita Nunez, McColly Real Estate. NIRA as distributed by MLS GRID
 - $439,0004 bd2 ba2.6k sqft9425 Larch Dr, Munster, IN 46321For Sale
 MLS ID #842851, Mark Cox, Century 21 Circle. NIRA as distributed by MLS GRID
 - $424,9004 bd3 ba2.3k sqft1210 Park Dr, Munster, IN 46321For Sale
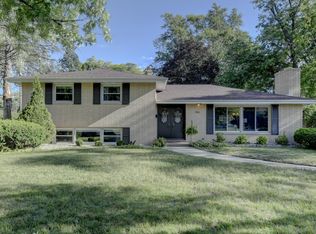 MLS ID #841812, Mary Powers, RE/MAX Realty Associates. NIRA as distributed by MLS GRID
 - $419,9004 bd3 ba2.1k sqft2968 Autumn Ln, Dyer, IN 46311For Sale
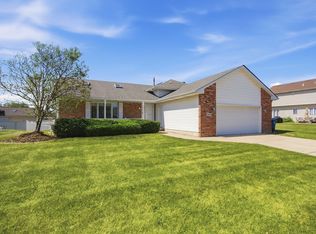 MLS ID #842469, Charissa Minard, New Chapter Real Estate. NIRA as distributed by MLS GRID
 - $385,0004 bd2 ba2k sqft1845 Bluebird Ln, Munster, IN 46321For SaleMLS ID #841935, David Jacinto, Realty Executives Premier. NIRA as distributed by MLS GRID
- $349,9004 bd2 ba2.1k sqft9328 Chestnut Ln, Munster, IN 46321For SaleMLS ID #844278, David Harkabus, BHHS Executive Realty. NIRA as distributed by MLS GRID
- $374,9003 bd3 ba2.1k sqft1138 Fran Lin Pkwy, Munster, IN 46321For SaleMLS ID #845211, Jennifer Poskin, @properties/Christie's Intl RE. NIRA as distributed by MLS GRID
- $424,9003 bd3 ba3.4k sqft1617 Cherry Blossom Dr, Munster, IN 46321For SaleMLS ID #838124, Linda Wiechnik-Goble, @properties/Christie's Intl RE. NIRA as distributed by MLS GRID
- $435,9003 bd2 ba2.1k sqft12701 Goldenrod Pl, Saint John, IN 46373For SaleMLS ID #846280, Anthony Gutierrez, Realty Executives Premier. NIRA as distributed by MLS GRID
- $335,0003 bd2 ba1.9k sqft8504 Forest Ave, Munster, IN 46321For SaleMLS ID #846317, Renee Egnatz, McColly Real Estate. NIRA as distributed by MLS GRID
- $380,0003 bd2 ba2.5k sqft604 213th St, Dyer, IN 46311For SaleMLS ID #844286, Maria McShane, McColly Real Estate. NIRA as distributed by MLS GRID
- $460,0005 bd3 ba2.8k sqft9776 W Oakridge Dr, Saint John, IN 46373For SaleMLS ID #844148, Robin Porter, Porter's Real Estate Solutions. NIRA as distributed by MLS GRID
- $290,0003 bd1 ba2.5k sqft7920 Harrison Ave, Munster, IN 46321For SaleMLS ID #839435, Gina Sanchez, Advanced Real Estate, LLC. NIRA as distributed by MLS GRID
- $375,0004 bd3 ba3k sqft3290 Ridge Rd, Highland, IN 46322For SaleMLS ID #840252, Gina Avila, @properties/Christie's Intl RE. NIRA as distributed by MLS GRID
- $389,9004 bd4 ba2.1k sqft1671 Ruby Ct, Hobart, IN 46342For SaleMLS ID #846478, Lauren Piazza, Realty Executives Premier. NIRA as distributed by MLS GRID
- $489,9005 bd4 ba3.9k sqft8262 Heron Lake Rd, Saint John, IN 46373For SaleMLS ID #838856, Erica Acheson, Listing Leaders. NIRA as distributed by MLS GRID
- $395,0005 bd3 ba2.6k sqft7420 W 92nd Ave, Crown Point, IN 46307For SaleMLS ID #842272, Amy Blanton, Better Homes and Gardens Real. NIRA as distributed by MLS GRID
