
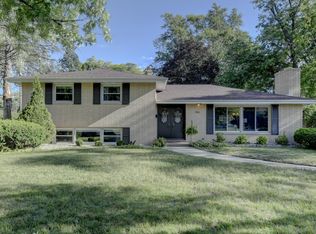
Welcome to this SPACIOUS 3-bedroom, 3-bath bi-level in a GREAT MUNSTER LOCATION, directly across the street from the PARK at Frank Hammond Elementary School. Upstairs, the BRIGHT LIVING ROOM offers newer laminate flooring which extends into thedining area. The well-appointed kitchen features an ABUNDANCE of WARM CHERRY CABINETS and a PENINSULA adding TONS of counter space and storage. You'll also find THREE GENEROUSLY SIZED bedrooms with BRAND NEW CARPETING, including two with WALK-IN CLOSETS giving everyone plenty of room and storage. The lower level offers EVEN MORE SPACE to enjoy, with a LARGE FAMILY ROOM featuring a COZY FIREPLACE and WET BAR, perfect for casual gatherings, movie nights, or simply relaxing at home. An attached 2.5-car garage offers access to the home through both the foyer AND the utility room. Outside, the FULLY FENCED BACKYARD is ready to enjoy with a DECK and FIREPIT for late summer evenings and fall nights around the fire. And with the park just across the street, outdoor space extends well beyond your own backyard. Located in the AWARD-WINNING Munster school district with convenient access for commuting to Chicago, this home offers the SPACE, LOCATION, and FLEXIBILITY you need. DON'T MISS THIS ONE!
Active
$374,900
1138 Fran Lin Pkwy, Munster, IN 46321
3beds
2,126sqft
Single Family Residence
Built in 1971
10,741 Square Feet Lot
$365,700 Zestimate®
$176/sqft
$-- HOA
What's special
Cozy fireplaceWet barThree generously sized bedroomsWell-appointed kitchenBrand new carpetingFully fenced backyardLarge family room
- 11 days
- 1,119
- 56
Likely to sell faster than
Zillow last checked:
Listing updated:
Listed by:
Jennifer Poskin,
@properties/Christie's Intl RE 219-440-0070
Source: NIRA as distributed by MLS GRID,MLS#: 845211
Facts & features
Interior
Bedrooms & bathrooms
- Bedrooms: 3
- Bathrooms: 3
- Full bathrooms: 2
- 3/4 bathrooms: 1
Rooms
- Room types: Bedroom 2, Primary Bedroom, Living Room, Laundry, Kitchen, Family Room, Dining Room, Bedroom 3
Primary bedroom
- Level: Upper
- Area: 210
- Dimensions: 15.0 x 14.0
Bedroom 2
- Level: Upper
- Area: 208
- Dimensions: 13.0 x 16.0
Bedroom 3
- Level: Upper
- Area: 130
- Dimensions: 13.0 x 10.0
Dining room
- Level: Upper
- Area: 150
- Dimensions: 10.0 x 15.0
Family room
- Level: Lower
- Area: 570
- Dimensions: 19.0 x 30.0
Foyer
- Level: Main
- Area: 28
- Dimensions: 7.0 x 4.0
Kitchen
- Level: Upper
- Area: 140
- Dimensions: 10.0 x 14.0
Laundry
- Level: Lower
- Area: 120
- Dimensions: 15.0 x 8.0
Living room
- Level: Upper
- Area: 260
- Dimensions: 13.0 x 20.0
Heating
- Forced Air, Natural Gas
Appliances
- Included: Dryer, Range Hood, Electric Range, Dishwasher
- Laundry: Lower Level, Sink, Laundry Room
Features
- Ceiling Fan(s), Walk-In Closet(s), Wet Bar, Eat-in Kitchen, Entrance Foyer
- Has basement: No
- Number of fireplaces: 1
- Fireplace features: Family Room, Lower Level, Wood Burning
Interior area
- Total structure area: 2,126
- Total interior livable area: 2,126 sqft
- Finished area above ground: 1,518
Video & virtual tour
Property
Parking
- Total spaces: 2.5
- Parking features: Attached, Garage Faces Front, Driveway, Garage Door Opener
- Attached garage spaces: 2.5
- Has uncovered spaces: Yes
Features
- Levels: Bi-Level
- Patio & porch: Deck
- Exterior features: Fire Pit
- Fencing: Back Yard
- Has view: Yes
- View description: Neighborhood, Park/Greenbelt
Lot
- Size: 10,741 Square Feet
- Features: Back Yard, Landscaped
Details
- Parcel number: 450730404001000027
- Special conditions: None
Construction
Type & style
- Home type: SingleFamily
- Property subtype: Single Family Residence
Condition
- New construction: No
- Year built: 1971
Utilities & green energy
- Sewer: Public Sewer
- Water: Public
Community & HOA
Community
- Subdivision: Fairmeadow
HOA
- Has HOA: No
Location
- Region: Munster
Financial & listing details
- Price per square foot: $176/sqft
- Tax assessed value: $327,800
- Annual tax amount: $3,938
- Date on market: 9/12/2026
- Listing agreement: Exclusive Right To Sell
- Listing terms: Cash,VA Loan,FHA,Conventional
Estimated market value
$365,700
$347,000 - $384,000
$3,118/mo
Price history
| Date | Event | Price |
|---|---|---|
| 9/12/2026 | Listed for sale | $374,900+67.4%$176/sqft |
Source:  NIRA as distributed by MLS GRID #845211 Report a problem NIRA as distributed by MLS GRID #845211 Report a problem | ||
| 5/17/2013 | Sold | $224,000-0.4%$105/sqft |
Source: NIRA as distributed by MLS GRID #322824 Report a problem | ||
| 2/19/2013 | Listed for sale | $224,900+41%$106/sqft |
Source: Rossi & Taylor Realty Group Report a problem | ||
| 7/26/2012 | Sold | $159,500-3%$75/sqft |
Source: NIRA as distributed by MLS GRID #308445 Report a problem | ||
| 6/1/2012 | Listed for sale | $164,500+40%$77/sqft |
Source: Century 21 Executive Realty #308445 Report a problem | ||
| 3/23/2012 | Sold | $117,500-30.1%$55/sqft |
Source: Public Record Report a problem | ||
| 3/18/1999 | Sold | $168,000$79/sqft |
Source: NIRA as distributed by MLS GRID #579382 Report a problem | ||
Public tax history
| Year | Property taxes | Tax assessment |
|---|---|---|
| 2025 | $3,991 +10.2% | $327,800 +6.9% |
| 2024 | $3,621 +4.4% | $306,600 +9.8% |
| 2023 | $3,469 +11.1% | $279,300 +5.9% |
| 2022 | $3,121 +2% | $263,800 +10.9% |
| 2021 | $3,062 +4.9% | $237,900 +2.1% |
| 2020 | $2,918 -12.1% | $233,000 +2% |
| 2019 | $3,317 -0.9% | $228,400 +3.7% |
| 2018 | $3,346 +16.4% | $220,200 -0.6% |
| 2017 | $2,874 | $221,500 +3.6% |
| 2016 | $2,874 -4.7% | $213,700 +3.4% |
| 2014 | $3,015 -45.9% | $206,700 +6.1% |
| 2013 | $5,576 +81.7% | $194,900 -9.4% |
| 2012 | $3,070 -11.1% | $215,100 -5.6% |
| 2011 | $3,454 +1.2% | $227,800 -2.8% |
| 2010 | $3,413 | $234,300 -3.3% |
| 2009 | -- | $242,200 +6.5% |
| 2007 | -- | $227,500 +25.7% |
| 2006 | -- | $181,000 +4.8% |
| 2005 | -- | $172,700 |
| 2004 | -- | $172,700 +199.8% |
| 2003 | -- | $57,600 |
| 2002 | -- | $57,600 +200% |
| 2001 | -- | $19,200 |
Find assessor info on the county website
Monthly payment
Est. payment
Payment breakdown
Explore the cost of this home by adjusting the details. Changes won't be saved.Climate risks
Neighborhood: 46321
Nearby schools
Schools provided by the listing agent
- Elementary: Frank H Hammond Elementary School
- Middle: Wilbur Wright Middle School
- High: Munster High School
Source: NIRA as distributed by MLS GRID. This data may not be complete. We recommend contacting the local school district to confirm school assignments for this home.


Similar homes
- $399,9004 bd2 ba2.1k sqft1838 Bluebird Ln, Munster, IN 46321For Sale

 MLS ID #844620, Subashini Kulatunga, @properties/Christie's Intl RE. NIRA as distributed by MLS GRID
 - $389,9994 bd2 ba2k sqft1845 Bluebird Ln, Munster, IN 46321For Sale
 MLS ID #841935, David Jacinto, Realty Executives Premier. NIRA as distributed by MLS GRID
 - $424,9004 bd3 ba2.3k sqft1210 Park Dr, Munster, IN 46321For Sale
 MLS ID #841812, Mary Powers, RE/MAX Realty Associates. NIRA as distributed by MLS GRID
 - $449,0004 bd2 ba2.6k sqft9425 Larch Dr, Munster, IN 46321For Sale
 MLS ID #842851, Mark Cox, Century 21 Circle. NIRA as distributed by MLS GRID
 - $349,9003 bd3 ba1.5k sqft8510 Crestwood Ave, Munster, IN 46321For SaleMLS ID #841223, Brent Wright, McColly Real Estate. NIRA as distributed by MLS GRID
- $449,9004 bd2 ba2k sqft9838 Redbud Rd, Munster, IN 46321For SaleMLS ID #843745, Lisa Thompson, @properties/Christie's Intl RE. NIRA as distributed by MLS GRID
- $429,9004 bd2 ba2.7k sqft1534 Poplar Ln, Munster, IN 46321For SaleMLS ID #841191, Suchita Shah, McColly Real Estate. NIRA as distributed by MLS GRID
- $380,0003 bd2 ba2.5k sqft604 213th St, Dyer, IN 46311For SaleMLS ID #844286, Maria McShane, McColly Real Estate. NIRA as distributed by MLS GRID
- $360,0004 bd2 ba2.2k sqft9205 Idlewild Dr, Highland, IN 46322For SaleMLS ID #840482, George Georgeff, McColly Real Estate. NIRA as distributed by MLS GRID
- $290,0003 bd1 ba2.5k sqft7920 Harrison Ave, Munster, IN 46321For SaleMLS ID #839435, Gina Sanchez, Advanced Real Estate, LLC. NIRA as distributed by MLS GRID
- $375,0003 bd2 ba2.6k sqft8205 W 126th Pl, Cedar Lake, IN 46303For SaleMLS ID #845258, Ona Fines, Colonial Realty, LLC. NIRA as distributed by MLS GRID
- $415,0004 bd3 ba2.6k sqft235 N True St, Griffith, IN 46319For SaleMLS ID #842827, Kathryn Recupito, JK Pro Realty, LLC. NIRA as distributed by MLS GRID
- $375,0004 bd3 ba3k sqft3290 Ridge Rd, Highland, IN 46322For SaleMLS ID #840252, Gina Avila, @properties/Christie's Intl RE. NIRA as distributed by MLS GRID
- $379,9005 bd2 ba2.2k sqft626 E 77th Ave, Schererville, IN 46375For SaleMLS ID #840414, Jeff McCormick, McCormick Real Estate, Inc.. NIRA as distributed by MLS GRID
- $320,0004 bd2 ba2k sqft8144 Grace Pl, Highland, IN 46322For SaleMLS ID #844800, Adrienne Coney, McCormick Real Estate, Inc.. NIRA as distributed by MLS GRID
- $372,4253 bd2 ba1.8k sqft11521 127th Ln, Cedar Lake, IN 46303For SaleMLS ID #844703, John Schupp, SCHUPP Real Estate. NIRA as distributed by MLS GRID
- $399,9993 bd2 ba1.7k sqft12043 W 103rd Ct, Saint John, IN 46373For SaleMLS ID #842515, Alice Kepchar, BHHS Executive Realty. NIRA as distributed by MLS GRID
- $419,9004 bd3 ba2.1k sqft2968 Autumn Ln, Dyer, IN 46311For SaleMLS ID #842469, Charissa Minard, New Chapter Real Estate. NIRA as distributed by MLS GRID
- $360,0004 bd3 ba2.2k sqft6553 Robbins Rd, Portage, IN 46368For SaleMLS ID #845142, Jennifer Wood, Blackrock Real Estate Services. NIRA as distributed by MLS GRID
- $382,9003 bd2 ba1.9k sqft954 Chippewa Dr, Crown Point, IN 46307For SaleMLS ID #843687, Lauren DeFauw, McColly Real Estate. NIRA as distributed by MLS GRID
