Spacious and beautifully maintained 4 bed, 2 bath quad-level with modern updates throughout! Main level features a bright living room, dining area, and updated kitchen with appliances and newer dishwasher. Enjoy the sunroom (2014) with its own mini-split HVAC--perfect year-round. Upper level offers 3 generous bedrooms with ceiling fans and a full bath. Lower level includes a 4th bedroom, updated 3 4 bath, and large family room with garage access. Basement features a full drain tile system with transferable warranty, battery backup sump pump, and new tile. Additional updates include newer windows, newer furnace & A/C, leaf filter gutter guards, and new garage door opener. Move-in ready!
Active
Price cut: $20K (7/21)
$360,000
9205 Idlewild Dr, Highland, IN 46322
4beds
2,207sqft
:
Get pre-qualified$2,437/mo
Single Family Residence
Built in 1974
7,501 Square Feet Lot
$357,100 Zestimate®
$163/sqft
$-- HOA
What's special
Dining areaNew garage door openerBattery backup sump pumpModern updates throughoutNewer windowsNew tileLeaf filter gutter guards
- 48 days |
- 900 |
- 15 |
Likely to sell faster than
Zillow last checked:
Listing updated:
Listed by:
George Georgeff,
McColly Real Estate 219-934-6300
Source: NIRA as distributed by MLS GRID,MLS#: 840482
Facts & features
Interior
Bedrooms & bathrooms
- Bedrooms: 4
- Bathrooms: 2
- Full bathrooms: 1
- 3/4 bathrooms: 1
Rooms
- Room types: Bonus Room, Primary Bedroom, Living Room, Kitchen, Dining Room, Bedroom 4, Bedroom 3, Bedroom 2
Primary bedroom
- Level: Upper
- Area: 165
- Dimensions: 15.0 x 11.0
Bedroom 2
- Level: Upper
- Area: 121
- Dimensions: 11.0 x 11.0
Bedroom 2
- Level: Upper
- Area: 121
- Dimensions: 11.0 x 11.0
Bedroom 3
- Level: Upper
- Area: 108
- Dimensions: 12.0 x 9.0
Bedroom 4
- Level: Lower
- Area: 90
- Dimensions: 10.0 x 9.0
Bonus room
- Level: Lower
- Area: 384
- Dimensions: 24.0 x 16.0
Dining room
- Level: Main
- Area: 99
- Dimensions: 11.0 x 9.0
Kitchen
- Level: Main
- Area: 154
- Dimensions: 14.0 x 11.0
Living room
- Level: Main
- Area: 240
- Dimensions: 20.0 x 12.0
Sunroom
- Description: mini split heat/ac
- Level: Main
- Area: 225
- Dimensions: 15.0 x 15.0
Heating
- Forced Air, Natural Gas
Appliances
- Included: Dryer, Washer, Range Hood, Refrigerator, Range, Microwave, Gas Water Heater, Electric Range, Dishwasher
- Laundry: Electric Dryer Hookup, Washer Hookup, Lower Level
Features
- Ceiling Fan(s)
- Windows: Blinds, Insulated Windows
- Basement: Sump Pump
- Has fireplace: No
Interior area
- Total structure area: 2,207
- Total interior livable area: 2,207 sqft
- Finished area above ground: 1,316
Property
Parking
- Total spaces: 2.5
- Parking features: Attached, Garage Faces Side, Driveway, Garage Door Opener
- Attached garage spaces: 2.5
- Has uncovered spaces: Yes
Features
- Levels: Quad-Level
- Patio & porch: Porch
- Exterior features: Private Yard, Rain Gutters
- Pool features: None
- Fencing: Chain Link
- Has view: Yes
- View description: Neighborhood
Lot
- Size: 7,501 Square Feet
- Features: Back Yard, Landscaped, Front Yard, Few Trees
Details
- Parcel number: 450729254016000026
- Special conditions: None
Construction
Type & style
- Home type: SingleFamily
- Property subtype: Single Family Residence
Condition
- New construction: No
- Year built: 1974
Utilities & green energy
- Electric: 100 Amp Service
- Sewer: Public Sewer
- Water: Public
- Utilities for property: Cable Available, Water Connected, Sewer Connected, Natural Gas Connected, Electricity Connected, Cable Connected
Community & HOA
Community
- Security: Carbon Monoxide Detector(s), Smoke Detector(s)
- Subdivision: The Meadows 1st Add
HOA
- Has HOA: No
Location
- Region: Highland
Financial & listing details
- Price per square foot: $163/sqft
- Tax assessed value: $342,800
- Annual tax amount: $3,365
- Date on market: 6/11/2026
- Listing agreement: Exclusive Right To Sell
- Listing terms: Cash,VA Loan,FHA,Conventional
Estimated market value
$357,100
$339,000 - $375,000
$2,664/mo
Price history
| Date | Event | Price |
|---|---|---|
| 7/21/2026 | Price change | $360,000-5.3%$163/sqft |
Source:  NIRA as distributed by MLS GRID #840482 Report a problem NIRA as distributed by MLS GRID #840482 Report a problem | ||
| 6/25/2026 | Price change | $380,000-5%$172/sqft |
Source: NIRA as distributed by MLS GRID #840482 Report a problem | ||
| 6/11/2026 | Listed for sale | $399,900+110.5%$181/sqft |
Source: NIRA as distributed by MLS GRID #840482 Report a problem | ||
| 7/31/2006 | Sold | $190,000$86/sqft |
Source: NIRA as distributed by MLS GRID #155452 Report a problem | ||
Public tax history
| Year | Property taxes | Tax assessment |
|---|---|---|
| 2025 | $3,148 +7.8% | $342,800 +8.9% |
| 2024 | $2,920 +5.3% | $314,800 +7.8% |
| 2023 | $2,774 +8.4% | $292,000 +5.3% |
| 2022 | $2,559 +17.5% | $277,400 +8.4% |
| 2021 | $2,177 +7.2% | $255,900 +17.5% |
| 2020 | $2,031 -13.7% | $217,700 +7.2% |
| 2019 | $2,353 -3.7% | $203,100 +3.4% |
| 2018 | $2,444 +13.1% | $196,400 -2.5% |
| 2017 | $2,162 | $201,500 +1.2% |
| 2016 | $2,162 +1.5% | $199,100 +6.4% |
| 2014 | $2,131 +17.2% | $187,100 +10.1% |
| 2013 | $1,818 -5.7% | $169,900 +3.4% |
| 2012 | $1,928 +0.3% | $164,300 +3.9% |
| 2011 | $1,922 +7.5% | $158,100 -2.2% |
| 2010 | $1,788 | $161,700 -7.8% |
| 2009 | -- | $175,300 +0.6% |
| 2007 | -- | $174,300 +23.3% |
| 2006 | -- | $141,400 |
| 2005 | -- | $141,400 -13.2% |
| 2004 | -- | $162,900 +258% |
| 2003 | -- | $45,500 |
| 2002 | -- | $45,500 +199.9% |
| 2001 | -- | $15,170 |
Find assessor info on the county website
Monthly payment
Est. payment
Payment breakdown
Explore the cost of this home by adjusting the details. Changes won't be saved.Climate risks
Neighborhood: 46322
Nearby schools
GreatSchools rating
- 8/10Allen J Warren Elementary SchoolGrades: K-5Distance: 1.4 mi
- 5/10Highland Middle SchoolGrades: 6-8Distance: 1.1 mi
- 8/10Highland High SchoolGrades: 9-12Distance: 1 mi
- $291,7003 bd1 ba1.3k sqft9153 Idlewild Dr, Highland, IN 46322Off Market
- $367,3003 bd1 ba1.9k sqft9211 Idlewild Dr, Highland, IN 46322Off Market
- $364,1003 bd2 ba1.9k sqft9149 Idlewild Dr, Highland, IN 46322Off Market
- $371,1003 bd2 ba1.8k sqft9215 Idlewild Dr, Highland, IN 46322Off Market
- $258,8003 bd1 ba1.1k sqft9204 Woodward Ave, Highland, IN 46322Off Market
- $271,0003 bd1 ba1.1k sqft9152 Woodward Ave, Highland, IN 46322Off Market
- $280,0004 bd1 ba2.4k sqft9210 Woodward Ave, Highland, IN 46322Sold
- $382,6003 bd2 ba2.6k sqft9145 Idlewild Dr, Highland, IN 46322Off Market
A local agent can set up tours, give advice and negotiate with sellers.
A local lender can help you make sure your offer is ready when you are.
Similar homes
- $347,5004 bd2 ba1.7k sqft641 205th Pl, Dyer, IN 46311For Sale
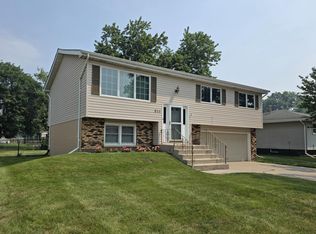
 MLS ID #842551, Lynn Palmer, McColly Real Estate. NIRA as distributed by MLS GRID
 - $359,0005 bd2 ba1.7k sqft8316 Columbia Ave, Munster, IN 46321For Sale
 MLS ID #840764, Tammy Wagoner, Redfin. NIRA as distributed by MLS GRID
 - $304,9003 bd2 ba2.1k sqft9502 Forrest Dr, Highland, IN 46322For Sale
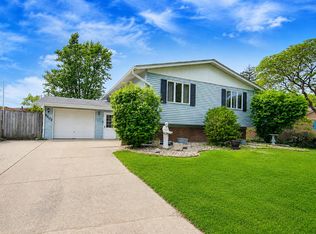 MLS ID #839813, Kenneth Varnes, McColly Real Estate. NIRA as distributed by MLS GRID
 - $349,9003 bd3 ba1.5k sqft8510 Crestwood Ave, Munster, IN 46321For Sale
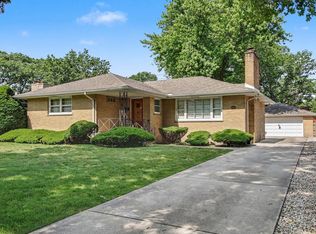 MLS ID #841223, Brent Wright, McColly Real Estate. NIRA as distributed by MLS GRID
 - $415,0004 bd3 ba2.6k sqft235 N True St, Griffith, IN 46319For SaleMLS ID #842827, Kathryn Recupito, JK Pro Realty, LLC. NIRA as distributed by MLS GRID
- $429,9004 bd3 ba2.3k sqft1210 Park Dr, Munster, IN 46321For SaleMLS ID #841812, Mary Powers, RE/MAX Realty Associates. NIRA as distributed by MLS GRID
- $449,0004 bd2 ba2.7k sqft1534 Poplar Ln, Munster, IN 46321For SaleMLS ID #841191, Suchita Shah, McColly Real Estate. NIRA as distributed by MLS GRID
- $314,9004 bd2 ba1.6k sqft8417 Hohman Ave, Munster, IN 46321For SaleMLS ID #840823, Connor Pascoe, Weichert Realtors - Shoreline. NIRA as distributed by MLS GRID
- $389,9004 bd2 ba2.4k sqft2547 Springhill Dr, Schererville, IN 46375For SaleMLS ID #839776, Stefano Belmonte, Better Homes and Gardens Real. NIRA as distributed by MLS GRID
- $335,0003 bd2 ba2.2k sqft2440 Springhill Dr, Schererville, IN 46375For SaleMLS ID #842541, Rebecca Carnagey, RC Real Estate. NIRA as distributed by MLS GRID
- $339,0004 bd2 ba1.9k sqft10624 Bailey St, Saint John, IN 46373For SaleMLS ID #842687, Joellen Pavnica, Better Homes and Gardens Real. NIRA as distributed by MLS GRID
- $325,0004 bd2 ba2k sqft17106 Ingleside Ave, South Holland, IL 60473ActiveMLS ID #12681943, Edward Pluchar, 1% Lists Real Estate Solutions. MRED as distributed by MLS GRID
- $299,9993 bd1 ba2.5k sqft7920 Harrison Ave, Munster, IN 46321For SaleMLS ID #839435, Gina Sanchez, Advanced Real Estate, LLC. NIRA as distributed by MLS GRID
- $350,0004 bd2 ba2.4k sqft404 Hemlock Ln, Crown Point, IN 46307For SaleMLS ID #842028, Tiffany Dowling, Keller Williams Preferred Real. NIRA as distributed by MLS GRID
- $343,0004 bd2 ba1.9k sqft431 S Liverpool Rd, Hobart, IN 46342For SaleMLS ID #838148, Aziza Gil, McColly Real Estate. NIRA as distributed by MLS GRID
- $349,9994 bd3 ba2.4k sqft2730 Carmen St, Portage, IN 46368For SaleMLS ID #839127, Vince Kisala, Coldwell Banker Real Estate Gr. NIRA as distributed by MLS GRID
- $295,0003 bd2 ba1.6k sqft2859 190th Pl, Lansing, IL 60438ActiveMLS ID #12689443, Michael Tootelian, BAAN Properties, LLC. MRED as distributed by MLS GRID
- $309,9003 bd3 ba1.9k sqft1960 185th St, Lansing, IL 60438ActiveMLS ID #12694692, James Beecher, Realty Executives Premier Illinois. MRED as distributed by MLS GRID
- $410,0003 bd2 ba2.3k sqft9330 Keilman St, Saint John, IN 46373For SaleMLS ID #838823, Dennis Scherer, Realty Executives Premier. NIRA as distributed by MLS GRID
- $449,9994 bd3 ba2.4k sqft8039 Forest Ave, Munster, IN 46321For SaleMLS ID #839658, Crystal Heady, @properties/Christie's Intl RE. NIRA as distributed by MLS GRID
