With 2,520 square feet of living space, this Munster home offers three bedrooms, one bathroom, a spacious living room with fireplace, family room, dedicated home office, partially finished basement, additional storage, and a two car detached garage. The main level features wood flooring, while the lower level provides flexible space with the potential to create a fourth bedroom, additional bathroom, recreation area, or guest accommodations. Outside, the property includes a fenced 12,000 square foot lot, deck, additional parking, and no HOA. Located directly across from the elementary school and minutes from Centennial Park, Community Hospital, shopping, dining, and the South Shore rail expansion, the home offers convenient access to Illinois and downtown Chicago. Buyers planning to make improvements may wish to explore FHA 203(k) or other renovation financing programs with their lender. Investors, renovators, and owner occupants can take advantage of the home's square footage, flexible layout, and desirable Munster location. Property is being sold AS IS and the seller will make no repairs. Bring your contractor and your ideas to explore the possibilities this home has to offer.
Active
Price cut: $10K (9/15)
$290,000
7920 Harrison Ave, Munster, IN 46321
3beds
2,520sqft
Single Family Residence
Built in 1957
0.28 Acres Lot
$288,500 Zestimate®
$115/sqft
$-- HOA
What's special
- 149 days
- 1,255
- 90
Zillow last checked:
Listing updated:
Listed by:
Gina Sanchez,
Advanced Real Estate, LLC 219-595-2007
Source: NIRA as distributed by MLS GRID,MLS#: 839435
Facts & features
Interior
Bedrooms & bathrooms
- Bedrooms: 3
- Bathrooms: 1
- Full bathrooms: 1
Rooms
- Room types: Bedroom 2, Primary Bedroom, Office, Living Room, Laundry, Kitchen, Family Room, Bedroom 3
Primary bedroom
- Level: Main
- Area: 108
- Dimensions: 12.0 x 9.0
Bedroom 2
- Level: Main
- Area: 108
- Dimensions: 12.0 x 9.0
Bedroom 3
- Level: Main
- Area: 120
- Dimensions: 12.0 x 10.0
Family room
- Level: Lower
- Area: 297
- Dimensions: 27.0 x 11.0
Kitchen
- Level: Main
- Area: 170
- Dimensions: 17.0 x 10.0
Laundry
- Level: Lower
- Area: 180
- Dimensions: 18.0 x 10.0
Living room
- Level: Main
- Area: 209
- Dimensions: 11.0 x 19.0
Office
- Level: Lower
- Area: 120
- Dimensions: 12.0 x 10.0
Heating
- Forced Air, Natural Gas
Appliances
- Included: Dryer, Refrigerator, Microwave, Gas Water Heater, Dishwasher
- Laundry: Gas Dryer Hookup, Washer Hookup, Laundry Room, Lower Level
Features
- Ceiling Fan(s), Pantry
- Windows: Aluminum Frames
- Basement: Partially Finished,Storage Space
- Number of fireplaces: 1
- Fireplace features: Living Room
Interior area
- Total structure area: 2,520
- Total interior livable area: 2,520 sqft
- Finished area above ground: 1,260
Property
Parking
- Total spaces: 2
- Parking features: Detached, On Street, Garage Faces Front, Driveway, Concrete, Additional Parking, Off Street
- Garage spaces: 2
- Has uncovered spaces: Yes
Features
- Levels: One
- Patio & porch: Deck, Front Porch
- Exterior features: Private Yard, Storage, Rain Gutters
- Pool features: None
- Has view: Yes
- View description: Neighborhood
Lot
- Size: 0.28 Acres
- Features: Back Yard, Near Public Transit, Paved, Front Yard
Details
- Parcel number: 450613452022000027
- Zoning description: residential
- Special conditions: Standard
Construction
Type & style
- Home type: SingleFamily
- Property subtype: Single Family Residence
Condition
- Fixer
- New construction: No
- Year built: 1957
Utilities & green energy
- Sewer: Public Sewer
- Water: Public
- Utilities for property: Cable Available, Water Connected, Sewer Connected, Natural Gas Connected, Electricity Connected
Community & HOA
Community
- Subdivision: Ridgeland Add
HOA
- Has HOA: No
Location
- Region: Munster
Financial & listing details
- Price per square foot: $115/sqft
- Tax assessed value: $290,000
- Annual tax amount: $7,261
- Date on market: 5/22/2026
- Listing agreement: Exclusive Right To Sell
- Listing terms: Cash,VA Loan,FHA,Conventional
Estimated market value
$288,500
$274,000 - $303,000
$2,383/mo
Price history
| Date | Event | Price |
|---|---|---|
| 9/15/2026 | Price change | $290,000-3.3%$115/sqft |
Source:  NIRA as distributed by MLS GRID #839435 Report a problem NIRA as distributed by MLS GRID #839435 Report a problem | ||
| 9/9/2026 | Listed for sale | $299,999$119/sqft |
Source: NIRA as distributed by MLS GRID #839435 Report a problem | ||
| 8/10/2026 | Pending sale | $299,999$119/sqft |
Source: NIRA as distributed by MLS GRID #839435 Report a problem | ||
| 7/16/2026 | Price change | $299,999-3.2%$119/sqft |
Source: NIRA as distributed by MLS GRID #839435 Report a problem | ||
| 7/2/2026 | Price change | $309,999-1.6%$123/sqft |
Source: NIRA as distributed by MLS GRID #839435 Report a problem | ||
| 6/14/2026 | Price change | $315,000-4.5%$125/sqft |
Source: NIRA as distributed by MLS GRID #839435 Report a problem | ||
| 5/22/2026 | Listed for sale | $329,999+34.7%$131/sqft |
Source: NIRA as distributed by MLS GRID #839435 Report a problem | ||
| 9/14/2023 | Sold | $245,000$97/sqft |
Source: Public Record Report a problem | ||
Public tax history
| Year | Property taxes | Tax assessment |
|---|---|---|
| 2025 | $7,261 +165% | $290,000 -0.9% |
| 2024 | $2,740 -4.8% | $292,500 +11.6% |
| 2023 | $2,878 +8.3% | $262,100 +5.6% |
| 2022 | $2,658 +6.5% | $248,100 +7.3% |
| 2021 | $2,495 -0.1% | $231,200 +3.5% |
| 2020 | $2,498 +3.3% | $223,300 +6.1% |
| 2019 | $2,418 +4.6% | $210,500 +3.8% |
| 2018 | $2,312 +15.1% | $202,800 +4.2% |
| 2017 | $2,008 | $194,700 +3.5% |
| 2016 | $2,008 +9.5% | $188,100 +6.8% |
| 2014 | $1,834 +10.8% | $176,200 +4.1% |
| 2013 | $1,656 -8% | $169,300 -4.3% |
| 2012 | $1,799 +12.1% | $176,900 +8.1% |
| 2011 | $1,605 -10.6% | $163,700 +11.9% |
| 2010 | $1,796 | $146,300 -3.2% |
| 2009 | -- | $151,200 -5.6% |
| 2007 | -- | $160,100 +19.6% |
| 2006 | -- | $133,900 |
| 2005 | -- | $133,900 |
| 2004 | -- | $133,900 +293.8% |
| 2003 | -- | $34,000 |
| 2002 | -- | $34,000 +200.1% |
| 2001 | -- | $11,330 |
Find assessor info on the county website
Monthly payment
Est. payment
Payment breakdown
Explore the cost of this home by adjusting the details. Changes won't be saved.Climate risks
Neighborhood: 46321
Similar homes
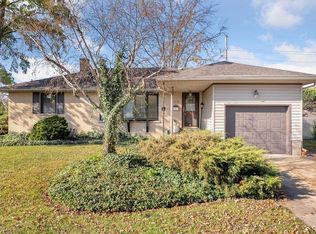
- $300,0003 bd2 ba1.5k sqft801 Memorial Dr, Calumet City, IL 60409New
 MLS ID #12783127, Robert Grigsby, Keller Williams Preferred Rlty. MRED as distributed by MLS GRID
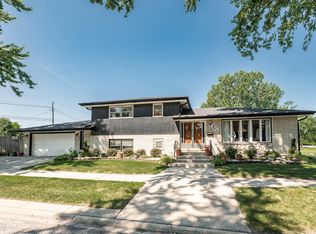
 - $430,0004 bd2 ba2.2k sqft8336 Schreiber Dr, Munster, IN 46321For Sale
 MLS ID #846291, Juanita Nunez, McColly Real Estate. NIRA as distributed by MLS GRID
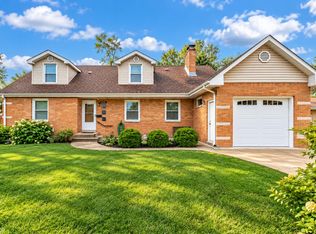
 - $295,0003 bd2 ba2.1k sqft9502 Forrest Dr, Highland, IN 46322For Sale
 MLS ID #839813, Kenneth Varnes, McColly Real Estate. NIRA as distributed by MLS GRID
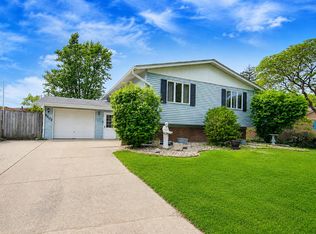
 - $374,9003 bd3 ba2.1k sqft1138 Fran Lin Pkwy, Munster, IN 46321For Sale
 MLS ID #845211, Jennifer Poskin, @properties/Christie's Intl RE. NIRA as distributed by MLS GRID
 - $424,9004 bd3 ba2.3k sqft1210 Park Dr, Munster, IN 46321For SaleMLS ID #841812, Mary Powers, RE/MAX Realty Associates. NIRA as distributed by MLS GRID
- $265,0003 bd2 ba2.3k sqft311 W 40th Ln, Griffith, IN 46319For SaleMLS ID #846489, Joseluis Martinez, Epique Realty. NIRA as distributed by MLS GRID
- $375,0004 bd2 ba2k sqft1845 Bluebird Ln, Munster, IN 46321For SaleMLS ID #841935, David Jacinto, Realty Executives Premier. NIRA as distributed by MLS GRID
- $285,0003 bd2 ba1.7k sqft501 Belden Dr, Dyer, IN 46311For SaleMLS ID #842890, Lori Jones, Century 21 Circle. NIRA as distributed by MLS GRID
- $429,9004 bd2 ba2.7k sqft1534 Poplar Ln, Munster, IN 46321For SaleMLS ID #841191, Suchita Shah, McColly Real Estate. NIRA as distributed by MLS GRID
- $299,9003 bd2 ba2.3k sqft5021 Stagecoach Rd, Portage, IN 46368For SaleMLS ID #846703, Jennifer Dreggors, BHHS Executive Realty. NIRA as distributed by MLS GRID
- $280,0003 bd2 ba1.3k sqft423 Stratford Ln, Schererville, IN 46375For SaleMLS ID #846536, Megan Mellis, Realty Executives Premier. NIRA as distributed by MLS GRID
- $304,9004 bd2 ba2.3k sqft1900 W 58th Pl, Merrillville, IN 46410For SaleMLS ID #845119, Frederick Long, Better Homes and Gardens Real. NIRA as distributed by MLS GRID
- $204,0003 bd2 ba1.4k sqft902 173rd St, Hammond, IN 46324For SaleMLS ID #843070, Lisa Gaff, White Hat Realty Group, LLC. NIRA as distributed by MLS GRID
- $240,0003 bd2 ba2.1k sqft8829 Parrish Ave, Highland, IN 46322For SaleMLS ID #841180, Stefano Belmonte, Better Homes and Gardens Real. NIRA as distributed by MLS GRID
- $320,0003 bd3 ba1.7k sqft6720 Carolina Ave, Hammond, IN 46323For SaleMLS ID #834254, Kent Kominiak, @properties/Christie's Intl RE. NIRA as distributed by MLS GRID
