Welcome to this Well-maintained tri-level home featuring 3 spacious bedrooms and 1.5 bathrooms. The inviting layout offers a comfortable living area, separate dining room. eat-in kitchen, and a versatile rec room perfect for entertaining or relaxing. A dedicated laundry room adds convenience, while the 2.5 car garage provides ample storage and parking.Major updates include a furnace and roof approximately 8 years old This home offers plenty of space and functionality for ever day living. This is a definitely a must see property and being sold as is schedule your showing today
New
$260,000
13227 S Escanaba Ave, Chicago, IL 60633
3beds
1,300sqft
Single Family Residence
Built in 1960
3,125 Square Feet Lot
$254,000 Zestimate®
$200/sqft
$-- HOA
What's special
Inviting layoutEat-in kitchenSeparate dining room
- 1 day
- 106
- 8
Zillow last checked:
Listing updated:
Listed by:
Elias Quintero 773-221-3244,
Bloom/Sanchez Realty, Inc.,
Carlos E Sanchez 773-704-8598,
Bloom/Sanchez Realty, Inc.
Source: MRED as distributed by MLS GRID,MLS#: 12779022
Facts & features
Interior
Bedrooms & bathrooms
- Bedrooms: 3
- Bathrooms: 2
- Full bathrooms: 1
- 1/2 bathrooms: 1
Rooms
- Room types: No additional rooms
Primary bedroom
- Level: Second
- Area: 100 Square Feet
- Dimensions: 10X10
Bedroom 2
- Level: Second
- Area: 120 Square Feet
- Dimensions: 12X10
Bedroom 3
- Level: Second
- Area: 120 Square Feet
- Dimensions: 12X10
Family room
- Level: Lower
- Area: 270 Square Feet
- Dimensions: 18X15
Kitchen
- Features: Kitchen (Eating Area-Table Space)
- Level: Main
- Area: 165 Square Feet
- Dimensions: 11X15
Laundry
- Level: Lower
- Area: 136 Square Feet
- Dimensions: 8X17
Living room
- Level: Main
- Area: 221 Square Feet
- Dimensions: 17X13
Heating
- Natural Gas
Cooling
- Central Air
Appliances
- Laundry: Gas Dryer Hookup
Features
- Basement: Crawl Space
Interior area
- Total structure area: 0
- Total interior livable area: 1,300 sqft
Property
Parking
- Total spaces: 2.5
- Parking features: Yes, Garage Owned, Detached, Garage
- Garage spaces: 2.5
Accessibility
- Accessibility features: No Disability Access
Lot
- Size: 3,125 Square Feet
- Dimensions: 25 X 125
Details
- Parcel number: 26311130080000
- Special conditions: None
Construction
Type & style
- Home type: SingleFamily
- Property subtype: Single Family Residence
Materials
- Brick
- Foundation: Concrete Perimeter
- Roof: Asphalt
Condition
- New construction: No
- Year built: 1960
Utilities & green energy
- Electric: Circuit Breakers, Fuses
- Sewer: Public Sewer
- Water: Public
Community & HOA
HOA
- Services included: None
Location
- Region: Chicago
Financial & listing details
- Price per square foot: $200/sqft
- Tax assessed value: $150,000
- Annual tax amount: $3,173
- Date on market: 10/7/2026
- Ownership: Fee Simple
Estimated market value
$254,000
$241,000 - $267,000
$2,484/mo
Price history
| Date | Event | Price |
|---|---|---|
| 10/7/2026 | Listed for sale | $260,000$200/sqft |
Source:  MRED as distributed by MLS GRID #12779022 Report a problem MRED as distributed by MLS GRID #12779022 Report a problem | ||
| 10/7/2026 | Listing removed | $260,000$200/sqft |
Source: MRED as distributed by MLS GRID #12727074 Report a problem | ||
| 8/7/2026 | Listed for sale | $260,000-6.8%$200/sqft |
Source: MRED as distributed by MLS GRID #12727074 Report a problem | ||
| 8/5/2026 | Listing removed | $279,000$215/sqft |
Source: MRED as distributed by MLS GRID #12699339 Report a problem | ||
| 7/8/2026 | Price change | $279,000-0.3%$215/sqft |
Source: MRED as distributed by MLS GRID #12699339 Report a problem | ||
| 7/1/2026 | Price change | $279,900-5.1%$215/sqft |
Source: MRED as distributed by MLS GRID #12678113 Report a problem | ||
| 6/15/2026 | Listed for sale | $294,900+112.2%$227/sqft |
Source: MRED as distributed by MLS GRID #12678113 Report a problem | ||
| 8/31/2018 | Sold | $139,000$107/sqft |
Source: MRED as distributed by MLS GRID #09982142 Report a problem | ||
| 7/17/2018 | Pending sale | $139,000$107/sqft |
Source: @properties #09982142 Report a problem | ||
| 6/19/2018 | Listed for sale | $139,000$107/sqft |
Source: @properties #09982142 Report a problem | ||
Public tax history
| Year | Property taxes | Tax assessment |
|---|---|---|
| 2024 | $3,022 -4.8% | $15,000 |
| 2023 | $3,173 +2.5% | $15,000 |
| 2022 | $3,094 +2.3% | $15,000 |
| 2021 | $3,025 +11.8% | $15,000 +23.8% |
| 2020 | $2,706 -0.2% | $12,117 -10% |
| 2019 | $2,712 +1.7% | $13,464 |
| 2018 | $2,666 | $13,464 -27.2% |
| 2017 | -- | $18,486 |
| 2016 | $274 +4% | $18,486 |
| 2015 | $263 +0.9% | $18,486 +11.3% |
| 2014 | $261 -88.2% | $16,605 |
| 2013 | $2,205 +800.6% | $16,605 |
| 2012 | $245 -23% | $16,605 -10.8% |
| 2011 | $318 +10.6% | $18,625 |
| 2010 | $288 +6.6% | $18,625 |
| 2009 | $270 -11.5% | $18,625 +11.5% |
| 2008 | $305 -16.7% | $16,702 |
| 2007 | $366 -5.8% | $16,702 |
| 2006 | $389 -17.1% | $16,702 +29.5% |
| 2005 | $469 -4.8% | $12,895 |
| 2004 | $492 -13.5% | $12,895 |
| 2003 | $569 -11.6% | $12,895 +13.4% |
| 2002 | $643 -6.6% | $11,372 |
| 2001 | $688 -8.7% | $11,372 |
| 2000 | $754 | $11,372 +20.9% |
| 1999 | $754 | $9,403 |
Find assessor info on the county website
Monthly payment
Est. payment
Payment breakdown
Explore the cost of this home by adjusting the details. Changes won't be saved.Climate risks
Neighborhood: Hegewisch
Nearby schools
Similar homes
- $333,9003 bd2 ba1.3k sqft11607 S Avenue J, Chicago, IL 60617New
 MLS ID #12779024, Elias Quintero, Bloom/Sanchez Realty, Inc.. MRED as distributed by MLS GRID
 - $226,9003 bd2 ba1.1k sqft18026 Oakley Ave, Lansing, IL 60438New
 MLS ID #12780283, Erika Avitia, @properties Christie's International Real Estate. MRED as distributed by MLS GRID
 - $265,0003 bd2 ba1.4k sqft8610 S Vernon Ave, Chicago, IL 60619Active
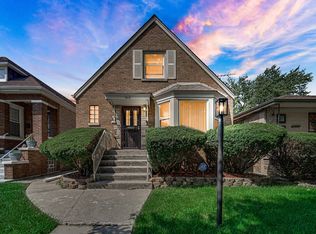 MLS ID #12771093, Maribeth Edwards, Keller Williams Preferred Rlty. MRED as distributed by MLS GRID
 - $329,9003 bd2 ba1.2k sqft8714 S Merrill Ave, Chicago, IL 60617New
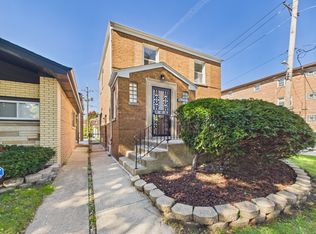 MLS ID #12780329, Sergio Monjane, Real Broker LLC. MRED as distributed by MLS GRID
 - $259,9003 bd2 ba1.2k sqft8410 Gordon Dr, Highland, IN 46322For Sale
 MLS ID #845421, Michael Glenn, Village Realty of Indiana, Inc. NIRA as distributed by MLS GRID
 - $230,0002 bd1 ba1.4k sqft4241 Hohman Ave, Hammond, IN 46327For SaleMLS ID #844710, Janine Henry, New Chapter Real Estate. NIRA as distributed by MLS GRID
