Welcome Home to 8610 S Vernon! This beautifully maintained brick Cape Cod in the heart of Chatham offers the perfect blend of classic charm, modern updates, and room to grow! This 3-bedroom, 2-bath home features brand-new carpet and flooring throughout, and new beautiful bathrooms. A finished den, full basement, and a versatile bonus room perfect for a family room, recreation space or home office. Major updates include new gutters and downspouts, and new windows-all with lifetime transferrable warranties. The full basement offers even more possibilities, including the potential to add an additional bedroom, subject to applicable permits and requirements. Outside, the backyard features an existing slab ready for a future garage and provides the perfect setting for family gatherings and backyard barbecues. Meticulously cared for and full of opportunity, this home delivers the space, updates, and the flexibility that you have been seeking. Come see why this Chatham gem may be the one you've been waiting for! Sold AS-IS. Home qualifies for Home Grown Grant and is in Zone A which is up to 70k. Preferred Lender - Kimberly J Adams Mortgage Loan Originator with Neighborhood Lending Services offers Quick Pre Qualification call now to qualify.
Active
$265,000
8610 S Vernon Ave, Chicago, IL 60619
3beds
1,456sqft
Single Family Residence
Built in 1947
5,040 Square Feet Lot
$-- Zestimate®
$182/sqft
$-- HOA
What's special
New beautiful bathroomsFinished denFull basementNew gutters and downspouts
- 19 days
- 505
- 22
Zillow last checked:
Listing updated:
Listed by:
Maribeth Edwards 773-891-7807,
Keller Williams Preferred Rlty
Source: MRED as distributed by MLS GRID,MLS#: 12771093
Facts & features
Interior
Bedrooms & bathrooms
- Bedrooms: 3
- Bathrooms: 2
- Full bathrooms: 2
Rooms
- Room types: Den
Primary bedroom
- Features: Flooring (Carpet)
- Level: Main
- Area: 117 Square Feet
- Dimensions: 13X9
Bedroom 2
- Features: Flooring (Carpet)
- Level: Second
- Area: 154 Square Feet
- Dimensions: 14X11
Bedroom 3
- Features: Flooring (Carpet)
- Level: Second
- Area: 182 Square Feet
- Dimensions: 14X13
Den
- Features: Flooring (Carpet)
- Level: Main
- Area: 84 Square Feet
- Dimensions: 12X7
Dining room
- Features: Flooring (Hardwood)
- Level: Main
- Area: 156 Square Feet
- Dimensions: 13X12
Kitchen
- Features: Kitchen (Eating Area-Table Space), Flooring (Ceramic Tile)
- Level: Main
- Area: 117 Square Feet
- Dimensions: 13X9
Laundry
- Level: Basement
- Area: 64 Square Feet
- Dimensions: 8X8
Living room
- Features: Flooring (Hardwood)
- Level: Main
- Area: 209 Square Feet
- Dimensions: 19X11
Heating
- Natural Gas
Cooling
- Window Unit(s)
Appliances
- Included: Range, Refrigerator, Microwave
- Laundry: In Unit
Features
- 1st Floor Bedroom, 1st Floor Full Bath, Separate Dining Room
- Basement: Partially Finished,Full
Interior area
- Total structure area: 0
- Total interior livable area: 1,456 sqft
Property
Parking
- Total spaces: 2
- Parking features: Off Alley, On Street, Yes
Accessibility
- Accessibility features: No Disability Access
Features
- Stories: 1.5
Lot
- Size: 5,040 Square Feet
- Dimensions: 30x168
Details
- Parcel number: 20344090190000
- Special conditions: List Broker Must Accompany
Construction
Type & style
- Home type: SingleFamily
- Architectural style: Cape Cod
- Property subtype: Single Family Residence
Materials
- Vinyl Siding, Brick
- Foundation: Concrete Perimeter
- Roof: Asphalt
Condition
- New construction: No
- Year built: 1947
Utilities & green energy
- Electric: Circuit Breakers
- Sewer: Public Sewer
- Water: Lake Michigan
Community & HOA
HOA
- Services included: None
Location
- Region: Chicago
Financial & listing details
- Price per square foot: $182/sqft
- Tax assessed value: $149,000
- Annual tax amount: $2,199
- Date on market: 9/29/2026
- Ownership: Fee Simple
Estimated market value
Not available
Estimated sales range
Not available
Not available
Price history
| Date | Event | Price |
|---|---|---|
| 9/29/2026 | Listed for sale | $265,000-4.3%$182/sqft |
Source:  MRED as distributed by MLS GRID #12771093 Report a problem MRED as distributed by MLS GRID #12771093 Report a problem | ||
| 9/28/2026 | Listing removed | $277,000$190/sqft |
Source: MRED as distributed by MLS GRID #12738943 Report a problem | ||
| 9/18/2026 | Price change | $277,000-1.8%$190/sqft |
Source: MRED as distributed by MLS GRID #12738943 Report a problem | ||
| 9/1/2026 | Listed for sale | $282,000+427.1%$194/sqft |
Source: MRED as distributed by MLS GRID #12738943 Report a problem | ||
| 1/19/2016 | Sold | $53,500$37/sqft |
Source: Public Record Report a problem | ||
Public tax history
| Year | Property taxes | Tax assessment |
|---|---|---|
| 2024 | $2,199 +15.5% | $14,900 +14.6% |
| 2023 | $1,903 +4% | $13,000 |
| 2022 | $1,830 +1.1% | $13,000 |
| 2021 | $1,811 -34.8% | $13,000 -16.5% |
| 2020 | $2,777 -0.3% | $15,570 -10% |
| 2019 | $2,787 +1.8% | $17,300 |
| 2018 | $2,739 -15% | $17,300 +15.5% |
| 2017 | $3,223 +7.5% | $14,973 |
| 2016 | $2,999 +9.3% | $14,973 |
| 2015 | $2,744 +7.7% | $14,973 +9.1% |
| 2014 | $2,547 +2% | $13,726 |
| 2013 | $2,496 +1.4% | $13,726 |
| 2012 | $2,463 -7.5% | $13,726 -16.5% |
| 2011 | $2,664 -0.4% | $16,438 |
| 2010 | $2,675 +84.1% | $16,438 |
| 2009 | $1,453 +20% | $16,438 -0.4% |
| 2008 | $1,211 +16.3% | $16,497 |
| 2007 | $1,041 +2% | $16,497 |
| 2006 | $1,021 -6.6% | $16,497 +33.3% |
| 2005 | $1,092 +3.1% | $12,376 |
| 2004 | $1,059 +2.5% | $12,376 |
| 2003 | $1,034 -4.4% | $12,376 +39.8% |
| 2002 | $1,081 +9.4% | $8,852 |
| 2001 | $988 +12.5% | $8,852 |
| 2000 | $878 +0% | $8,852 +15.2% |
| 1999 | $878 | $7,681 |
Find assessor info on the county website
Monthly payment
Est. payment
Payment breakdown
Explore the cost of this home by adjusting the details. Changes won't be saved.Climate risks
Neighborhood: Chatham
Nearby schools
Schools provided by the listing agent
- District: 299
Source: MRED as distributed by MLS GRID. This data may not be complete. We recommend contacting the local school district to confirm school assignments for this home.
Similar homes
- $--3 bd2 ba1.1k sqft7635 S Michigan Ave, Chicago, IL 60619AuctionAuction.com 2
- $270,0003 bd2 ba1.3k sqft8800 S Merrill Ave, Chicago, IL 60617Active
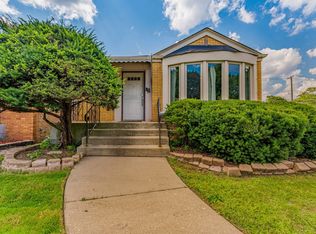 MLS ID #12764027, Luis Perez, Realty of America, LLC. MRED as distributed by MLS GRID
 - $250,0003 bd2 ba1.2k sqft8439 S Hoyne Ave, Chicago, IL 60620Active
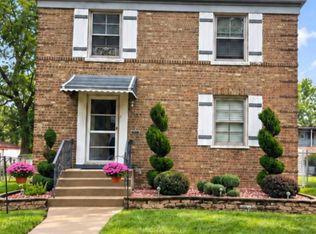 MLS ID #12721996, Lenora Bolton, ARNI Realty Incorporated. MRED as distributed by MLS GRID
 - $255,0003 bd2 ba1.2k sqft10414 S Ewing Ave, Chicago, IL 60617Active
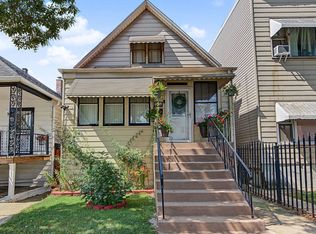 MLS ID #12776707, Elizabeth Quintero, @properties Christie's International Real Estate. MRED as distributed by MLS GRID
 - $284,9003 bd2 ba2k sqft1325 Lake Ave, Whiting, IN 46394For Sale
 MLS ID #844195, Jennifer Miga, McColly Real Estate. NIRA as distributed by MLS GRID
 - $259,9003 bd2 ba1.2k sqft8410 Gordon Dr, Highland, IN 46322For SaleMLS ID #845421, Michael Glenn, Village Realty of Indiana, Inc. NIRA as distributed by MLS GRID
