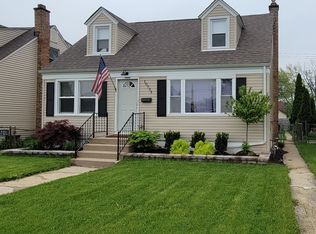
Welcome home to this beautifully maintained 4-bedroom, 2-bathroom home nestled in the highly sought-after Mount Greenwood School District! Situated on a wonderful, fully fenced lot, this home offers the perfect combination of comfort, space, and opportunity. Inside, you'll find beautiful oak cabinetry, freshly painted interiors, and hardwood floors that add warmth and timeless charm throughout. The unfinished basement provides endless potential to create additional living space, a recreation room, home gym, or office-tailor it to fit your lifestyle! Outside, enjoy a 2.5-car garage complete with a side carport and convenient party door, making entertaining, storage, and everyday living even easier. Located in the heart of Mount Greenwood, you'll love the incredible neighborhood, nearby parks, schools, shopping, restaurants, and everything this desirable community has to offer.
Active
Price cut: $15K (8/27)
$314,900
10743 S Kedzie Ave, Chicago, IL 60655
4beds
1,320sqft
Single Family Residence
Built in 1941
4,200 Square Feet Lot
$312,300 Zestimate®
$239/sqft
$-- HOA
What's special
Fully fenced lotFreshly painted interiorsBeautiful oak cabinetry
- 31 days
- 861
- 85
Zillow last checked:
Listing updated:
Listed by:
Meghan M Healy 773-701-6183,
Healy Real Estate
Source: MRED as distributed by MLS GRID,MLS#: 12724622
Facts & features
Interior
Bedrooms & bathrooms
- Bedrooms: 4
- Bathrooms: 2
- Full bathrooms: 2
Rooms
- Room types: No additional rooms
Primary bedroom
- Features: Flooring (Carpet)
- Level: Second
- Area: 240 Square Feet
- Dimensions: 12X20
Bedroom 2
- Features: Flooring (Carpet)
- Level: Second
- Area: 180 Square Feet
- Dimensions: 9X20
Bedroom 3
- Features: Flooring (Hardwood)
- Level: Main
- Area: 90 Square Feet
- Dimensions: 10X9
Bedroom 4
- Features: Flooring (Hardwood)
- Level: Main
- Area: 120 Square Feet
- Dimensions: 10X12
Dining room
- Level: Main
- Dimensions: COMBO
Kitchen
- Level: Main
- Area: 96 Square Feet
- Dimensions: 8X12
Laundry
- Level: Basement
- Area: 384 Square Feet
- Dimensions: 32X12
Living room
- Features: Flooring (Hardwood)
- Level: Main
- Area: 180 Square Feet
- Dimensions: 15X12
Heating
- Natural Gas, Forced Air
Cooling
- Wall Unit(s)
Features
- Basement: Partially Finished,Full
Interior area
- Total structure area: 0
- Total interior livable area: 1,320 sqft
Property
Parking
- Total spaces: 2.5
- Parking features: Yes, Detached, Garage
- Garage spaces: 2.5
Accessibility
- Accessibility features: No Disability Access
Features
- Stories: 1.5
Lot
- Size: 4,200 Square Feet
- Dimensions: 35X120
Details
- Parcel number: 24133000580000
- Special conditions: None
Construction
Type & style
- Home type: SingleFamily
- Property subtype: Single Family Residence
Materials
- Vinyl Siding
Condition
- New construction: No
- Year built: 1941
Utilities & green energy
- Sewer: Shared Septic
- Water: Lake Michigan
Community & HOA
HOA
- Services included: None
Location
- Region: Chicago
Financial & listing details
- Price per square foot: $239/sqft
- Tax assessed value: $250,000
- Annual tax amount: $3,586
- Date on market: 8/7/2026
- Ownership: Fee Simple
Estimated market value
$312,300
$297,000 - $328,000
$3,379/mo
Price history
| Date | Event | Price |
|---|---|---|
| 8/27/2026 | Price change | $314,900-4.5%$239/sqft |
Source:  MRED as distributed by MLS GRID #12724622 Report a problem MRED as distributed by MLS GRID #12724622 Report a problem | ||
| 8/7/2026 | Listed for sale | $329,900$250/sqft |
Source: MRED as distributed by MLS GRID #12724622 Report a problem | ||
Public tax history
| Year | Property taxes | Tax assessment |
|---|---|---|
| 2024 | $4,372 +21.9% | $25,000 +23.3% |
| 2023 | $3,586 +3.2% | $20,270 |
| 2022 | $3,476 +1.8% | $20,270 |
| 2021 | $3,416 -0.7% | $20,270 +9.5% |
| 2020 | $3,441 +1% | $18,513 -9% |
| 2019 | $3,407 +1.8% | $20,344 |
| 2018 | $3,348 +12.3% | $20,344 +18.3% |
| 2017 | $2,981 +1% | $17,191 |
| 2016 | $2,950 +10.2% | $17,191 |
| 2015 | $2,676 +7.7% | $17,191 +7.9% |
| 2014 | $2,484 +2.5% | $15,925 |
| 2013 | $2,424 +0.4% | $15,925 |
| 2012 | $2,415 +2.2% | $15,925 -14.3% |
| 2011 | $2,363 +5.5% | $18,587 |
| 2010 | $2,240 +13.3% | $18,587 |
| 2009 | $1,977 0% | $18,587 -9.2% |
| 2008 | $1,977 +22.7% | $20,474 |
| 2007 | $1,611 +4.1% | $20,474 |
| 2006 | $1,547 -5.2% | $20,474 +43.3% |
| 2005 | $1,632 +1.9% | $14,286 |
| 2004 | $1,602 +4.4% | $14,286 |
| 2003 | $1,533 -5.4% | $14,286 +31.9% |
| 2002 | $1,620 +6.1% | $10,828 |
| 2001 | $1,527 -4.3% | $10,828 |
| 2000 | $1,596 +0.1% | $10,828 +5.2% |
| 1999 | $1,594 | $10,295 |
Find assessor info on the county website
Monthly payment
Est. payment
Payment breakdown
Explore the cost of this home by adjusting the details. Changes won't be saved.Climate risks
Neighborhood: Mount Greenwood
Nearby schools
Similar homes
- $349,0004 bd2 ba1k sqft11157 S Spaulding Ave, Chicago, IL 60655Active
 MLS ID #12690196, Kelly Palumbo, Space Finder Inc. MRED as distributed by MLS GRID
 - $310,0004 bd2 ba1.3k sqft(Undisclosed Address), Oak Lawn, IL 60453Active
 MLS ID #12727348, Jerome Lanier, Keller Williams Preferred Rlty. MRED as distributed by MLS GRID
 - $300,0003 bd2 ba1.2k sqft3622 W 122nd St, Alsip, IL 60803Active
 MLS ID #12743097, Kristina Bruns, RE/MAX 10. MRED as distributed by MLS GRID
 - $294,9003 bd3 ba1.4k sqft8060 S Kolmar Ave, Chicago, IL 60652Price Change
 MLS ID #12734433, Karen Healy, Healy Real Estate. MRED as distributed by MLS GRID
