Gorgeous 4 bedroom, 2.1 bath Crestwood home features a bright living room, formal dining room, eat-in kitchen with oak cabinets, stainless steel appliances, breakfast bar and pantry. The main level has two spacious bedrooms, a walk-in closet or den, full updated bath with walk-in shower, cozy main level family room with powder room and full-size laundry room with sink. The second level addition features two large bedrooms - one with 2 closets, a full bathroom and a large walk-in hallway closet. Beautiful landscaped backyard has numerous flower beds and multiple outdoor entertaining spaces, including a concrete patio and spacious deck. A newer oversized two-car garage with higher ceilings completes the property. Recent improvements include: garage (2022), LG washer and dryer (approximately 4 years), stainless steel refrigerator and dishwasher (approximately 4-5 years), updated main level bathroom and concrete walkway in the yard (approximately 6-7 years) and furnace/central air (2018). Fantastic location close to shopping, restaurants and quick access to I-294! Seller has applied for the Senior Exemption and is waiting for the updated amount for the 2025 property tax bill to be sent.
Contingent
Price cut: $10K (9/5)
$314,900
12812 Terrace Ln, Crestwood, IL 60418
4beds
1,673sqft
Single Family Residence
Built in 1966
6,446 Square Feet Lot
$-- Zestimate®
$188/sqft
$-- HOA
What's special
Two large bedroomsTwo spacious bedroomsBeautiful landscaped backyardMultiple outdoor entertaining spacesNumerous flower bedsBreakfast barPowder room
- 50 days
- 487
- 77
Zillow last checked:
Listing updated:
Listed by:
Mary Wallace (708)529-9009,
Coldwell Banker Realty
Source: MRED as distributed by MLS GRID,MLS#: 12741606
Facts & features
Interior
Bedrooms & bathrooms
- Bedrooms: 4
- Bathrooms: 3
- Full bathrooms: 2
- 1/2 bathrooms: 1
Rooms
- Room types: Den
Primary bedroom
- Features: Flooring (Carpet), Bathroom (Half)
- Level: Second
- Area: 144 Square Feet
- Dimensions: 12X12
Bedroom 2
- Features: Flooring (Carpet)
- Level: Main
- Area: 117 Square Feet
- Dimensions: 9X13
Bedroom 3
- Features: Flooring (Carpet)
- Level: Main
- Area: 81 Square Feet
- Dimensions: 9X9
Bedroom 4
- Features: Flooring (Carpet)
- Level: Second
- Area: 204 Square Feet
- Dimensions: 17X12
Den
- Features: Flooring (Carpet)
- Level: Main
- Area: 90 Square Feet
- Dimensions: 9X10
Dining room
- Features: Flooring (Carpet)
- Level: Main
- Area: 88 Square Feet
- Dimensions: 8X11
Family room
- Features: Flooring (Carpet)
- Level: Second
- Area: 228 Square Feet
- Dimensions: 19X12
Kitchen
- Features: Kitchen (Eating Area-Table Space), Flooring (Hardwood)
- Level: Main
- Area: 110 Square Feet
- Dimensions: 10X11
Laundry
- Features: Flooring (Ceramic Tile)
- Level: Main
- Area: 153 Square Feet
- Dimensions: 17X9
Living room
- Features: Flooring (Carpet)
- Level: Main
- Area: 192 Square Feet
- Dimensions: 16X12
Heating
- Natural Gas, Forced Air, Baseboard, Sep Heating Systems - 2+
Cooling
- Central Air, Wall Unit(s)
Appliances
- Included: Range, Dishwasher, Refrigerator, Washer, Dryer, Stainless Steel Appliance(s), Range Hood
- Laundry: Main Level, In Unit, Sink
Features
- 1st Floor Bedroom, 1st Floor Full Bath, Walk-In Closet(s)
- Flooring: Hardwood
- Basement: Crawl Space
Interior area
- Total structure area: 0
- Total interior livable area: 1,673 sqft
Property
Parking
- Total spaces: 6
- Parking features: Asphalt, Garage Door Opener, Yes, Detached, Driveway, Garage
- Garage spaces: 2
- Has uncovered spaces: Yes
Accessibility
- Accessibility features: No Disability Access
Features
- Stories: 2
- Patio & porch: Deck, Patio
Lot
- Size: 6,446 Square Feet
- Dimensions: 68.9 x 116.7 x 19.9 x 31.1 x 123.7
Details
- Parcel number: 24331070280000
- Special conditions: None
Construction
Type & style
- Home type: SingleFamily
- Architectural style: Ranch
- Property subtype: Single Family Residence
Materials
- Brick
Condition
- New construction: No
- Year built: 1966
Utilities & green energy
- Sewer: Public Sewer
- Water: Lake Michigan, Public
Community & HOA
Community
- Features: Sidewalks, Street Lights, Street Paved
HOA
- Services included: None
Location
- Region: Crestwood
Financial & listing details
- Price per square foot: $188/sqft
- Annual tax amount: $6,259
- Date on market: 8/25/2026
- Ownership: Fee Simple
Estimated market value
Not available
Estimated sales range
Not available
Not available
Price history
| Date | Event | Price |
|---|---|---|
| 9/30/2026 | Contingent | $314,900$188/sqft |
Source:  MRED as distributed by MLS GRID #12741606 Report a problem MRED as distributed by MLS GRID #12741606 Report a problem | ||
| 9/5/2026 | Price change | $314,900-3.1%$188/sqft |
Source: MRED as distributed by MLS GRID #12741606 Report a problem | ||
| 8/25/2026 | Listed for sale | $324,900$194/sqft |
Source: MRED as distributed by MLS GRID #12741606 Report a problem | ||
Public tax history
Tax history is unavailable.
Monthly payment
Est. payment
Payment breakdown
Explore the cost of this home by adjusting the details. Changes won't be saved.Climate risks
Neighborhood: 60418
Nearby schools
Schools provided by the listing agent
- Elementary: Nathan Hale Primary School
- Middle: Nathan Hale Middle School
- District: 130
Source: MRED as distributed by MLS GRID. This data may not be complete. We recommend contacting the local school district to confirm school assignments for this home.

Similar homes
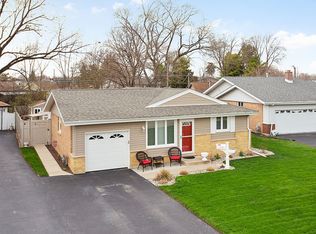
- $314,9003 bd2 ba1.6k sqft6855 W 113th St, Worth, IL 60482New
 MLS ID #12784206, Tifany Rousonelos, Realty Executives Success. MRED as distributed by MLS GRID
 - $314,9004 bd2 ba1.3k sqft10743 S Kedzie Ave, Chicago, IL 60655Active
 MLS ID #12761140, Meghan M Healy, Healy Real Estate. MRED as distributed by MLS GRID
 - $300,0004 bd2 ba1.7k sqft8145 State Rd, Burbank, IL 60459Active
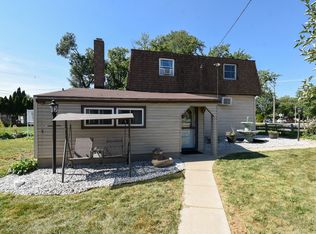 MLS ID #12761452, Anne Monckton, @properties Christie's International Real Estate. MRED as distributed by MLS GRID
 - $309,9003 bd1 ba1k sqft5262 Alexander Pl, Oak Lawn, IL 60453Active
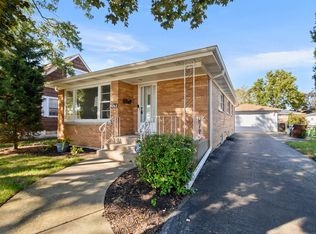 MLS ID #12779841, Mary Wallace, Coldwell Banker Realty. MRED as distributed by MLS GRID
