Nestled in a quiet, low-traffic cul-de-sac, this cute-as-a-button, beautifully maintained 4-bedroom, 2-full-bath ranch offers the comfort and convenience of living on one level. The home features well-kept grounds, a secure fenced corner yard, and rooftop solar panels that provide significant utility savings. At the heart of the home is a warm, light-filled eat-in kitchen-thoughtfully styled with rich cabinetry, generous counter space, and a cozy eating area designed for morning coffee or meal prep. The stair-free floor plan effortlessly connects all of the bedrooms, providing flexible space for family, guests, or a dedicated work area. The primary master suite serves as a relaxing haven, featuring its own private full bath for ultimate comfort. Step through the sliding glass doors onto a private patio, a perfect setting for alfresco dining, hosting weekend gatherings, or enjoying restful outdoor evenings. Designed for total peace of mind, the home boasts updated HVAC and electrical systems, along with an EV-ready garage. Conveniently located near South Suburban Hospital, within walking distance to Hillcrest High School, and close to multiple retail stores, this turn-key property perfectly balances style, function, and modern convenience. Don't delay-call your trusted Realtor today!
Active
$249,990
17550 Winston Ct, Country Club Hills, IL 60478
4beds
1,389sqft
Single Family Residence
Built in 1978
10,193 Square Feet Lot
$-- Zestimate®
$180/sqft
$-- HOA
What's special
Secure fenced corner yardWell-kept groundsStair-free floor planGenerous counter spaceWarm light-filled eat-in kitchenRich cabinetryQuiet low-traffic cul-de-sac
- --
- 636
- views
- 51
- saves
Zillow last checked:
Listing updated:
Listed by:
Inga Aleksonis, ABR,AHWD 708-798-1111,
Keller Williams Preferred Rlty
Source: MRED as distributed by MLS GRID,MLS#: 12733880
Facts & features
Interior
Bedrooms & bathrooms
- Bedrooms: 4
- Bathrooms: 2
- Full bathrooms: 2
Rooms
- Room types: No additional rooms
Primary bedroom
- Features: Flooring (Carpet), Bathroom (Full)
- Level: Main
- Area: 180 Square Feet
- Dimensions: 15X12
Bedroom 2
- Features: Flooring (Carpet)
- Level: Main
- Area: 132 Square Feet
- Dimensions: 12X11
Bedroom 3
- Features: Flooring (Carpet)
- Level: Main
- Area: 110 Square Feet
- Dimensions: 11X10
Bedroom 4
- Features: Flooring (Carpet)
- Level: Main
- Area: 90 Square Feet
- Dimensions: 09X10
Kitchen
- Features: Kitchen (Eating Area-Table Space, SolidSurfaceCounter), Flooring (Ceramic Tile)
- Level: Main
- Area: 330 Square Feet
- Dimensions: 15X22
Laundry
- Level: Main
- Area: 32 Square Feet
- Dimensions: 08X04
Living room
- Features: Flooring (Wood Laminate)
- Level: Main
- Area: 300 Square Feet
- Dimensions: 15X20
Heating
- Natural Gas, Forced Air
Cooling
- Central Air
Appliances
- Included: Range, Microwave, Refrigerator, Washer, Dryer, Gas Oven, Gas Water Heater
- Laundry: Gas Dryer Hookup, In Unit, Laundry Closet
Features
- Flooring: Laminate, Carpet
- Doors: Sliding Doors, Storm Door(s)
- Windows: Screens, Blinds
- Basement: None
- Attic: Unfinished
Interior area
- Total structure area: 0
- Total interior livable area: 1,389 sqft
Property
Parking
- Total spaces: 2
- Parking features: Asphalt, Garage Door Opener, EV Ready, Yes, Garage Owned, Attached, Garage
- Attached garage spaces: 2
- Has uncovered spaces: Yes
Accessibility
- Accessibility features: No Disability Access
Features
- Stories: 1
- Patio & porch: Patio
- Fencing: Fenced
Lot
- Size: 10,193 Square Feet
- Dimensions: 64x112
- Features: Corner Lot, Cul-De-Sac
Details
- Parcel number: 28351020200000
- Special conditions: Standard
- Other equipment: Ceiling Fan(s)
Construction
Type & style
- Home type: SingleFamily
- Architectural style: Ranch
- Property subtype: Single Family Residence
Materials
- Vinyl Siding, Brick
- Foundation: Concrete Perimeter
- Roof: Asphalt
Condition
- New construction: No
- Year built: 1978
Utilities & green energy
- Electric: Circuit Breakers, Photovoltaics Seller Owned
- Sewer: Public Sewer
- Water: Lake Michigan
Green energy
- Energy generation: Solar
Community & HOA
Community
- Features: Park, Curbs, Sidewalks, Street Lights, Street Paved
- Security: Security System, Carbon Monoxide Detector(s), Closed Circuit Camera(s)
- Subdivision: Winston Park
HOA
- Services included: None
Location
- Region: Country Club Hills
Financial & listing details
- Price per square foot: $180/sqft
- Tax assessed value: $190,010
- Annual tax amount: $8,928
- Date on market: 8/20/2026
- Ownership: Fee Simple
Estimated market value
Not available
Estimated sales range
Not available
Not available
Price history
| Date | Event | Price |
|---|---|---|
| 10/25/2019 | Sold | $146,500-5.5%$105/sqft |
Source:  MRED as distributed by MLS GRID #10475670 Report a problem MRED as distributed by MLS GRID #10475670 Report a problem | ||
| 9/21/2019 | Pending sale | $154,999$112/sqft |
Source: Premier Midwest Realty INC #10475670 Report a problem | ||
| 8/13/2019 | Price change | $154,999-6.1%$112/sqft |
Source: Premier Midwest Realty INC #10475670 Report a problem | ||
| 8/6/2019 | Listed for sale | $164,999+312.5%$119/sqft |
Source: Premier Midwest Realty INC #10475670 Report a problem | ||
| 9/17/2010 | Sold | $40,000+14.3%$29/sqft |
Source: MRED as distributed by MLS GRID #07265566 Report a problem | ||
| 6/17/2010 | Listed for sale | $35,000-46.2%$25/sqft |
Source: BIRDVIEW Technologies. Inc. #07265566 Report a problem | ||
| 8/30/2009 | Listing removed | $65,000$47/sqft |
Source: BIRDVIEW Technologies. Inc. #07265566 Report a problem | ||
| 7/11/2009 | Listed for sale | $65,000-13.3%$47/sqft |
Source: BIRDVIEW Technologies. Inc. #07265566 Report a problem | ||
| 8/9/2001 | Sold | $75,000$54/sqft |
Source: Public Record Report a problem | ||
Public tax history
| Year | Property taxes | Tax assessment |
|---|---|---|
| 2024 | $8,929 +8.4% | $19,001 +0% |
| 2023 | $8,239 +20% | $18,999 +49.9% |
| 2022 | $6,864 +0.9% | $12,673 |
| 2021 | $6,805 +0.8% | $12,673 |
| 2020 | $6,751 -5% | $12,673 +28.1% |
| 2019 | $7,103 +3.8% | $9,894 |
| 2018 | $6,842 -9.4% | $9,894 -12.9% |
| 2017 | $7,549 +3.4% | $11,353 +6% |
| 2016 | $7,299 +4% | $10,712 |
| 2015 | $7,017 +1.4% | $10,712 |
| 2014 | $6,917 +1.4% | $10,712 -9.1% |
| 2013 | $6,821 +4.1% | $11,788 |
| 2012 | $6,549 +7.8% | $11,788 |
| 2011 | $6,073 +32.4% | $11,788 -9.6% |
| 2010 | $4,587 +14% | $13,035 |
| 2009 | $4,023 +7.6% | $13,035 -5% |
| 2008 | $3,738 +1.6% | $13,722 +7.7% |
| 2007 | $3,680 +18.1% | $12,740 |
| 2006 | $3,115 +14.1% | $12,740 |
| 2005 | $2,729 -3.2% | $12,740 +24.7% |
| 2004 | $2,819 -1.4% | $10,219 |
| 2003 | $2,858 +8.1% | $10,219 |
| 2002 | $2,645 -11.9% | $10,219 +20.2% |
| 2001 | $3,003 +12.8% | $8,499 |
| 2000 | $2,661 | $8,499 |
| 1999 | -- | $8,499 |
Find assessor info on the county website
Monthly payment
Est. payment
Payment breakdown
Explore the cost of this home by adjusting the details. Changes won't be saved.Climate risks
Neighborhood: 60478
Nearby schools
Schools provided by the listing agent
- Elementary: Chateaux School
- Middle: Prairie-Hills Junior High School
- High: Hillcrest High School
- District: 144
Source: MRED as distributed by MLS GRID. This data may not be complete. We recommend contacting the local school district to confirm school assignments for this home.
- $193,3003 bd2 ba1.3k sqft17508 Winston Dr, Country Club Hills, IL 60478Off Market
- $192,8003 bd1 ba1.2k sqft17504 Winston Dr, Country Club Hills, IL 60478Off Market
- $200,6003 bd1 ba1.2k sqft17512 Winston Ct, Country Club Hills, IL 60478Off Market
- $10,712-- bd2 ba1.3k sqft17550 Winston Dr, Country Club Hills, IL 60478Off Market
Similar homes
- $--3 bd2 ba1.2k sqft17560 Winston Dr, Country Club Hills, IL 60478Auction
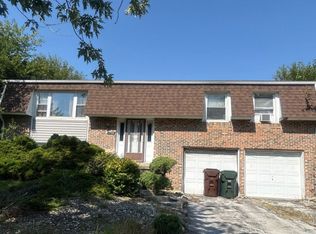 Auction.com 2
 - $--3 bd2 ba1.1k sqft18156 Ravisloe Ter, Country Club Hills, IL 60478Auction
 Auction.com 1
 - $215,0004 bd2 ba1.6k sqft18351 Anthony Ave, Country Club Hills, IL 60478Re-activated
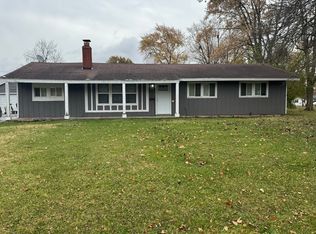 MLS ID #12635990, Noel Lopez, Realty of America, LLC. MRED as distributed by MLS GRID
 - $255,0004 bd2 ba1.8k sqft17731 Arlington Dr, Country Club Hills, IL 60478Price Change
 MLS ID #12692615, Brittnea Tait, 3G Realty Group. MRED as distributed by MLS GRID
