Welcome to this well-maintained solid brick and cedar split level home offering 3 bedrooms and 2 full bathrooms. Providing an opportunity to move in and customize. Light rehab done in 2024 includes painting of walls and putting in laminate flooring. The main level features a spacious living and dining room combo, alongside an eat-in kitchen equipped with solid cabinets and stainless-steel appliances (refrigerator, microwave, oven/range, and dishwasher). The home also includes custom blinds, beveled mirrors, wood laminate flooring in the main living areas and family room with an additional bathroom. There's a 2.5-car garage, and a crawlspace for extra storage. Outside, the property features a newer roof (replaced 5 years ago) and a fenced backyard with a generous concrete patio and fenced yard, perfect for entertaining. Please note that this property is being sold "as-is," though it has been very well cared for. Schedule your showing today this home won't disappoint
Contingent
$225,000
4250 188th St, Country Club Hills, IL 60478
3beds
1,219sqft
Single Family Residence
Built in 1973
8,418 Square Feet Lot
$-- Zestimate®
$185/sqft
$-- HOA
What's special
Fenced backyardAdditional bathroomEat-in kitchenPerfect for entertainingCustom blindsSolid cabinetsBeveled mirrors
- 53 days
- 817
- 108
Likely to sell faster than
Zillow last checked:
Listing updated:
Listed by:
Wanda Marshall, CSC 312-939-5253,
Kale Realty
Source: MRED as distributed by MLS GRID,MLS#: 12742998
Facts & features
Interior
Bedrooms & bathrooms
- Bedrooms: 3
- Bathrooms: 2
- Full bathrooms: 2
Rooms
- Room types: No additional rooms
Primary bedroom
- Features: Flooring (Carpet), Window Treatments (Blinds)
- Level: Second
- Area: 165 Square Feet
- Dimensions: 15X11
Bedroom 2
- Features: Flooring (Carpet), Window Treatments (Blinds)
- Level: Second
- Area: 110 Square Feet
- Dimensions: 11X10
Bedroom 3
- Features: Flooring (Carpet), Window Treatments (Blinds)
- Level: Second
- Area: 100 Square Feet
- Dimensions: 10X10
Dining room
- Features: Flooring (Laminate), Window Treatments (Blinds)
- Level: Main
- Area: 126 Square Feet
- Dimensions: 14X9
Family room
- Features: Flooring (Laminate), Window Treatments (Blinds)
- Level: Lower
- Area: 357 Square Feet
- Dimensions: 21X17
Kitchen
- Features: Kitchen (Eating Area-Table Space), Flooring (Ceramic Tile), Window Treatments (Blinds)
- Level: Main
- Area: 156 Square Feet
- Dimensions: 13X12
Laundry
- Level: Lower
- Area: 120 Square Feet
- Dimensions: 15X8
Living room
- Features: Flooring (Laminate), Window Treatments (Blinds)
- Level: Main
- Area: 187 Square Feet
- Dimensions: 17X11
Heating
- Natural Gas, Forced Air
Cooling
- Central Air
Appliances
- Included: Range, Microwave, Dishwasher, Refrigerator, Stainless Steel Appliance(s)
Features
- Basement: Crawl Space
Interior area
- Total structure area: 0
- Total interior livable area: 1,219 sqft
Property
Parking
- Total spaces: 2.5
- Parking features: Concrete, Garage Door Opener, Yes, Garage Owned, Attached, Garage
- Attached garage spaces: 2.5
- Has uncovered spaces: Yes
Accessibility
- Accessibility features: No Disability Access
Lot
- Size: 8,418 Square Feet
- Dimensions: 61X138
Details
- Parcel number: 31034150060000
- Special conditions: List Broker Must Accompany
Construction
Type & style
- Home type: SingleFamily
- Property subtype: Single Family Residence
Materials
- Brick, Cedar
Condition
- New construction: No
- Year built: 1973
- Major remodel year: 2024
Utilities & green energy
- Electric: Circuit Breakers
- Sewer: Public Sewer
- Water: Public
Community & HOA
HOA
- Services included: None
Location
- Region: Country Club Hills
Financial & listing details
- Price per square foot: $185/sqft
- Tax assessed value: $190,000
- Annual tax amount: $9,635
- Date on market: 8/29/2026
- Ownership: Fee Simple
Estimated market value
Not available
Estimated sales range
Not available
Not available
Price history
| Date | Event | Price |
|---|---|---|
| 10/11/2026 | Contingent | $225,000$185/sqft |
Source:  MRED as distributed by MLS GRID #12742998 Report a problem MRED as distributed by MLS GRID #12742998 Report a problem | ||
| 8/29/2026 | Listed for sale | $225,000+104.5%$185/sqft |
Source: MRED as distributed by MLS GRID #12742998 Report a problem | ||
| 12/27/2012 | Sold | $110,000-2.2%$90/sqft |
Source: Public Record Report a problem | ||
| 7/21/2012 | Price change | $112,500+2.4%$92/sqft |
Source: Coldwell Banker Residential Brokerage - Orland Park #08149833 Report a problem | ||
| 6/23/2012 | Listed for sale | $109,900+5.7%$90/sqft |
Source: Coldwell Banker Residential Real Estate LLC. #08098148 Report a problem | ||
| 4/29/1996 | Sold | $104,000$85/sqft |
Source: Public Record Report a problem | ||
Public tax history
| Year | Property taxes | Tax assessment |
|---|---|---|
| 2024 | $9,276 +8.2% | $19,000 +0% |
| 2023 | $8,570 +14% | $18,999 +44.9% |
| 2022 | $7,517 -15.8% | $13,115 -11.3% |
| 2021 | $8,931 -1.8% | $14,790 |
| 2020 | $9,095 +46.7% | $14,790 +31.6% |
| 2019 | $6,200 +5.5% | $11,241 |
| 2018 | $5,876 +2.3% | $11,241 |
| 2017 | $5,747 +5.6% | $11,241 +10.3% |
| 2016 | $5,444 +4.1% | $10,187 |
| 2015 | $5,228 +1.1% | $10,187 |
| 2014 | $5,172 -7.9% | $10,187 -13.3% |
| 2013 | $5,617 -19.3% | $11,744 |
| 2012 | $6,960 +51.9% | $11,744 |
| 2011 | $4,583 -38.8% | $11,744 -23% |
| 2010 | $7,492 +52.7% | $15,255 |
| 2009 | $4,906 +10.3% | $15,255 -5% |
| 2008 | $4,447 -7.5% | $16,057 +8.6% |
| 2007 | $4,808 +18.8% | $14,782 |
| 2006 | $4,047 +8.1% | $14,782 |
| 2005 | $3,745 -1.1% | $14,782 +15.8% |
| 2004 | $3,785 +0.2% | $12,763 |
| 2003 | $3,777 +6.5% | $12,763 |
| 2002 | $3,547 +12% | $12,763 +12.8% |
| 2001 | $3,166 +8.9% | $11,314 |
| 2000 | $2,907 +14.1% | $11,314 |
| 1999 | $2,549 | $11,314 |
Find assessor info on the county website
Monthly payment
Est. payment
Payment breakdown
Explore the cost of this home by adjusting the details. Changes won't be saved.Climate risks
Neighborhood: 60478
Nearby schools
Schools provided by the listing agent
- High: Rich Township High School
- District: 160
Source: MRED as distributed by MLS GRID. This data may not be complete. We recommend contacting the local school district to confirm school assignments for this home.
Similar homes
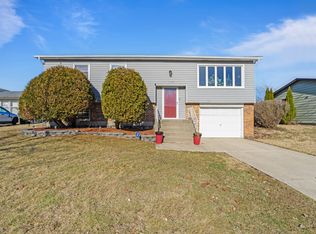
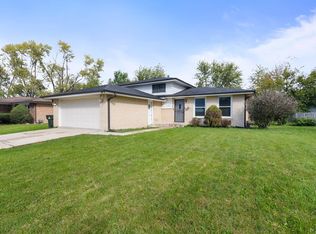
- $229,9003 bd2 ba1.3k sqft3740 176th Pl, Country Club Hills, IL 60478Active
 MLS ID #12780035, LaToya Moore, Baird & Warner. MRED as distributed by MLS GRID
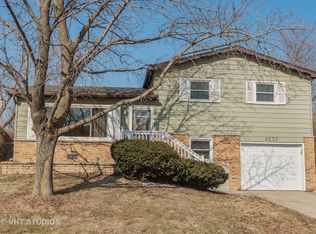
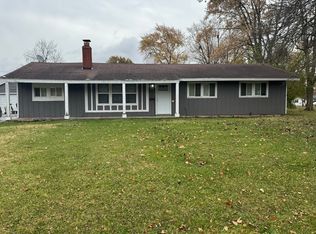
 - $160,0003 bd2 ba1k sqft18811 Cicero Ave, Country Club Hills, IL 60478New
 MLS ID #12789181, Paulette Edwards, Coldwell Banker Realty. MRED as distributed by MLS GRID
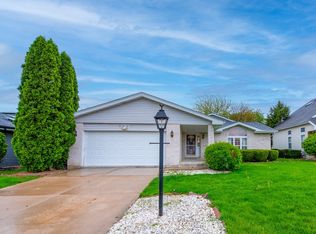
 - $195,0004 bd2 ba1.6k sqft18351 Anthony Ave, Country Club Hills, IL 60478Active
 MLS ID #12635990, Noel Lopez, Realty of America, LLC. MRED as distributed by MLS GRID
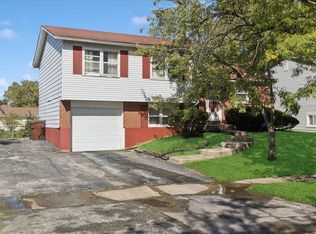
 - $255,0004 bd2 ba1.8k sqft17731 Arlington Dr, Country Club Hills, IL 60478Active
 MLS ID #12692615, Brittnea Tait, 3G Realty Group. MRED as distributed by MLS GRID
