Investor special! Priced to sell and full of potential, this 4 bed/2 bath home with an attached 2-car garage offers a great opportunity for a large family or rental investment. The home provides a functional layout with strong value-add potential. All-new vinyl flooring and freshly painted throughout. This home also features a new kitchen with updated cabinets, a huge kitchen overlooking a wood patio, and a privacy-fenced yard, perfect for outdoor enjoyment. Enjoy both a spacious living room and family room, along with a formal dining room. Additional features include a stainless steel refrigerator, washer/dryer, a new bathtub, and a ceramic tile bathroom. Situated on a large lot with mature landscaping, this property offers ample space for gardening or the potential to add a pool, enhancing both lifestyle and future value. Bring your vision and make this property your own - an excellent opportunity to add value and maximize returns. Schedule your showing today before it is gone!
Active
Price cut: $10.1K (5/18)
$209,900
17611 Winston Dr, Country Club Hills, IL 60478
4beds
1,976sqft
:
Get pre-qualified$1,606/mo
Single Family Residence
Built in 1978
8,407 Square Feet Lot
$207,500 Zestimate®
$106/sqft
$-- HOA
What's special
Privacy-fenced yardFreshly painted throughoutFamily roomAmple space for gardeningFormal dining roomAll-new vinyl flooringCeramic tile bathroom
- 133 days |
- 425 |
- 24 |
Zillow last checked:
Listing updated:
Listed by:
Ola Sanni 708-407-4942,
Century 21 S.G.R., Inc.
Source: MRED as distributed by MLS GRID,MLS#: 12594818
Facts & features
Interior
Bedrooms & bathrooms
- Bedrooms: 4
- Bathrooms: 2
- Full bathrooms: 2
Rooms
- Room types: No additional rooms
Primary bedroom
- Level: Main
- Area: 143 Square Feet
- Dimensions: 13X11
Bedroom 2
- Level: Main
- Area: 121 Square Feet
- Dimensions: 11X11
Bedroom 3
- Level: Main
- Area: 110 Square Feet
- Dimensions: 10X11
Bedroom 4
- Level: Lower
- Area: 110 Square Feet
- Dimensions: 11X10
Dining room
- Level: Main
- Area: 100 Square Feet
- Dimensions: 10X10
Family room
- Level: Lower
- Area: 168 Square Feet
- Dimensions: 14X12
Kitchen
- Level: Main
- Area: 100 Square Feet
- Dimensions: 10X10
Living room
- Level: Main
- Area: 208 Square Feet
- Dimensions: 16X13
Heating
- Natural Gas
Cooling
- Central Air
Appliances
- Included: Range, Microwave, Refrigerator, Washer, Dryer
- Laundry: In Unit
Features
- Basement: Finished,Full,Daylight
Interior area
- Total structure area: 0
- Total interior livable area: 1,976 sqft
Property
Parking
- Total spaces: 2
- Parking features: Yes, Garage Owned, Attached, Garage
- Attached garage spaces: 2
Accessibility
- Accessibility features: No Disability Access
Features
- Stories: 1
Lot
- Size: 8,407 Square Feet
- Dimensions: 60 X 140
Details
- Parcel number: 28351030040000
- Special conditions: None
Construction
Type & style
- Home type: SingleFamily
- Property subtype: Single Family Residence
Materials
- Vinyl Siding, Brick
Condition
- New construction: No
- Year built: 1978
Utilities & green energy
- Sewer: Public Sewer
- Water: Public
Community & HOA
HOA
- Services included: None
Location
- Region: Country Club Hills
Financial & listing details
- Price per square foot: $106/sqft
- Tax assessed value: $180,000
- Annual tax amount: $8,359
- Date on market: 3/20/2026
- Ownership: Fee Simple
Estimated market value
$207,500
$197,000 - $218,000
$3,149/mo
Price history
| Date | Event | Price |
|---|---|---|
| 5/18/2026 | Price change | $209,900-4.6%$106/sqft |
Source:  MRED as distributed by MLS GRID #12594818 Report a problem MRED as distributed by MLS GRID #12594818 Report a problem | ||
| 3/20/2026 | Listed for sale | $220,000+41.9%$111/sqft |
Source: MRED as distributed by MLS GRID #12594818 Report a problem | ||
| 11/22/2022 | Sold | $155,000+3.4%$78/sqft |
Source: MRED as distributed by MLS GRID #11627464 Report a problem | ||
| 11/21/2022 | Pending sale | $149,900$76/sqft |
Source: MRED as distributed by MLS GRID #11627464 Report a problem | ||
| 10/28/2022 | Listed for sale | $149,900$76/sqft |
Source: MRED as distributed by MLS GRID #11627464 Report a problem | ||
| 9/20/2022 | Contingent | $149,900$76/sqft |
Source: MRED as distributed by MLS GRID #11627464 Report a problem | ||
| 9/12/2022 | Listed for sale | $149,900$76/sqft |
Source: MRED as distributed by MLS GRID #11627464 Report a problem | ||
| 8/31/2022 | Listing removed | -- |
Source: MRED as distributed by MLS GRID #11414837 Report a problem | ||
| 7/29/2022 | Price change | $149,900-9.1%$76/sqft |
Source: MRED as distributed by MLS GRID #11414837 Report a problem | ||
| 7/13/2022 | Listed for sale | $164,900$83/sqft |
Source: MRED as distributed by MLS GRID #11414837 Report a problem | ||
| 7/7/2022 | Contingent | $164,900$83/sqft |
Source: MRED as distributed by MLS GRID #11414837 Report a problem | ||
| 6/21/2022 | Price change | $164,900-10.8%$83/sqft |
Source: MRED as distributed by MLS GRID #11414837 Report a problem | ||
| 6/6/2022 | Price change | $184,900-5.1%$94/sqft |
Source: MRED as distributed by MLS GRID #11414837 Report a problem | ||
| 5/25/2022 | Listed for sale | $194,900$99/sqft |
Source: MRED as distributed by MLS GRID #11414837 Report a problem | ||
Public tax history
| Year | Property taxes | Tax assessment |
|---|---|---|
| 2024 | $8,360 +8.4% | $18,000 |
| 2023 | $7,714 +18.2% | $18,000 +47.3% |
| 2022 | $6,527 +0.8% | $12,219 |
| 2021 | $6,474 +0.7% | $12,219 |
| 2020 | $6,431 +31.1% | $12,219 +19.1% |
| 2019 | $4,905 +3.9% | $10,262 |
| 2018 | $4,721 +3.1% | $10,262 |
| 2017 | $4,579 +2.1% | $10,262 +13.1% |
| 2016 | $4,483 +6% | $9,077 |
| 2015 | $4,227 +0.6% | $9,077 |
| 2014 | $4,203 +2.9% | $9,077 -6.3% |
| 2013 | $4,084 +2.2% | $9,688 |
| 2012 | $3,996 +1.2% | $9,688 |
| 2011 | $3,951 -20.4% | $9,688 -41.5% |
| 2010 | $4,966 +23.9% | $16,557 |
| 2009 | $4,009 +31.5% | $16,557 -5% |
| 2008 | $3,050 -23.5% | $17,428 +2.7% |
| 2007 | $3,985 +20.3% | $16,977 |
| 2006 | $3,313 +5% | $16,977 |
| 2005 | $3,155 +37.2% | $16,977 +95.3% |
| 2004 | $2,300 -1.7% | $8,694 |
| 2003 | $2,339 +8% | $8,694 |
| 2002 | $2,165 +7.6% | $8,694 +12.7% |
| 2001 | $2,011 +12.4% | $7,716 |
| 2000 | $1,790 +19% | $7,716 |
| 1999 | $1,504 | $7,716 |
Find assessor info on the county website
Monthly payment
Est. payment
Payment breakdown
Explore the cost of this home by adjusting the details. Changes won't be saved.Climate risks
Neighborhood: 60478
Nearby schools
GreatSchools rating
- 3/10Chateaux SchoolGrades: PK-5Distance: 0.6 mi
- 3/10Prairie-Hills Junior High SchoolGrades: 6-8Distance: 2 mi
- 5/10Hillcrest High SchoolGrades: 9-12Distance: 0.3 mi
Schools provided by the listing agent
- District: 160
Source: MRED as distributed by MLS GRID. This data may not be complete. We recommend contacting the local school district to confirm school assignments for this home.
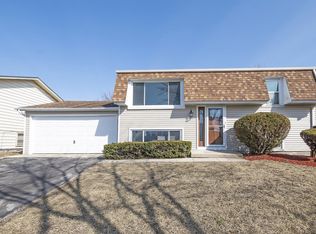
- $271,8004 bd2 ba1.8k sqft17607 Winston Dr, Country Club Hills, IL 60478Off Market
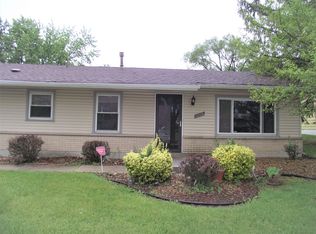
- $164,100-- bd1 ba821 sqft17621 Winston Dr, Country Club Hills, IL 60478Off Market
- $181,2003 bd1 ba1.1k sqft17601 Winston Dr, Country Club Hills, IL 60478Off Market
- $145,0003 bd1 ba1k sqft17631 Winston Dr, Country Club Hills, IL 60478Sold
- $188,3003 bd2 ba836 sqft17620 Springfield Ave, Country Club Hills, IL 60478Off Market
- $166,8003 bd1 ba1k sqft3860 176th Pl, Country Club Hills, IL 60478Off Market
- $221,1003 bd2 ba1.2k sqft17591 Winston Dr, Country Club Hills, IL 60478Off Market
- $211,5003 bd2 ba1k sqft17630 Springfield Ave, Country Club Hills, IL 60478Off Market
A local agent can set up tours, give advice and negotiate with sellers.
Similar homes
- $210,9003 bd2 ba1.1k sqft18137 Ravisloe Ter, Country Club Hills, IL 60478Active
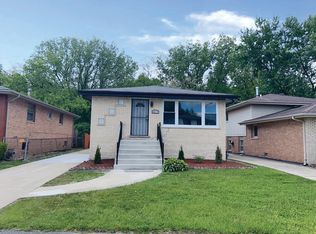 MLS ID #12649416, Daniel Robinson, Crosstown Realtors, Inc.. MRED as distributed by MLS GRID
 - $--4 bd3 ba2.4k sqft17607 Stonebridge Dr, Hazel Crest, IL 60429Auction
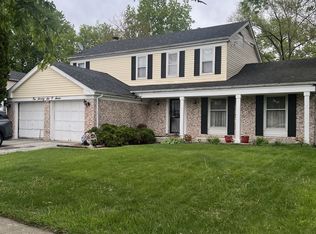 MLS ID #12642132, Ollie Buchanan, Vylla Home. MRED as distributed by MLS GRID
 - $139,9003 bd2 ba1k sqft17511 Winston Dr, Country Club Hills, IL 60478Active
 MLS ID #12703465, David Hernandez, St Joseph's Real Estate LLC. MRED as distributed by MLS GRID
 - $254,0003 bd2 ba1k sqft18105 Soleri Dr, Country Club Hills, IL 60478Active
 MLS ID #12636266, Catika Smith, Infiniti Properties, Inc.. MRED as distributed by MLS GRID
 - $215,0004 bd2 ba1.8k sqft16236 S Lathrop Ave, Markham, IL 60428ActiveMLS ID #12606786, Shiree Booker, Realty One Group Heartland. MRED as distributed by MLS GRID
- $226,0004 bd3 ba1.5k sqft20120 Keystone Ave, Matteson, IL 60443Price ChangeMLS ID #12585294, Arturas Strokovas, Re/Max Millennium. MRED as distributed by MLS GRID
- $217,0003 bd2 ba1.1k sqft834 W Strieff Ln, Glenwood, IL 60425ActiveMLS ID #12713858, Eric Baker, T Cotton & Associates Realty, LLC. MRED as distributed by MLS GRID
- $250,0004 bd2 ba1.1k sqft415 Sandburg St, Park Forest, IL 60466ActiveMLS ID #12705824, Chantira Watkins, Coldwell Banker Realty. MRED as distributed by MLS GRID
- $209,9003 bd2 ba1.8k sqft18269 Burnham Ave, Lansing, IL 60438ActiveMLS ID #12715586, Gustavo Lopez, G & R Realty, Inc.. MRED as distributed by MLS GRID
- $220,0003 bd2 ba1.6k sqft826 E 194th St, Glenwood, IL 60425ActiveMLS ID #12504109, Kally McGill, McGill Realty. MRED as distributed by MLS GRID
- $249,9005 bd3 ba2.4k sqft17723 Stonebridge Dr, Hazel Crest, IL 60429ActiveMLS ID #12631279, Luz Corral, 24/7 Real Estate, Inc.. MRED as distributed by MLS GRID
- $--3 bd1 ba1.3k sqft15941 Lathrop Ave, Harvey, IL 60426AuctionAuction.com 1
- $265,0003 bd3 ba2.1k sqft2802 Cherrywood Pl, Hazel Crest, IL 60429ActiveMLS ID #12709118, Bobbie Warren, Real People Realty. MRED as distributed by MLS GRID
- $205,0003 bd2 ba1k sqft14241 S Marquette Ave, Burnham, IL 60633ActiveMLS ID #12711333, Mary Pantoja, Infiniti Properties, Inc.. MRED as distributed by MLS GRID
- $205,0003 bd2 ba1.4k sqft21840 Olivia Ave, Sauk Village, IL 60411ActiveMLS ID #12702009, Bianca Morrison, Coldwell Banker Realty. MRED as distributed by MLS GRID
- $149,0003 bd2 ba1.7k sqft2900 175th St, Hazel Crest, IL 60429ActiveMLS ID #12701811, Aaron Gaines, Keller Williams Preferred Realty. MRED as distributed by MLS GRID
- $185,0003 bd1 ba1.5k sqft3133 Stafford Dr, Markham, IL 60428ActiveMLS ID #12642782, Judi Rentas, Need-A-Home Real Estate LLC. MRED as distributed by MLS GRID
- $--3 bd2 ba1.2k sqft14917 Lincoln Ave, Dolton, IL 60419AuctionXome
- $214,9004 bd2 ba1.2k sqft14219 S Wabash Ave, Riverdale, IL 60827Price ChangeMLS ID #12639134, Damaris Santiago, Manage Chicago, Inc.. MRED as distributed by MLS GRID
- $235,9993 bd2 ba2k sqft15332 Irving Ave, Dolton, IL 60419ActiveMLS ID #12680476, Deborah Higgins, Century 21 Circle. MRED as distributed by MLS GRID
