Exquisite 2-story located in the popular Stonebridge neighborhood. Light from updated, oversized windows pours into the huge formal LR w/wdrn fireplace awaiting the showcase or your personal style. DR/KIT & Family room have become an expansive greatroom ideal for entertaining. Yards of rich, dark, wide-board hardwood throughout main level. Modern 2-tone kitchen cabs w/granite counters.The family chef will be thrilled w/the large center island, separate breakfast bar, tons of 42" cabinets and updated SS appliances an opulent crystaline fixtures! 2nd floor offers a king-size master suite complete w/opulent euro bath and walk-in closet. Convenient 1st fl Laundry. Partial bmt access thru heated garage ideal for storage or future "man cave". HUGE oversized deck & much more. BIG yard w/mature trees. A lovely and elegant "Julieanne Design".
Active
$265,000
2802 Cherrywood Pl, Hazel Crest, IL 60429
3beds
2,127sqft
Single Family Residence
Built in 1961
7,021 Square Feet Lot
$261,600 Zestimate®
$125/sqft
$-- HOA
What's special
King-size master suiteLarge center islandSeparate breakfast barUpdated oversized windowsHuge oversized deckOpulent euro bathWalk-in closet
- 48 days
- 458
- 47
Zillow last checked:
Listing updated:
Listed by:
Bobbie Warren (708)724-9501,
Real People Realty
Source: MRED as distributed by MLS GRID,MLS#: 12709118
Facts & features
Interior
Bedrooms & bathrooms
- Bedrooms: 3
- Bathrooms: 3
- Full bathrooms: 2
- 1/2 bathrooms: 1
Rooms
- Room types: No additional rooms
Primary bedroom
- Features: Flooring (Carpet), Bathroom (Full)
- Level: Second
- Area: 204 Square Feet
- Dimensions: 12X17
Bedroom 2
- Features: Flooring (Carpet)
- Level: Second
- Area: 156 Square Feet
- Dimensions: 12X13
Bedroom 3
- Features: Flooring (Carpet), Window Treatments (Shades)
- Level: Second
- Area: 176 Square Feet
- Dimensions: 11X16
Dining room
- Features: Flooring (Hardwood)
- Level: Main
- Dimensions: COMBO
Family room
- Features: Flooring (Hardwood)
- Level: Main
- Area: 336 Square Feet
- Dimensions: 24X14
Kitchen
- Features: Kitchen (Eating Area-Breakfast Bar, Eating Area-Table Space, Island, Pantry-Closet), Flooring (Hardwood)
- Level: Main
- Area: 325 Square Feet
- Dimensions: 13X25
Laundry
- Features: Flooring (Vinyl)
- Level: Main
- Area: 35 Square Feet
- Dimensions: 5X7
Living room
- Features: Flooring (Hardwood)
- Level: Main
- Area: 260 Square Feet
- Dimensions: 13X20
Heating
- Natural Gas
Cooling
- Central Air
Appliances
- Included: Range, Microwave, Dishwasher, Refrigerator, Stainless Steel Appliance(s)
- Laundry: Main Level
Features
- Flooring: Hardwood
- Basement: Unfinished,Exterior Entry,Partial
- Attic: Unfinished
- Number of fireplaces: 1
- Fireplace features: Wood Burning, Living Room
Interior area
- Total structure area: 0
- Total interior livable area: 2,127 sqft
Property
Parking
- Total spaces: 2
- Parking features: Asphalt, Garage Door Opener, Yes, Garage Owned, Attached, Garage
- Attached garage spaces: 2
- Has uncovered spaces: Yes
Accessibility
- Accessibility features: No Disability Access
Features
- Stories: 2
- Patio & porch: Patio, Porch
Lot
- Size: 7,021 Square Feet
- Dimensions: 65 X 110 X 51 X 108
Details
- Parcel number: 28362230180000
- Special conditions: None
Construction
Type & style
- Home type: SingleFamily
- Property subtype: Single Family Residence
Materials
- Aluminum Siding, Brick
- Foundation: Concrete Perimeter
- Roof: Asphalt
Condition
- New construction: No
- Year built: 1961
Utilities & green energy
- Electric: 100 Amp Service
- Sewer: Public Sewer, Storm Sewer
- Water: Lake Michigan, Public
Community & HOA
Community
- Features: Park, Curbs, Sidewalks, Street Lights, Street Paved
HOA
- Services included: None
Location
- Region: Hazel Crest
Financial & listing details
- Price per square foot: $125/sqft
- Annual tax amount: $12,332
- Date on market: 7/18/2026
- Ownership: Fee Simple
Estimated market value
$261,600
$249,000 - $275,000
$3,579/mo
Price history
| Date | Event | Price |
|---|---|---|
| 7/18/2026 | Listed for sale | $265,000$125/sqft |
Source:  MRED as distributed by MLS GRID #12709118 Report a problem MRED as distributed by MLS GRID #12709118 Report a problem | ||
| 7/18/2026 | Listing removed | $265,000$125/sqft |
Source: MRED as distributed by MLS GRID #12591958 Report a problem | ||
| 6/29/2026 | Price change | $265,000-7%$125/sqft |
Source: MRED as distributed by MLS GRID #12591958 Report a problem | ||
| 6/22/2026 | Price change | $285,000-3.4%$134/sqft |
Source: MRED as distributed by MLS GRID #12591958 Report a problem | ||
| 6/12/2026 | Price change | $295,000-3.3%$139/sqft |
Source: MRED as distributed by MLS GRID #12591958 Report a problem | ||
| 6/3/2026 | Price change | $305,000-4.7%$143/sqft |
Source: MRED as distributed by MLS GRID #12591958 Report a problem | ||
| 4/26/2026 | Listed for sale | $320,000+88.2%$150/sqft |
Source: MRED as distributed by MLS GRID #12591958 Report a problem | ||
| 10/26/2016 | Sold | $170,000+178.7%$80/sqft |
Source: MRED as distributed by MLS GRID #09310914 Report a problem | ||
| 6/9/2016 | Sold | $61,000$29/sqft |
Source: MRED as distributed by MLS GRID #09084668 Report a problem | ||
Public tax history
Tax history is unavailable.
Monthly payment
Est. payment
Payment breakdown
Explore the cost of this home by adjusting the details. Changes won't be saved.Climate risks
Neighborhood: 60429
Nearby schools
Schools provided by the listing agent
- High: Hillcrest High School
- District: 152.5
Source: MRED as distributed by MLS GRID. This data may not be complete. We recommend contacting the local school district to confirm school assignments for this home.
- $258,8003 bd3 ba2.1k sqft2802 Cherrywood Ln, Hazel Crest, IL 60429Off Market
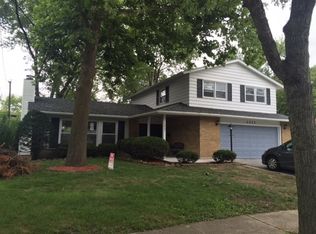
- $185,5003 bd1 ba1.2k sqft2804 Cherrywood Ln, Hazel Crest, IL 60429Off Market
- $178,5003 bd1 ba1.4k sqft2800 Cherrywood Ln, Hazel Crest, IL 60429Off Market
- $92,5003 bd1 ba1.4k sqft2800 Cherrywood Ln, Hazel Crest, IL 60429Off Market
Similar homes
- $319,0003 bd3 ba1.8k sqft2908 Buttonwood Walk, Hazel Crest, IL 60429For Sale By Owner
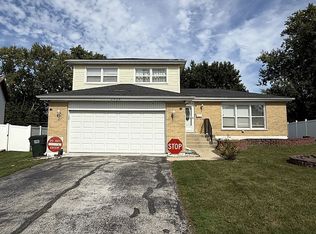
- $235,0004 bd2 ba1.1k sqft3511 Hazel Ln, Hazel Crest, IL 60429Active
 MLS ID #12740666, Vanessa Hope, Vanessa R Hope. MRED as distributed by MLS GRID
 - $244,0003 bd2 ba2.1k sqft539 E 169th St, South Holland, IL 60473New
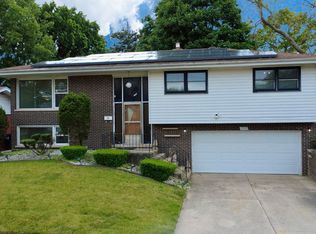 MLS ID #12751935, Joni Bradley-Scott, Keller Williams Preferred Rlty. MRED as distributed by MLS GRID
 - $289,9003 bd2 ba1.8k sqft719 Braemar Rd, Flossmoor, IL 60422Active
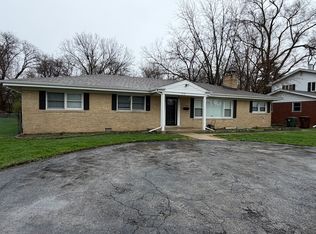 MLS ID #12611746, Keynu Chambers-McLoyd, Coldwell Banker Realty. MRED as distributed by MLS GRID
 - $275,0004 bd3 ba1.9k sqft903 Drackert St, Hammond, IN 46320For Sale
 MLS ID #844510, Alejandrina Perez de Davila, Homes on Demand Realty. NIRA as distributed by MLS GRID
