This beautifully updated raised ranch has been thoughtfully renovated throughout, offering a fresh, open floor plan filled with natural light and designer finishes. Refinished hardwood floors run through the main living room, dining area, and bedrooms, while new windows and stylish designer light fixtures create a bright, welcoming atmosphere. The completely new kitchen is a standout feature, showcasing all-new white cabinetry, a center island with granite countertop and pendant lighting, a drop-in sink, and a full suite of new stainless-steel appliances. Luxury vinyl plank flooring complements the space and is especially durable for everyday living. The dining room, located next to the kitchen, opens directly onto the back deck-perfect for grilling or entertaining. The main level also includes a fully updated bathroom with modern finishes, including a vanity with white countertop and black hardware, a tiled shower/tub enclosure with glass doors, and contemporary mirror lighting. Three comfortable bedrooms on the main level complete this floor, each featuring refinished hardwood, fresh paint, new trim work, and light fixtures. The lower level expands the living space with a fourth bedroom and a flexible living area, both finished in durable luxury vinyl flooring, plus a convenient half bath with a laundry closet equipped with washer and dryer hookups. Outside you'll find a newly built deck, a lower patio area, and a fully fenced backyard retreat. Recent exterior updates such as the new siding, freshly seal-coated driveway and new landscaping in the front round out this turnkey home. Schedule your private showing today!
Active
$279,000
720 Blackhawk Dr, University Park, IL 60484
4beds
1,626sqft
Single Family Residence
Built in 1965
7,840 Square Feet Lot
$-- Zestimate®
$172/sqft
$-- HOA
What's special
Stylish designer light fixturesDesigner finishesContemporary mirror lightingFully fenced backyard retreatLower patio areaCompletely new kitchenNew windows
- --
- 582
- views
- 75
- saves
Zillow last checked:
Listing updated:
Listed by:
Marty Dzik (630)253-6018,
RE/MAX Premier
Source: MRED as distributed by MLS GRID,MLS#: 12726636
Facts & features
Interior
Bedrooms & bathrooms
- Bedrooms: 4
- Bathrooms: 2
- Full bathrooms: 1
- 1/2 bathrooms: 1
Rooms
- Room types: No additional rooms
Primary bedroom
- Features: Flooring (Carpet)
- Level: Main
- Area: 154 Square Feet
- Dimensions: 14X11
Bedroom 2
- Features: Flooring (Hardwood)
- Level: Main
- Area: 110 Square Feet
- Dimensions: 11X10
Bedroom 3
- Features: Flooring (Hardwood)
- Level: Main
- Area: 100 Square Feet
- Dimensions: 10X10
Bedroom 4
- Features: Flooring (Luxury Vinyl)
- Level: Lower
- Area: 110 Square Feet
- Dimensions: 10X11
Dining room
- Features: Flooring (Hardwood)
- Level: Main
- Area: 99 Square Feet
- Dimensions: 9X11
Family room
- Features: Flooring (Luxury Vinyl)
- Level: Lower
- Area: 154 Square Feet
- Dimensions: 11X14
Kitchen
- Features: Kitchen (Island, Granite Counters, Updated Kitchen), Flooring (Luxury Vinyl)
- Level: Main
- Area: 121 Square Feet
- Dimensions: 11X11
Living room
- Features: Flooring (Hardwood)
- Level: Main
- Area: 180 Square Feet
- Dimensions: 12X15
Heating
- Natural Gas, Forced Air
Cooling
- Central Air
Appliances
- Included: Range, Dishwasher, Refrigerator, Stainless Steel Appliance(s)
- Laundry: In Unit, Laundry Closet
Features
- Open Floorplan, Granite Counters
- Flooring: Hardwood
- Basement: None
- Attic: Unfinished
Interior area
- Total structure area: 1,626
- Total interior livable area: 1,626 sqft
Property
Parking
- Total spaces: 2
- Parking features: Asphalt, Yes, Garage Owned, Attached, Garage
- Attached garage spaces: 2
Accessibility
- Accessibility features: No Disability Access
Lot
- Size: 7,840 Square Feet
- Dimensions: 64x120
Details
- Parcel number: 2114124040100000
- Special conditions: None
Construction
Type & style
- Home type: SingleFamily
- Property subtype: Single Family Residence
Materials
- Aluminum Siding
- Roof: Asphalt
Condition
- New construction: No
- Year built: 1965
Utilities & green energy
- Electric: Circuit Breakers
- Sewer: Public Sewer
- Water: Public
Community & HOA
HOA
- Services included: None
Location
- Region: University Park
Financial & listing details
- Price per square foot: $172/sqft
- Tax assessed value: $178,176
- Annual tax amount: $7,455
- Date on market: 8/8/2026
- Ownership: Fee Simple
Estimated market value
Not available
Estimated sales range
Not available
Not available
Price history
| Date | Event | Price |
|---|---|---|
| 4/30/2026 | Listing removed | $170,000$105/sqft |
Source:  MRED as distributed by MLS GRID #12597058 Report a problem MRED as distributed by MLS GRID #12597058 Report a problem | ||
| 4/14/2026 | Price change | $170,000-3.1%$105/sqft |
Source: MRED as distributed by MLS GRID #12597058 Report a problem | ||
| 3/24/2026 | Listed for sale | $175,500-2%$108/sqft |
Source: MRED as distributed by MLS GRID #12597058 Report a problem | ||
| 3/3/2026 | Listing removed | $179,000$110/sqft |
Source: MRED as distributed by MLS GRID #12562707 Report a problem | ||
| 2/13/2026 | Listed for sale | $179,000+54.7%$110/sqft |
Source: MRED as distributed by MLS GRID #12562707 Report a problem | ||
| 11/24/2008 | Sold | $115,715+5.2%$71/sqft |
Source: Public Record Report a problem | ||
| 8/16/2000 | Sold | $110,000$68/sqft |
Source: Public Record Report a problem | ||
Public tax history
| Year | Property taxes | Tax assessment |
|---|---|---|
| 2024 | $7,455 +7.1% | $59,392 +16% |
| 2023 | $6,962 +9.7% | $51,200 +13.7% |
| 2022 | $6,347 +4.9% | $45,038 +9.8% |
| 2021 | $6,049 +0.8% | $41,013 +3.4% |
| 2020 | $5,998 -1.7% | $39,683 +5.5% |
| 2019 | $6,102 +2% | $37,632 +4% |
| 2018 | $5,985 +2.4% | $36,173 +4.7% |
| 2017 | $5,847 +5.4% | $34,565 +5.6% |
| 2016 | $5,548 +12.6% | $32,738 +9.4% |
| 2015 | $4,927 | $29,923 +1.4% |
| 2014 | $4,927 +3.3% | $29,510 -4.5% |
| 2013 | $4,771 -1.1% | $30,900 -11% |
| 2012 | $4,823 -4.3% | $34,738 -14.2% |
| 2011 | $5,038 -1.2% | $40,505 -9.2% |
| 2010 | $5,097 -1.9% | $44,630 -6.2% |
| 2009 | $5,195 +2.1% | $47,600 |
| 2008 | $5,090 | $47,600 +3.4% |
| 2007 | -- | $46,050 +27.3% |
| 2006 | $4,350 -3% | $36,176 |
| 2005 | $4,484 +4.7% | $36,176 +2.4% |
| 2004 | $4,284 +6.2% | $35,338 +8% |
| 2003 | $4,035 +0.9% | $32,706 +1.8% |
| 2002 | $4,000 +7.3% | $32,143 +2.2% |
| 2001 | $3,726 +24.7% | $31,464 +21.2% |
| 2000 | $2,989 | $25,950 |
Find assessor info on the county website
Monthly payment
Est. payment
Payment breakdown
Explore the cost of this home by adjusting the details. Changes won't be saved.Climate risks
Neighborhood: 60484
Nearby schools
Schools provided by the listing agent
- Elementary: Crete Elementary School
- Middle: Crete-Monee Middle School
- High: Crete-Monee High School
- District: 201U
Source: MRED as distributed by MLS GRID. This data may not be complete. We recommend contacting the local school district to confirm school assignments for this home.
- $177,7003 bd2 ba1.6k sqft722 Blackhawk Dr, University Park, IL 60484Off Market
- $55,671-- bd1 ba1.2k sqft718 Blackhawk Dr, University Park, IL 60484Sold
- $193,1005 bd2 ba1.1k sqft716 Blackhawk Dr, University Park, IL 60484Off Market

- $201,4003 bd2 ba1.5k sqft724 Blackhawk Dr, University Park, IL 60484Off Market
Similar homes
- $249,9994 bd2 ba1.4k sqft536 Irving Pl, University Park, IL 60484Active
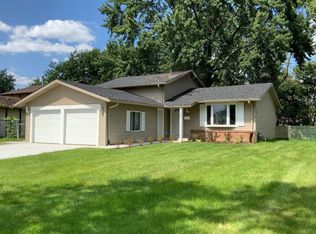 MLS ID #12737874, Lisa Williams, Carter Realty Group. MRED as distributed by MLS GRID
 - $210,0004 bd3 ba1.9k sqft903 Blackhawk Dr, University Park, IL 60484Active
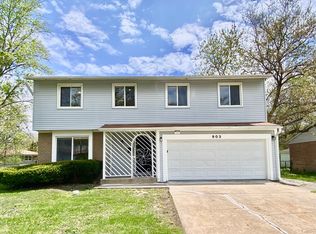 MLS ID #12547395, Michael Scanlon, eXp Realty. MRED as distributed by MLS GRID
 - $299,9004 bd2 ba1.8k sqft17803 Dogwood Ln, Hazel Crest, IL 60429New
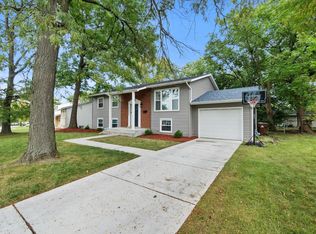 MLS ID #12754723, Joseluis Martinez, Epique Realty Inc. MRED as distributed by MLS GRID
 - $280,0004 bd2 ba1.1k sqft344 Ashland Ave, Chicago Heights, IL 60411Active
 MLS ID #12708679, Michelle Falesch, Keller Williams Infinity. MRED as distributed by MLS GRID
 - $219,9003 bd1 ba1.1k sqft3930 Marshall St, Gary, IN 46408For Sale
 MLS ID #845001, Cherie Brannon, Starz Realty, LLC. NIRA as distributed by MLS GRID
