Welcome to this beautifully transformed 4-bedroom, 2-bathroom home sitting on an expansive, nearly half-acre (0.46-acre) corner lot in a quiet Country Club Hills neighborhood. If you want the peace of mind of a brand-new build without the new-construction price tag, this is it. Every major component of this property has been completely updated top to bottom, making it a truly worry-free home. The striking exterior features a brand-new roof, siding, gutters, soffits, fascia, windows, and exterior doors. A newly expanded driveway provides abundant parking and leads to new garage doors. Out back, a brand-new sliding patio door opens to a freshly poured concrete patio-the perfect spot for summer barbecues on your massive lot. Inside, the bright, reimagined floor plan is completely refreshed with beautiful new flooring throughout, crisp modern doors, and clean, attractive finishes. The heart of the home is a spectacular, entirely new kitchen showcasing pristine cabinets, countertops, and all-new appliances. Both full bathrooms have been completely redesigned with stylish fixtures and fully finished showers. You'll also enjoy a brand-new in-unit washer and dryer, plus fully updated mechanical systems for true, move-in-ready living. Beyond the home itself, the location is incredibly practical. Tucked in a welcoming community, you are within easy reach of District 160 schools, local parks, and the popular summer concert series at the Country Club Hills Theater. Commuters will love the quick, easy access to both I-57 and I-80, plus a short drive to nearby Metra stations (like Flossmoor on the Metra Electric Line) for a straightforward trip into Chicago. This is a rare, completely turnkey opportunity-just unpack and start living!
Active
Price cut: $5K (10/2)
$295,000
4501 180th St, Country Club Hills, IL 60478
4beds
1,577sqft
Single Family Residence
Built in 1958
0.46 Acres Lot
$-- Zestimate®
$187/sqft
$-- HOA
What's special
Clean attractive finishesStylish fixturesCrisp modern doorsNew garage doorsFully updated mechanical systemsNewly expanded drivewayStriking exterior
- 11 days
- 253
- 33
Zillow last checked:
Listing updated:
Listed by:
Chris Pequet (630)327-5175,
Jameson Sotheby's International Realty,
Anila Bhaskaran 312-934-6486,
Jameson Sotheby's International Realty
Source: MRED as distributed by MLS GRID,MLS#: 12775255
Facts & features
Interior
Bedrooms & bathrooms
- Bedrooms: 4
- Bathrooms: 2
- Full bathrooms: 2
Rooms
- Room types: Bonus Room, Mud Room
Primary bedroom
- Level: Main
- Area: 180 Square Feet
- Dimensions: 12X15
Bedroom 2
- Level: Main
- Area: 144 Square Feet
- Dimensions: 12X12
Bedroom 3
- Level: Main
- Area: 132 Square Feet
- Dimensions: 12X11
Bedroom 4
- Level: Main
- Area: 120 Square Feet
- Dimensions: 12X10
Bonus room
- Level: Main
- Area: 240 Square Feet
- Dimensions: 12X20
Dining room
- Level: Main
- Area: 144 Square Feet
- Dimensions: 12X12
Family room
- Level: Main
- Area: 448 Square Feet
- Dimensions: 28X16
Kitchen
- Features: Kitchen (Island, Custom Cabinetry, Updated Kitchen)
- Level: Main
- Area: 168 Square Feet
- Dimensions: 12X14
Laundry
- Features: Flooring (Vinyl)
- Level: Main
- Area: 96 Square Feet
- Dimensions: 8X12
Living room
- Level: Main
- Area: 392 Square Feet
- Dimensions: 28X14
Mud room
- Level: Main
- Area: 48 Square Feet
- Dimensions: 8X6
Heating
- Natural Gas
Cooling
- Central Air
Appliances
- Included: Range, Microwave, Dishwasher, Refrigerator, Disposal
- Laundry: In Unit
Features
- Basement: Crawl Space
- Number of fireplaces: 1
Interior area
- Total structure area: 0
- Total interior livable area: 1,577 sqft
Property
Parking
- Total spaces: 2
- Parking features: Yes, Garage Owned, Attached, Garage
- Attached garage spaces: 2
Accessibility
- Accessibility features: No Disability Access
Features
- Stories: 1
Lot
- Size: 0.46 Acres
- Dimensions: 160X190
Details
- Parcel number: 28343080010000
- Special conditions: None
Construction
Type & style
- Home type: SingleFamily
- Property subtype: Single Family Residence
Materials
- Frame
Condition
- New construction: No
- Year built: 1958
Details
- Builder model: RANCH
Utilities & green energy
- Sewer: Public Sewer
- Water: Public
Community & HOA
HOA
- Services included: None
Location
- Region: Country Club Hills
Financial & listing details
- Price per square foot: $187/sqft
- Tax assessed value: $170,000
- Annual tax amount: $9,287
- Date on market: 10/2/2026
- Ownership: Fee Simple
Estimated market value
Not available
Estimated sales range
Not available
Not available
Price history
| Date | Event | Price |
|---|---|---|
| 10/2/2026 | Price change | $295,000-1.7%$187/sqft |
Source:  MRED as distributed by MLS GRID #12728841 Report a problem MRED as distributed by MLS GRID #12728841 Report a problem | ||
| 8/10/2026 | Listed for sale | $300,000+215.8%$190/sqft |
Source: MRED as distributed by MLS GRID #12728841 Report a problem | ||
| 10/20/2025 | Sold | $95,000-44.1%$60/sqft |
Source: MRED as distributed by MLS GRID #12417275 Report a problem | ||
| 9/9/2025 | Contingent | $169,900$108/sqft |
Source: MRED as distributed by MLS GRID #12417275 Report a problem | ||
| 7/11/2025 | Listed for sale | $169,900+208.9%$108/sqft |
Source: MRED as distributed by MLS GRID #12417275 Report a problem | ||
| 1/17/2018 | Sold | $55,000-19%$35/sqft |
Source: MRED as distributed by MLS GRID #09792944 Report a problem | ||
| 11/22/2017 | Pending sale | $67,900$43/sqft |
Source: Elite Realty Services INC #09792944 Report a problem | ||
| 11/3/2017 | Listed for sale | $67,900$43/sqft |
Source: Elite Realty Services INC #09792944 Report a problem | ||
Public tax history
| Year | Property taxes | Tax assessment |
|---|---|---|
| 2024 | $9,288 +9.7% | $17,000 +0% |
| 2023 | $8,467 +10.1% | $16,999 +55.6% |
| 2022 | $7,690 -0.8% | $10,925 |
| 2021 | $7,749 -1.6% | $10,925 |
| 2020 | $7,879 -4.4% | $10,925 -2.2% |
| 2019 | $8,241 +4.6% | $11,168 |
| 2018 | $7,878 +45.9% | $11,168 |
| 2017 | $5,399 -23.6% | $11,168 +7% |
| 2016 | $7,072 +581.1% | $10,437 |
| 2015 | $1,038 +4% | $10,437 |
| 2014 | $999 +8.2% | $10,437 -9.1% |
| 2013 | $923 +9.6% | $11,477 |
| 2012 | $842 -22.3% | $11,477 |
| 2011 | $1,083 +22.4% | $11,477 -19.3% |
| 2010 | $884 +5.5% | $14,224 |
| 2009 | $839 -76% | $14,224 -5% |
| 2008 | $3,497 +228.8% | $14,973 +13.5% |
| 2007 | $1,064 +11.1% | $13,187 |
| 2006 | $957 -0.9% | $13,187 |
| 2005 | $966 -8% | $13,187 +20.9% |
| 2004 | $1,050 -13.8% | $10,906 |
| 2003 | $1,218 +7.9% | $10,906 |
| 2002 | $1,129 -48.7% | $10,906 +12.8% |
| 2001 | $2,198 +8.8% | $9,668 |
| 2000 | $2,021 +4.6% | $9,668 |
| 1999 | $1,932 | $9,668 |
Find assessor info on the county website
Monthly payment
Est. payment
Payment breakdown
Explore the cost of this home by adjusting the details. Changes won't be saved.Climate risks
Neighborhood: 60478
Nearby schools
Schools provided by the listing agent
- District: 160
Source: MRED as distributed by MLS GRID. This data may not be complete. We recommend contacting the local school district to confirm school assignments for this home.
- $218,4003 bd1 ba1.2k sqft4451 180th St, Hazel Crest, IL 60478Off Market
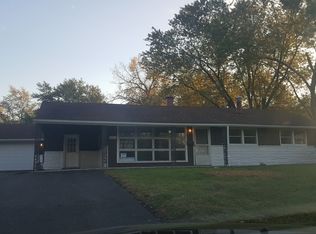
- $237,8004 bd2 ba2.2k sqft18011 Anthony Ave, Country Club Hills, IL 60478Off Market
- $237,8005 bd2 ba1.8k sqft18000 Anthony Ave, Country Club Hills, IL 60478Off Market
- $168,5003 bd1 ba1.1k sqft4500 180th St, Country Club Hills, IL 60478Off Market
Similar homes
- $294,9004 bd3 ba1.2k sqft4308 176th Pl, Country Club Hills, IL 60478Active
 MLS ID #12777110, Daniel Robinson, Crosstown Realtors, Inc.. MRED as distributed by MLS GRID
 - $315,9005 bd3 ba1.8k sqft4708 176th Pl, Country Club Hills, IL 60478Active
 MLS ID #12751532, Gino Picciola, Chase Real Estate LLC. MRED as distributed by MLS GRID
 - $220,0004 bd2 ba1.4k sqft(Undisclosed Address), Country Club Hills, IL 60478Active
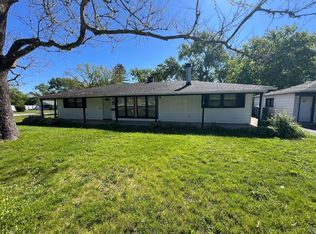 MLS ID #12656701, Luz Zertuche-Barrantes, Kale Realty. MRED as distributed by MLS GRID
 - $250,0004 bd3 ba1.9k sqft20436 Arcadian Dr, Olympia Fields, IL 60461New
 MLS ID #12780703, Michael Scanlon, eXp Realty. MRED as distributed by MLS GRID
