STUNNING UPDATED CALIFORNIA TRI-LEVEL! WOW! Vaulted ceilings and a beautiful bow window flood this modern, sophisticated home with natural light. The open-concept main level features a large kitchen island with seating for six, creating the perfect gathering space for family and friends. Entertain with ease while enjoying an open sightline from the kitchen to the dining area and living room. The lower level offers a HUGE family room with a convenient updated 3/4 bath just steps away. With its generous size and flexible layout, there is plenty of space to add a 4th bedroom if desired. Upstairs, you'll find three generously sized bedrooms and a full updated bath. This home offers the best of both worlds when it comes to heating: the original hot-water heating system provides cozy warmth throughout, while the BRAND-NEW forced-air system with NEW central air offers modern comfort and efficiency. Most windows have been replaced, with newer windows in the family room and dining room. Large dry crawl space has been waterproofed by Perma Seal. Step outside to a 1/4-acre lot offering plenty of room to relax, entertain, garden, or play. A convenient outdoor pad provides the perfect spot for a table and chairs, fire pit, or whatever outdoor setup suits your lifestyle. Move-in ready, beautifully updated, and filled with flexible living space-this one is a must-see! With the right offer, seller will entertain a rate buy-down.
Active
$249,900
3349 188th St, Lansing, IL 60438
3beds
1,698sqft
Single Family Residence
Built in 1959
0.26 Acres Lot
$-- Zestimate®
$147/sqft
$-- HOA
What's special
Full updated bathThree generously sized bedroomsHuge family roomBeautiful bow windowOpen-concept main levelFlexible living spaceNatural light
- --
- 366
- views
- 44
- saves
Zillow last checked:
Listing updated:
Listed by:
Daniel Cacich 219-670-0334,
Coldwell Banker Real Estate Group
Source: MRED as distributed by MLS GRID,MLS#: 12777321
Facts & features
Interior
Bedrooms & bathrooms
- Bedrooms: 3
- Bathrooms: 2
- Full bathrooms: 2
Rooms
- Room types: Foyer
Primary bedroom
- Features: Flooring (Luxury Vinyl)
- Level: Second
- Area: 165 Square Feet
- Dimensions: 15X11
Bedroom 2
- Features: Flooring (Luxury Vinyl)
- Level: Second
- Area: 120 Square Feet
- Dimensions: 12X10
Bedroom 3
- Features: Flooring (Luxury Vinyl)
- Level: Second
- Area: 108 Square Feet
- Dimensions: 12X9
Dining room
- Features: Flooring (Luxury Vinyl)
- Level: Main
- Area: 99 Square Feet
- Dimensions: 11X9
Family room
- Features: Flooring (Luxury Vinyl)
- Level: Lower
- Area: 299 Square Feet
- Dimensions: 23X13
Foyer
- Features: Flooring (Luxury Vinyl)
- Level: Main
- Area: 36 Square Feet
- Dimensions: 9X4
Kitchen
- Features: Kitchen (Eating Area-Breakfast Bar, Island, Updated Kitchen), Flooring (Luxury Vinyl)
- Level: Main
- Area: 110 Square Feet
- Dimensions: 11X10
Laundry
- Level: Lower
- Area: 63 Square Feet
- Dimensions: 9X7
Living room
- Features: Flooring (Luxury Vinyl)
- Level: Main
- Area: 273 Square Feet
- Dimensions: 21X13
Heating
- Forced Air, Radiant
Cooling
- Central Air
Appliances
- Included: Range, Microwave, Dishwasher, Refrigerator, Gas Water Heater
- Laundry: Sink
Features
- Vaulted Ceiling(s), Open Floorplan, Separate Dining Room, Quartz Counters
- Doors: Storm Door(s)
- Windows: Bay Window(s), Double Pane Windows, Vinyl Frames
- Basement: Crawl Space,Partial
Interior area
- Total structure area: 1,698
- Total interior livable area: 1,698 sqft
Property
Parking
- Total spaces: 1
- Parking features: Concrete, Garage Door Opener, Yes, Detached, Garage
- Garage spaces: 1
- Has uncovered spaces: Yes
Accessibility
- Accessibility features: No Disability Access
Features
- Levels: Tri-Level
Lot
- Size: 0.26 Acres
- Dimensions: 60 x 244
- Features: Irregular Lot
Details
- Parcel number: 33051120050000
- Special conditions: None
- Other equipment: Sump Pump
Construction
Type & style
- Home type: SingleFamily
- Property subtype: Single Family Residence
Materials
- Vinyl Siding, Frame
Condition
- New construction: No
- Year built: 1959
- Major remodel year: 2026
Utilities & green energy
- Sewer: Public Sewer
- Water: Public
Community & HOA
HOA
- Services included: None
Location
- Region: Lansing
Financial & listing details
- Price per square foot: $147/sqft
- Tax assessed value: $180,000
- Annual tax amount: $5,372
- Date on market: 10/5/2026
- Ownership: Fee Simple
Estimated market value
Not available
Estimated sales range
Not available
Not available
Price history
| Date | Event | Price |
|---|---|---|
| 12/8/2025 | Sold | $85,000$50/sqft |
Source: Public Record Report a problem | ||
Public tax history
| Year | Property taxes | Tax assessment |
|---|---|---|
| 2024 | $5,372 +4.7% | $18,000 |
| 2023 | $5,133 +107.9% | $18,000 +73.7% |
| 2022 | $2,469 -0.1% | $10,362 |
| 2021 | $2,471 -35.7% | $10,362 |
| 2020 | $3,845 -11.3% | $10,362 -12.3% |
| 2019 | $4,333 +2.9% | $11,811 |
| 2018 | $4,212 +1.4% | $11,811 |
| 2017 | $4,153 +3.8% | $11,811 +8.9% |
| 2016 | $4,000 +4.8% | $10,842 |
| 2015 | $3,818 +1.7% | $10,842 |
| 2014 | $3,754 -6.6% | $10,842 -12.5% |
| 2013 | $4,020 +1.4% | $12,395 |
| 2012 | $3,963 +2.6% | $12,395 |
| 2011 | $3,864 -1.3% | $12,395 -13.8% |
| 2010 | $3,917 +11.3% | $14,384 |
| 2009 | $3,519 +13.7% | $14,384 -5% |
| 2008 | $3,097 +1.6% | $15,141 +11.7% |
| 2007 | $3,049 +5.2% | $13,555 |
| 2006 | $2,897 +7.2% | $13,555 |
| 2005 | $2,703 -0.8% | $13,555 +10.7% |
| 2004 | $2,726 +4.8% | $12,242 |
| 2003 | $2,602 +3% | $12,242 |
| 2002 | $2,526 +5.5% | $12,242 +4.4% |
| 2001 | $2,394 +2.2% | $11,730 |
| 2000 | $2,341 +3.1% | $11,730 |
| 1999 | $2,271 | $11,730 |
Find assessor info on the county website
Monthly payment
Est. payment
Payment breakdown
Explore the cost of this home by adjusting the details. Changes won't be saved.Climate risks
Neighborhood: 60438
Nearby schools
Schools provided by the listing agent
- District: 171
Source: MRED as distributed by MLS GRID. This data may not be complete. We recommend contacting the local school district to confirm school assignments for this home.


Similar homes
- $295,0004 bd2 ba2.1k sqft7510 Southeastern Ave, Hammond, IN 46324For Sale
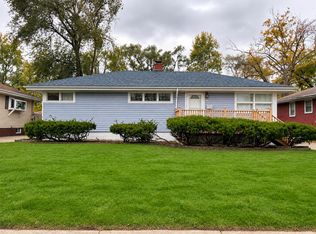
 MLS ID #848349, Jaimie Ferrell, Key Realty Indiana, LLC. NIRA as distributed by MLS GRID
- $252,0003 bd2 ba1.6k sqft1834 Terrace Rd, Homewood, IL 60430Price Change
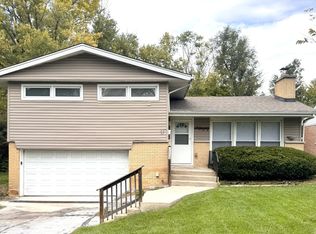 MLS ID #12791631, Michael Scanlon, eXp Realty. MRED as distributed by MLS GRID
- $249,0003 bd2 ba1.5k sqft506 Detroit St, Hammond, IN 46320For Sale
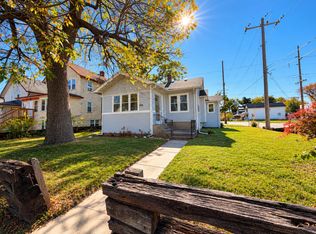 MLS ID #847239, Sarah Perez, Starz Realty, LLC. NIRA as distributed by MLS GRID
- $234,9993 bd2 ba1.4k sqft7561 Golfway Ct, Hammond, IN 46324For Sale
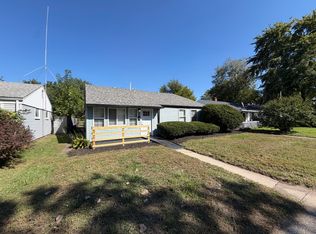 MLS ID #846408, Brian Waters, Mentor Listing Realty, Inc.. NIRA as distributed by MLS GRID
