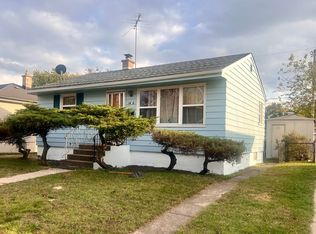
Stunning fully renovated 3-bedroom, 2-bath home, offering modern finishes, flexible living space, and a beautifully updated interior throughout and attached garage as well. From the moment you walk in, you'll appreciate the open-concept and be filled with natural light, updated lighting, and a warm, inviting layout designed for everyday living and entertaining. The spacious living room flows beautifully into the remodeled kitchen, creating an open and functional layout that immediately makes the home feel bright, modern, and comfortable. The kitchen is the centerpiece of the home, featuring white shaker cabinetry, quartz countertops, subway tile backsplash, gold hardware, stylish fixtures, stainless steel appliances and plenty of cabinet and counter space. The home also offers a master main level suite, three comfortable bedrooms and a fully updated common bathroom, providing convenience and functionality all on one level. A conveniently placed laundry room right off the back living space is so convenient and works seamlessly with the layout. Thoughtfully renovated throughout, this move-in ready home combines modern design, convenient main-level living, and a versatile layout that is hard to find. Schedule your private showing today!
Active
$234,999
7561 Golfway Ct, Hammond, IN 46324
3beds
1,406sqft
Single Family Residence
Built in 1954
5,749 Square Feet Lot
$233,000 Zestimate®
$167/sqft
$-- HOA
What's special
Modern finishesAttached garageStylish fixturesQuartz countertopsMaster main level suiteWhite shaker cabinetryThree comfortable bedrooms
- 41 days
- 324
- 42
Zillow last checked:
Listing updated:
Listed by:
Brian Waters,
Mentor Listing Realty, Inc. bwaters@mentorlisting.com
Source: NIRA as distributed by MLS GRID,MLS#: 846408
Facts & features
Interior
Bedrooms & bathrooms
- Bedrooms: 3
- Bathrooms: 2
- Full bathrooms: 2
Rooms
- Room types: Bedroom 2, Primary Bedroom, Living Room, Kitchen, Family Room, Dining Room, Bedroom 3
Primary bedroom
- Level: Main
- Area: 120
- Dimensions: 12.0 x 10.0
Bedroom 2
- Level: Main
- Area: 144
- Dimensions: 12.0 x 12.0
Bedroom 3
- Level: Main
- Area: 225
- Dimensions: 15.0 x 15.0
Dining room
- Level: Main
- Area: 144
- Dimensions: 12.0 x 12.0
Family room
- Level: Main
- Area: 300
- Dimensions: 12.0 x 25.0
Kitchen
- Level: Main
- Area: 150
- Dimensions: 15.0 x 10.0
Living room
- Level: Main
- Area: 225
- Dimensions: 15.0 x 15.0
Heating
- Forced Air, Natural Gas
Appliances
- Included: Dishwasher, Range Hood, Refrigerator, Range
Features
- Stone Counters
- Has basement: No
- Has fireplace: No
Interior area
- Total structure area: 1,406
- Total interior livable area: 1,406 sqft
- Finished area above ground: 1,406
Property
Parking
- Total spaces: 2
- Parking features: Attached
- Attached garage spaces: 2
Features
- Levels: One
- Fencing: Fenced
- Has view: Yes
- View description: City
Lot
- Size: 5,749 Square Feet
- Features: Other
Details
- Parcel number: 450717178010000023
- Special conditions: None
Construction
Type & style
- Home type: SingleFamily
- Property subtype: Single Family Residence
Condition
- New construction: No
- Year built: 1954
Utilities & green energy
- Sewer: Public Sewer
- Water: Public
- Utilities for property: Sewer Connected, Water Connected
Community & HOA
Community
- Subdivision: Woodmar 01
HOA
- Has HOA: No
Location
- Region: Hammond
Financial & listing details
- Price per square foot: $167/sqft
- Tax assessed value: $125,700
- Annual tax amount: $1,359
- Date on market: 10/6/2026
- Listing agreement: Exclusive Agency
- Listing terms: Cash,VA Loan,FHA,Conventional
Estimated market value
$233,000
$221,000 - $245,000
$2,011/mo
Price history
| Date | Event | Price |
|---|---|---|
| 11/3/2026 | Listed for sale | $234,999$167/sqft |
Source:  NIRA as distributed by MLS GRID #846408 Report a problem | ||
| 10/8/2026 | Pending sale | $234,999$167/sqft |
Source: NIRA as distributed by MLS GRID #846408 Report a problem | ||
| 10/6/2026 | Listed for sale | $234,999+65.5%$167/sqft |
Source: NIRA as distributed by MLS GRID #846408 Report a problem | ||
| 3/5/2026 | Sold | $142,000+1.4%$101/sqft |
Source: NIRA as distributed by MLS GRID #834372 Report a problem | ||
| 2/25/2026 | Pending sale | $140,000$100/sqft |
Source: NIRA as distributed by MLS GRID #834372 Report a problem | ||
| 2/21/2026 | Listed for sale | $140,000$100/sqft |
Source: NIRA as distributed by MLS GRID #834372 Report a problem | ||
Public tax history
| Year | Property taxes | Tax assessment |
|---|---|---|
| 2025 | $1,359 -6% | $136,900 +8.9% |
| 2024 | $1,445 +4% | $125,700 +8% |
| 2023 | $1,390 +19.3% | $116,400 +5.6% |
| 2022 | $1,165 +6.1% | $110,200 +15.5% |
| 2021 | $1,099 +6.6% | $95,400 +5.4% |
| 2020 | $1,031 +9.1% | $90,500 +6.1% |
| 2019 | $944 -9.8% | $85,300 +8.9% |
| 2018 | $1,046 +44.1% | $78,300 +0.3% |
| 2017 | $726 | $78,100 +2.5% |
| 2016 | $726 +2.5% | $76,200 +2.3% |
| 2014 | $709 +5.4% | $74,500 +1.9% |
| 2013 | $672 -12.9% | $73,100 -1.3% |
| 2012 | $772 +36% | $74,100 +14.7% |
| 2011 | $568 -18.5% | $64,600 |
| 2010 | $696 | $64,600 -16.8% |
| 2009 | -- | $77,600 +3.1% |
| 2007 | -- | $75,300 +30.5% |
| 2006 | -- | $57,700 |
| 2005 | -- | $57,700 |
| 2004 | -- | $57,700 +333.8% |
| 2003 | -- | $13,300 |
| 2002 | -- | $13,300 +200.2% |
| 2001 | -- | $4,430 |
Find assessor info on the county website
Monthly payment
Est. payment
Payment breakdown
Explore the cost of this home by adjusting the details. Changes won't be saved.Climate risks
Neighborhood: Woodmar
Similar homes
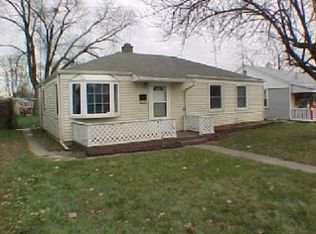
- $199,9003 bd2 ba1.5k sqft7828 Chestnut Ave, Hammond, IN 46324For Sale
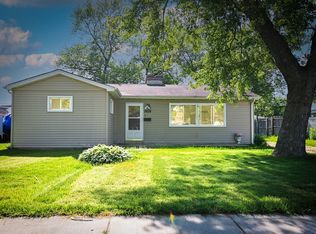
 MLS ID #840085, Krystal Zamora, Listing Leaders Northwest. NIRA as distributed by MLS GRID
- $260,0003 bd2 ba1.6k sqft6929 Monroe Ave, Hammond, IN 46324For Sale
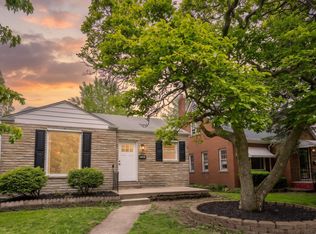 MLS ID #839194, Juan Miranda Mondragon, Realty of America LLC. NIRA as distributed by MLS GRID
- $240,0003 bd2 ba952 sqft5628 Homerlee Ave, East Chicago, IN 46312For Sale
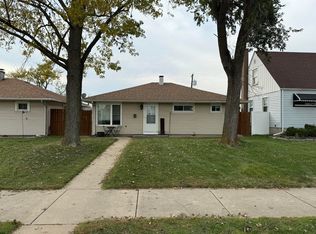 MLS ID #848061, Shannon Wells, Listing Leaders. NIRA as distributed by MLS GRID
- $175,0002 bd1 ba720 sqft1650 171st Pl, Hammond, IN 46324For Sale
 MLS ID #846140, Maria Carmen Becerra, McColly Real Estate. NIRA as distributed by MLS GRID
- $135,0003 bd1 ba925 sqft3303 175th Pl, Hammond, IN 46323For SaleMLS ID #848076, Brent Stegenga, Complete Asset Protection Serv. NIRA as distributed by MLS GRID
- $229,7503 bd2 ba2k sqft7125 Catherine St, Merrillville, IN 46410For SaleMLS ID #846134, Brent Stegenga, Complete Asset Protection Serv. NIRA as distributed by MLS GRID
- $289,9004 bd3 ba1.6k sqft8417 Hohman Ave, Munster, IN 46321For SaleMLS ID #846182, Connor Pascoe, Weichert Realtors - Shoreline. NIRA as distributed by MLS GRID
- $299,0003 bd2 ba1.4k sqft9335 Saric Dr, Highland, IN 46322For SaleMLS ID #847604, Justin Lauer, Innovated Realty Solutions, LT. NIRA as distributed by MLS GRID
- $185,0003 bd1 ba900 sqft5941 Birch Ave, Hammond, IN 46320For SaleMLS ID #831518, Maria Carmen Becerra, McColly Real Estate. NIRA as distributed by MLS GRID
- $219,9003 bd1 ba1.1k sqft7520 Independence St, Merrillville, IN 46410For SaleMLS ID #845260, Vicki Vicari, Impact Indiana Real Estate, LL. NIRA as distributed by MLS GRID
- $224,9003 bd3 ba1.5k sqft430 E 54th Ave, Merrillville, IN 46410For SaleMLS ID #844138, Connor Pascoe, Weichert Realtors - Shoreline. NIRA as distributed by MLS GRID
- $230,0004 bd2 ba1.9k sqft440 Plymouth Rd, Valparaiso, IN 46385For SaleMLS ID #847830, Laurie Piro, Listing Leaders. NIRA as distributed by MLS GRID
