Beautifully, updated, ranch home located within walking distance to Merkley Elementary & HIghland Middle Schools. This home features wood plank flooring that flows seamlessly throughout the house as you move from room to room. Large windows let in ample amounts of natural light helping to create an inviting atmosphere you will love! The stunning updated kitchen features newer stainless steel appliances and a designated area for a dining table. The open concept floorplan allows for great sightlines and is perfect for entertaining, ensuring no one misses out on the fun! All bedrooms are generous in size. Both bathrooms have been updated with modern fixtures. This home is turn key and ready for it's new owners! Inquire today and set up a tour to see how perfect this home will be for you!
Active
Price cut: $10K (11/9)
$299,000
9335 Saric Dr, Highland, IN 46322
3beds
1,484sqft
Single Family Residence
Built in 1963
6,050 Square Feet Lot
$-- Zestimate®
$201/sqft
$-- HOA
What's special
Perfect for entertainingStunning updated kitchenNewer stainless steel appliancesInviting atmosphere
- 17 days
- 1,017
- 61
Likely to sell faster than
Zillow last checked:
Listing updated:
Listed by:
Justin Lauer,
Innovated Realty Solutions, LT 630-871-3000
Source: NIRA as distributed by MLS GRID,MLS#: 847604
Facts & features
Interior
Bedrooms & bathrooms
- Bedrooms: 3
- Bathrooms: 2
- Full bathrooms: 1
- 3/4 bathrooms: 1
Primary bedroom
- Level: Main
- Area: 140
- Dimensions: 14.0 x 10.0
Bedroom 2
- Level: Main
- Area: 110
- Dimensions: 11.0 x 10.0
Bedroom 3
- Level: Main
- Area: 100
- Dimensions: 10.0 x 10.0
Bonus room
- Level: Main
- Area: 252
- Dimensions: 21.0 x 12.0
Kitchen
- Level: Main
- Area: 266
- Dimensions: 19.0 x 14.0
Living room
- Level: Main
- Area: 221
- Dimensions: 17.0 x 13.0
Heating
- Forced Air, Natural Gas
Appliances
- Included: Dryer, Washer, Stainless Steel Appliance(s), Refrigerator, Microwave, Gas Water Heater, Dishwasher
- Laundry: Gas Dryer Hookup, Main Level
Features
- Eat-in Kitchen, Open Floorplan
- Has basement: No
- Number of fireplaces: 1
- Fireplace features: Family Room
Interior area
- Total structure area: 1,484
- Total interior livable area: 1,484 sqft
- Finished area above ground: 1,484
Property
Parking
- Total spaces: 1
- Parking features: Concrete, Garage Faces Front, Driveway
- Garage spaces: 1
- Has uncovered spaces: Yes
Features
- Levels: One
- Patio & porch: Patio
- Fencing: Back Yard
- View description: None
Lot
- Size: 6,050 Square Feet
- Features: Back Yard
Details
- Parcel number: 450728431008000026
- Special conditions: None
Construction
Type & style
- Home type: SingleFamily
- Property subtype: Single Family Residence
Condition
- New construction: No
- Year built: 1963
Utilities & green energy
- Sewer: Public Sewer
- Water: Public
- Utilities for property: Electricity Connected, Water Connected, Natural Gas Connected
Community & HOA
Community
- Security: Smoke Detector(s)
- Subdivision: Ellendale 1st Add
HOA
- Has HOA: No
Location
- Region: Highland
Financial & listing details
- Price per square foot: $201/sqft
- Tax assessed value: $260,900
- Annual tax amount: $2,582
- Date on market: 10/30/2026
- Listing agreement: Exclusive Right To Sell
- Listing terms: Cash,VA Loan,FHA,Conventional
Estimated market value
Not available
Estimated sales range
Not available
Not available
Price history
| Date | Event | Price |
|---|---|---|
| 11/9/2026 | Price change | $299,000-3.2%$201/sqft |
Source:  NIRA as distributed by MLS GRID #847604 Report a problem | ||
| 10/30/2026 | Listed for sale | $309,000+102%$208/sqft |
Source: NIRA as distributed by MLS GRID #847604 Report a problem | ||
| 9/25/2019 | Sold | $153,000+2.1%$103/sqft |
Source: NIRA as distributed by MLS GRID #459615 Report a problem | ||
| 8/16/2019 | Pending sale | $149,900$101/sqft |
Source: Coldwell Banker Res. Brokerage #459615 Report a problem | ||
| 7/26/2019 | Listed for sale | $149,900$101/sqft |
Source: Coldwell Banker Res. Brokerage #459615 Report a problem | ||
Public tax history
| Year | Property taxes | Tax assessment |
|---|---|---|
| 2025 | $2,582 +12.9% | $274,000 +5% |
| 2024 | $2,286 +13.6% | $260,900 +14.9% |
| 2023 | $2,012 +12.4% | $227,100 +13.8% |
| 2022 | $1,790 +6.9% | $199,600 +12.6% |
| 2021 | $1,675 +6.6% | $177,300 +5.7% |
| 2020 | $1,571 -14.2% | $167,700 +6.7% |
| 2019 | $1,831 +3.5% | $157,100 +4.7% |
| 2018 | $1,769 +10.2% | $150,000 +2.2% |
| 2017 | $1,605 | $146,700 +3.4% |
| 2016 | $1,605 +1% | $141,900 -3.8% |
| 2014 | $1,588 +11% | $147,500 +5.6% |
| 2013 | $1,431 -12.3% | $139,700 -1.6% |
| 2012 | $1,631 +4.8% | $142,000 +6.8% |
| 2011 | $1,556 +11% | $133,000 |
| 2010 | $1,401 | $133,000 -3.8% |
| 2009 | -- | $138,200 +8.9% |
| 2007 | -- | $126,900 +28.4% |
| 2006 | -- | $98,800 |
| 2005 | -- | $98,800 |
| 2004 | -- | $98,800 +245.5% |
| 2003 | -- | $28,600 |
| 2002 | -- | $28,600 +200.1% |
| 2001 | -- | $9,530 |
Find assessor info on the county website
Monthly payment
Est. payment
Payment breakdown
Explore the cost of this home by adjusting the details. Changes won't be saved.Climate risks
Neighborhood: 46322

Similar homes
- $289,9004 bd3 ba1.6k sqft8417 Hohman Ave, Munster, IN 46321For Sale
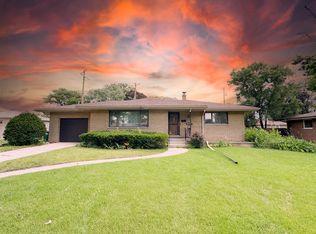
 MLS ID #846182, Connor Pascoe, Weichert Realtors - Shoreline. NIRA as distributed by MLS GRID
- $349,0003 bd2 ba1.7k sqft416 N Cline Ave, Griffith, IN 46319For Sale
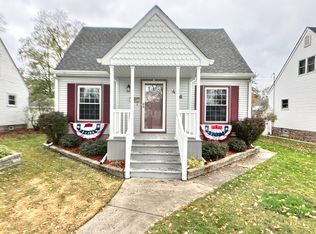 MLS ID #847930, Timothy Galambos, Springer Real Estate Company. NIRA as distributed by MLS GRID
- $360,0004 bd2 ba2k sqft127 E Elizabeth Dr, Schererville, IN 46375For Sale
 MLS ID #202645760, Jesse R Garza, LPT Realty. IRMLS
- $299,9004 bd2 ba1.5k sqft(Undisclosed Address), Hazel Crest, IL 60429New
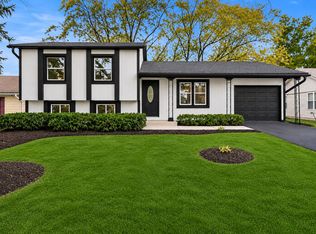 MLS ID #12808975, Baha Joudeh, Chicagoland Brokers, Inc. MRED as distributed by MLS GRID
- $287,4004 bd2 ba1.6k sqft1000 W 54th Ave, Merrillville, IN 46410For SaleMLS ID #839778, Nancy Del Prado, Avid Real Estate LLC. NIRA as distributed by MLS GRID
- $233,9003 bd2 ba1.4k sqft7561 Golfway Ct, Hammond, IN 46324For SaleMLS ID #846408, Brian Waters, Mentor Listing Realty, Inc.. NIRA as distributed by MLS GRID
- $305,0003 bd2 ba2.1k sqft314 Jodi Ln, Valparaiso, IN 46385For SaleMLS ID #846989, Diana Franz, Brokerworks Group. NIRA as distributed by MLS GRID
- $240,0003 bd2 ba952 sqft5628 Homerlee Ave, East Chicago, IN 46312For SaleMLS ID #848061, Shannon Wells, Listing Leaders. NIRA as distributed by MLS GRID
- $260,0003 bd2 ba1.6k sqft6929 Monroe Ave, Hammond, IN 46324For SaleMLS ID #839194, Juan Miranda Mondragon, Realty of America LLC. NIRA as distributed by MLS GRID
- $325,0002 bd2 ba1.4k sqft1161 Medlee Dr, Hobart, IN 46342For SaleMLS ID #848050, Nancy Del Prado, Avid Real Estate LLC. NIRA as distributed by MLS GRID
- $269,0003 bd2 ba2.1k sqft2715 Fayette St, Lake Station, IN 46405For SaleMLS ID #847449, Kari Rooney, Realty Executives Premier. NIRA as distributed by MLS GRID
- $249,4002 bd1 ba936 sqft243 N Cline Ave, Griffith, IN 46319For SaleMLS ID #845371, Heidi Singler, Village Realty of Indiana, Inc. NIRA as distributed by MLS GRID
