Luxury In a tiny package! Adorable Ranch with newer siding, carpet, freshly painted. Upgraded trim package Oversize master with dual closets. Can lighting throughout. Kitchen is upgraded with 42 inch upper custom upper cabinets, stainless steel fridge, pantry with rollout shelving! washer dryer in laundry room/entryway With utility sink, . 2 1/2 car, detached garage, with Alley access! new roof, etc.! Custom professional Landscaping-even a little garden! Roof is estimated 2012
Active
Price cut: $3.1K (10/9)
$264,900
243 N Cline Ave, Griffith, IN 46319
2beds
936sqft
Single Family Residence
Built in 1950
6,229 Square Feet Lot
$259,600 Zestimate®
$283/sqft
$-- HOA
What's special
Upgraded trim packageNewer sidingCan lighting throughoutFreshly paintedStainless steel fridgeLittle gardenNew roof
- 14 days
- 395
- 39
Zillow last checked:
Listing updated:
Listed by:
Heidi Singler,
Village Realty of Indiana, Inc 219-661-1212
Source: NIRA as distributed by MLS GRID,MLS#: 845371
Facts & features
Interior
Bedrooms & bathrooms
- Bedrooms: 2
- Bathrooms: 1
- Full bathrooms: 1
Rooms
- Room types: Bedroom 2, Primary Bedroom, Living Room, Laundry, Kitchen
Primary bedroom
- Level: Main
- Area: 204
- Dimensions: 17.0 x 12.0
Bedroom 2
- Level: Main
- Area: 110
- Dimensions: 11.0 x 10.0
Kitchen
- Level: Main
- Area: 130
- Dimensions: 13.0 x 10.0
Laundry
- Level: Main
- Area: 48
- Dimensions: 6.0 x 8.0
Living room
- Level: Main
- Area: 240
- Dimensions: 15.0 x 16.0
Heating
- Forced Air
Appliances
- Included: Dryer, Refrigerator, Microwave, Dishwasher
- Laundry: Gas Dryer Hookup, Main Level, Laundry Room
Features
- Ceiling Fan(s), Recessed Lighting, Pantry, Open Floorplan, His and Hers Closets, Eat-in Kitchen
- Has basement: No
- Has fireplace: No
Interior area
- Total structure area: 936
- Total interior livable area: 936 sqft
- Finished area above ground: 936
Property
Parking
- Total spaces: 2.5
- Parking features: Detached, Driveway, Additional Parking, Off Street
- Garage spaces: 2.5
- Has uncovered spaces: Yes
Features
- Levels: One
- Has view: Yes
- View description: Neighborhood
Lot
- Size: 6,229 Square Feet
- Features: Few Trees, Paved, Front Yard
Details
- Parcel number: 450735351002000006
- Zoning description: residential
- Special conditions: None
Construction
Type & style
- Home type: SingleFamily
- Property subtype: Single Family Residence
Condition
- New construction: No
- Year built: 1950
Utilities & green energy
- Electric: 200+ Amp Service
- Sewer: Public Sewer
- Water: Public
- Utilities for property: Electricity Connected, Water Connected, Sewer Connected, Natural Gas Connected
Community & HOA
Community
- Features: Curbs
- Security: Carbon Monoxide Detector(s), Smoke Detector(s)
- Subdivision: Woodlwan Add/Griffith
HOA
- Has HOA: No
Location
- Region: Griffith
Financial & listing details
- Price per square foot: $283/sqft
- Tax assessed value: $145,600
- Annual tax amount: $3,392
- Date on market: 9/26/2026
- Listing agreement: Exclusive Right To Sell
- Listing terms: Conventional,VA Loan,FHA
Estimated market value
$259,600
$247,000 - $273,000
$1,632/mo
Price history
| Date | Event | Price |
|---|---|---|
| 10/9/2026 | Price change | $264,900-1.2%$283/sqft |
Source:  NIRA as distributed by MLS GRID #845371 Report a problem NIRA as distributed by MLS GRID #845371 Report a problem | ||
| 9/26/2026 | Listed for sale | $268,000+208%$286/sqft |
Source: NIRA as distributed by MLS GRID #845371 Report a problem | ||
| 3/25/2025 | Listing removed | $1,500$2/sqft |
Source: Zillow Rentals Report a problem | ||
| 3/16/2025 | Listed for rent | $1,500$2/sqft |
Source: Zillow Rentals Report a problem | ||
| 7/8/2023 | Listing removed | -- |
Source: Zillow Rentals Report a problem | ||
| 7/6/2023 | Listed for rent | $1,500$2/sqft |
Source: Zillow Rentals Report a problem | ||
| 12/19/2008 | Sold | $87,000-8.3%$93/sqft |
Source: NIRA as distributed by MLS GRID #221449 Report a problem | ||
| 7/24/2008 | Listed for sale | $94,900$101/sqft |
Source: NRT Chicago #221449 Report a problem | ||
Public tax history
| Year | Property taxes | Tax assessment |
|---|---|---|
| 2025 | $3,392 +3.9% | $159,800 +9.8% |
| 2024 | $3,264 +7.4% | $145,600 +3.9% |
| 2023 | $3,038 +83.4% | $140,100 +7.1% |
| 2022 | $1,656 +0.6% | $130,800 +58% |
| 2021 | $1,646 +17.2% | $82,800 +0.6% |
| 2020 | $1,404 +231.5% | $82,300 +17.2% |
| 2019 | $424 +2.6% | $70,200 +11.4% |
| 2018 | $413 +3.9% | $63,000 +1.9% |
| 2017 | $398 | $61,800 -4% |
| 2016 | $398 -11.9% | $64,400 -1.5% |
| 2014 | $451 -3.7% | $65,400 +1.2% |
| 2013 | $469 -16.1% | $64,600 -3.3% |
| 2012 | $559 +1.2% | $66,800 -1.3% |
| 2011 | $552 -8.6% | $67,700 -4.6% |
| 2010 | $604 | $71,000 -8.7% |
| 2009 | -- | $77,800 +8.7% |
| 2007 | -- | $71,600 -1.9% |
| 2006 | -- | $73,000 |
| 2005 | -- | $73,000 |
| 2004 | -- | $73,000 +294.6% |
| 2003 | -- | $18,500 |
| 2002 | -- | $18,500 +200.3% |
| 2001 | -- | $6,160 |
Find assessor info on the county website
Monthly payment
Est. payment
Payment breakdown
Explore the cost of this home by adjusting the details. Changes won't be saved.Climate risks
Neighborhood: 46319
Nearby schools
Schools provided by the listing agent
- Elementary: Beiriger Elementary School
- Middle: Griffith Middle School
- High: Griffith Senior High School
Source: NIRA as distributed by MLS GRID. This data may not be complete. We recommend contacting the local school district to confirm school assignments for this home.
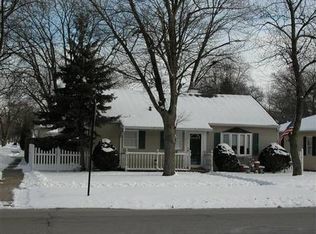
Similar homes
- $170,0003 bd1 ba1.3k sqft219 S Broad St, Griffith, IN 46319For Sale
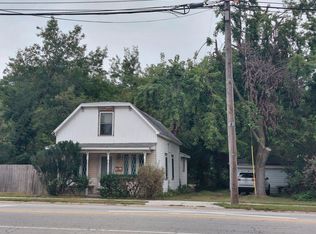
 MLS ID #845658, Vicki Vicari, Impact Indiana Real Estate, LL. NIRA as distributed by MLS GRID
 - $258,0003 bd2 ba1.3k sqft7216 Montana Ave, Hammond, IN 46323For Sale
 MLS ID #838130, Melissa Torres, American Home Realty Services,. NIRA as distributed by MLS GRID
 - $270,0002 bd2 ba1k sqft8606 Calumet Ave, Munster, IN 46321For Sale
 MLS ID #839167, Pamela Brown, Baird & Warner Res. Sales Inc.. NIRA as distributed by MLS GRID
 - $230,0003 bd1 ba1k sqft14200 Joyce St, Dyer, IN 46311For Sale
 MLS ID #842101, Melissa Kelly, Listing Leaders. NIRA as distributed by MLS GRID
 - $268,9993 bd2 ba1.1k sqft5358 Redwood Ave, Portage, IN 46368For SaleMLS ID #846115, James Gore, Listing Leaders. NIRA as distributed by MLS GRID
- $289,0003 bd2 ba1.2k sqft20 Elm Ave, Hobart, IN 46342For SaleMLS ID #845632, Katarzyna Szpak, eXp Realty, LLC. NIRA as distributed by MLS GRID
- $219,9003 bd1 ba1.1k sqft7520 Independence St, Merrillville, IN 46410For SaleMLS ID #845260, Vicki Vicari, Impact Indiana Real Estate, LL. NIRA as distributed by MLS GRID
- $289,0002 bd2 ba1.3k sqft530 Cochran Dr, Crown Point, IN 46307For SaleMLS ID #845810, Michael Borowiec, Better Homes and Gardens Real. NIRA as distributed by MLS GRID
- $223,5003 bd2 ba1.3k sqft5964 Fillmore Pl, Merrillville, IN 46410For SaleMLS ID #842464, Suzanne Nurse, Listing Leaders. NIRA as distributed by MLS GRID
- $229,7704 bd2 ba1.3k sqft7717 Chestnut Ave, Hammond, IN 46324For SaleMLS ID #844566, Ruta Sidabras, McColly Real Estate. NIRA as distributed by MLS GRID
- $234,9002 bd2 ba1.3k sqft545 Cambridge Ct Unit 2-C, Munster, IN 46321For SaleMLS ID #846350, Lisa Kusbel, Realty Executives Premier. NIRA as distributed by MLS GRID
- $185,0002 bd1 ba760 sqft34 Huber Blvd, New Chicago, IN 46342For SaleMLS ID #846369, Ruta Sidabras, McColly Real Estate. NIRA as distributed by MLS GRID
