Welcome home to this adorable 2-bedroom, 2-full-bath half-duplex tucked into one of the area's most desirable neighborhoods. Step onto the inviting front porch -- the perfect spot for morning coffee or greeting neighbors -- before entering a warm and welcoming living room anchored by a cozy fireplace, ideal for relaxing evenings. This home offers comfortable, low-maintenance living with two spacious bedrooms and two full baths, giving everyone room to spread out. Whether you're a first-time buyer, downsizing, or looking for an easy-care home in a fantastic community, this Royal Hawk gem checks all the boxes. Don't miss your chance to own in this highly sought-after neighborhood -- schedule your showing today!
Active
$299,000
530 Cochran Dr, Crown Point, IN 46307
2beds
1,311sqft
Half Duplex
Built in 2005
5,318 Square Feet Lot
$-- Zestimate®
$228/sqft
$90/mo HOA
What's special
Cozy fireplaceTwo spacious bedroomsInviting front porch
- 8 days
- 554
- 14
Zillow last checked:
Listing updated:
Listed by:
Michael Borowiec,
Better Homes and Gardens Real 219-999-8990
Source: NIRA as distributed by MLS GRID,MLS#: 845810
Facts & features
Interior
Bedrooms & bathrooms
- Bedrooms: 2
- Bathrooms: 2
- Full bathrooms: 2
Rooms
- Room types: Bedroom 2, Other Room, Primary Bedroom, Living Room, Laundry, Kitchen
Primary bedroom
- Level: Main
- Area: 195
- Dimensions: 15.0 x 13.0
Bedroom 2
- Level: Main
- Area: 143
- Dimensions: 13.0 x 11.0
Kitchen
- Level: Main
- Area: 225
- Dimensions: 15.0 x 15.0
Laundry
- Level: Main
- Area: 60
- Dimensions: 10.0 x 6.0
Living room
- Level: Main
- Area: 315
- Dimensions: 21.0 x 15.0
Other
- Level: Main
- Area: 60
- Dimensions: 10.0 x 6.0
Heating
- Forced Air, Natural Gas
Appliances
- Included: Dryer, Washer, Stainless Steel Appliance(s), Refrigerator, Range, Microwave, Gas Water Heater, Dishwasher, Disposal
- Laundry: Gas Dryer Hookup, Washer Hookup, Main Level, Laundry Room
Features
- Ceiling Fan(s), Walk-In Closet(s), Pantry, Open Floorplan, Laminate Counters, Eat-in Kitchen
- Windows: Blinds, Insulated Windows
- Basement: Crawl Space
- Number of fireplaces: 1
- Fireplace features: Blower Fan, Living Room, Gas
Interior area
- Total structure area: 1,311
- Total interior livable area: 1,311 sqft
- Finished area above ground: 1,311
Property
Parking
- Total spaces: 2
- Parking features: Attached, On Street, Garage Faces Front, Driveway, Asphalt, Garage Door Opener
- Attached garage spaces: 2
- Has uncovered spaces: Yes
Features
- Levels: One
- Patio & porch: Covered, Front Porch
- Exterior features: Rain Gutters
- Pool features: None
- Has view: Yes
- View description: Neighborhood
Lot
- Size: 5,318 Square Feet
- Features: Front Yard, Sprinklers In Rear, Sprinklers In Front, Rectangular Lot, Landscaped
Details
- Parcel number: 451232354014000029
- Special conditions: None
Construction
Type & style
- Home type: SingleFamily
- Property subtype: Half Duplex
- Attached to another structure: Yes
Condition
- New construction: No
- Year built: 2005
Utilities & green energy
- Electric: 100 Amp Service, Circuit Breakers
- Sewer: Public Sewer
- Water: Public
- Utilities for property: Cable Connected, Water Connected, Underground Utilities, Sewer Connected, Natural Gas Connected, Electricity Connected
Community & HOA
Community
- Security: Smoke Detector(s)
- Subdivision: Royal Hawk
HOA
- Has HOA: Yes
- Amenities included: None
- Services included: Maintenance Grounds, Snow Removal
- HOA fee: $90 monthly
- HOA name: Royal Hawk Homeowners Association
- HOA phone: 219-765-9554
Location
- Region: Crown Point
Financial & listing details
- Price per square foot: $228/sqft
- Tax assessed value: $264,600
- Annual tax amount: $2,381
- Date on market: 9/24/2026
- Listing agreement: Exclusive Right To Sell
- Listing terms: Cash,VA Loan,FHA,Conventional
Estimated market value
Not available
Estimated sales range
Not available
$2,298/mo
Price history
| Date | Event | Price |
|---|---|---|
| 9/24/2026 | Listed for sale | $299,000+30.1%$228/sqft |
Source:  NIRA as distributed by MLS GRID #845810 Report a problem NIRA as distributed by MLS GRID #845810 Report a problem | ||
| 5/21/2021 | Sold | $229,900$175/sqft |
Source: NIRA as distributed by MLS GRID #491618 Report a problem | ||
| 4/22/2021 | Listed for sale | $229,900$175/sqft |
Source: NIRA as distributed by MLS GRID #491618 Report a problem | ||
Public tax history
| Year | Property taxes | Tax assessment |
|---|---|---|
| 2025 | $2,663 +1.3% | $264,600 -0.6% |
| 2024 | $2,629 +15.8% | $266,300 +1.3% |
| 2023 | $2,271 +53.7% | $262,900 +15.8% |
| 2022 | $1,478 +7.7% | $227,100 +28% |
| 2021 | $1,372 +4.8% | $177,400 +3.9% |
| 2020 | $1,309 +7.3% | $170,700 +3.3% |
| 2019 | $1,220 +9.9% | $165,300 +9.2% |
| 2018 | $1,110 +7.1% | $151,400 +7% |
| 2017 | $1,037 | $141,500 -0.4% |
| 2016 | $1,037 -21.7% | $142,100 -0.2% |
| 2014 | $1,324 -7.8% | $142,400 -1.7% |
| 2013 | $1,436 -14% | $144,900 +0.3% |
| 2012 | $1,670 -59% | $144,500 -5.2% |
| 2011 | $4,078 0% | $152,500 +2.3% |
| 2010 | $4,079 | $149,100 -6.3% |
| 2009 | -- | $159,200 +2.2% |
| 2007 | -- | $155,700 +371.8% |
| 2006 | -- | $33,000 |
Find assessor info on the county website
Monthly payment
Est. payment
Payment breakdown
Explore the cost of this home by adjusting the details. Changes won't be saved.Climate risks
Neighborhood: 46307
Similar homes
- $289,9003 bd2 ba1.4k sqft280 S Heather Ln, Crown Point, IN 46307For Sale
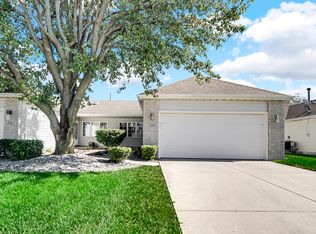
 MLS ID #846116, Kris Hoge, RE/MAX Realty Associates. NIRA as distributed by MLS GRID
 - $295,0003 bd2 ba1.2k sqft922 Hayes St, Crown Pt, IN 46307For Sale
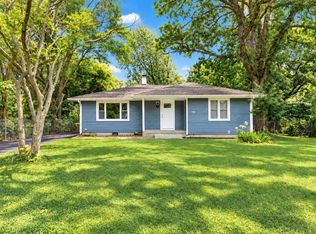 MLS ID #845955, William Kornblum, Realty Executives Premier. NIRA as distributed by MLS GRID
 - $300,0003 bd2 ba1.7k sqft107 N Jackson St, Crown Point, IN 46307For Sale
 MLS ID #845946, Kyle Bowen, McColly Real Estate. NIRA as distributed by MLS GRID
 - $324,9993 bd2 ba1.9k sqft9465 McKinley St, Crown Point, IN 46307For Sale
 MLS ID #846135, Angie Salazar, New Chapter Real Estate. NIRA as distributed by MLS GRID
 - $305,0003 bd2 ba1.7k sqft10404 Noble St, Crown Point, IN 46307For SaleMLS ID #845578, Kathy Smailis, McColly Real Estate. NIRA as distributed by MLS GRID
- $350,0003 bd2 ba1.8k sqft1035 Easy St Unit A, Crown Pt, IN 46307For SaleMLS ID #846206, Brooke Bosak, Better Homes and Gardens Real. NIRA as distributed by MLS GRID
- $339,9003 bd2 ba1.8k sqft1425 Mybeck Pl, Crown Point, IN 46307For SaleMLS ID #844178, Barbara Morgin, Morgin Realty. NIRA as distributed by MLS GRID
- $314,9003 bd2 ba1.5k sqft9814 Lincoln Ct, Crown Point, IN 46307For SaleMLS ID #844675, Steve Likas, McColly Real Estate. NIRA as distributed by MLS GRID
- $320,0003 bd3 ba1.7k sqft1117 E Greenwood Ave, Crown Point, IN 46307For SaleMLS ID #845954, Susie Etter, BHHS Executive Realty. NIRA as distributed by MLS GRID
- $283,9003 bd2 ba1.2k sqft1719 Beech Dr, Crown Point, IN 46307For SaleMLS ID #845507, David Taylor, McColly Real Estate. NIRA as distributed by MLS GRID
- $294,0003 bd2 ba1.7k sqft9542 Roosevelt Pl, Crown Point, IN 46307For SaleMLS ID #836682, Jessica Cardin, Realty Executives Premier. NIRA as distributed by MLS GRID
- $339,9002 bd2 ba1.5k sqft1077 Freedom Cir S, Crown Point, IN 46307For SaleMLS ID #844213, Tiffany Wythe, New Chapter Real Estate. NIRA as distributed by MLS GRID
- $274,9002 bd2 ba1.6k sqft709 E Clark St, Crown Point, IN 46307For SaleMLS ID #843948, Rebecca Ogan, Banga Realty, LLC. NIRA as distributed by MLS GRID
- $220,0003 bd2 ba1k sqft3408 W 123rd Pl, Crown Point, IN 46307For SaleMLS ID #846010, Pamela Joveski, Realest.com. NIRA as distributed by MLS GRID
- $325,0003 bd2 ba1.7k sqft8438 Madison St, Merrillville, IN 46410For SaleMLS ID #846114, Kami Van Prooyen, Summit Real Estate Group, Inc.. NIRA as distributed by MLS GRID
- $239,9002 bd2 ba1.2k sqft9443 Van Buren St, Crown Point, IN 46307For SaleMLS ID #843857, Dawn VanderMeer, Listing Leaders. NIRA as distributed by MLS GRID
- $299,9993 bd2 ba1.2k sqft1150 W 86th Pl, Merrillville, IN 46410For SaleMLS ID #845143, Jordan Gibson, Evers Realty Group. NIRA as distributed by MLS GRID
- $224,9003 bd1 ba825 sqft228 Oak St, Crown Point, IN 46307For SaleMLS ID #840340, Tina O'Keefe, Better Homes and Gardens Real. NIRA as distributed by MLS GRID
- $280,0002 bd2 ba1.2k sqft1712 E 106th Ave, Crown Point, IN 46307For SaleMLS ID #844237, Jovan Vasic, 219 Realty, LLC. NIRA as distributed by MLS GRID
