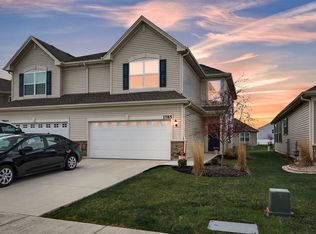
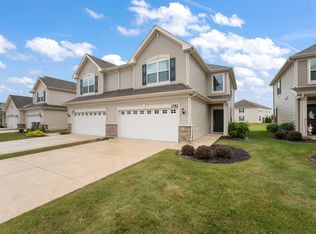
Built in 2023, this stunning 3 bedroom, 3 bath duplex offers 1877 square feet of modern living space designed for comfort and convenience. Featuring an open concept floor plan, spacious living and dining areas, and a beautifully appointed kitchen, this home is perfect for both everyday living and entertaining. The generously sized bedrooms and well-designed bathrooms provide ample space for family and guests. Enjoy the benefits of newer construction with contemporary finishes, energy efficient features, and low maintenance living. Conveniently located near major commuter routes. Don't miss this exceptional opportunity to own a nearly new home with style, space, and functionality.
Active
Price cut: $5K (9/25)
$314,900
1780 E 110th Pl, Crown Point, IN 46307
3beds
1,877sqft
Half Duplex
Built in 2023
3,628 Square Feet Lot
$314,200 Zestimate®
$168/sqft
$150/mo HOA
What's special
Generously sized bedroomsEnergy efficient featuresWell-designed bathroomsBeautifully appointed kitchenOpen concept floor plan
- 128 days
- 277
- 15
Zillow last checked:
Listing updated:
Listed by:
Mohammad Rashid,
Affordable Realty, Inc. 219-840-5555,
Meera Tejuja,
Affordable Realty, Inc.
Source: NIRA as distributed by MLS GRID,MLS#: 840193
Facts & features
Interior
Bedrooms & bathrooms
- Bedrooms: 3
- Bathrooms: 3
- Full bathrooms: 2
- 1/2 bathrooms: 1
Rooms
- Room types: Bedroom 2, Primary Bedroom, Laundry, Kitchen, Family Room, Dining Room, Bedroom 3
Primary bedroom
- Level: Upper
- Area: 234
- Dimensions: 13.0 x 18.0
Bedroom 2
- Level: Upper
- Area: 132
- Dimensions: 11.0 x 12.0
Bedroom 3
- Level: Upper
- Area: 120
- Dimensions: 10.0 x 12.0
Dining room
- Level: Main
- Area: 117
- Dimensions: 9.0 x 13.0
Family room
- Level: Main
- Area: 228
- Dimensions: 12.0 x 19.0
Foyer
- Level: Main
- Area: 60
- Dimensions: 6.0 x 10.0
Kitchen
- Level: Main
- Area: 260
- Dimensions: 13.0 x 20.0
Laundry
- Level: Upper
- Area: 60
- Dimensions: 6.0 x 10.0
Heating
- Natural Gas
Appliances
- Included: Dishwasher, Stainless Steel Appliance(s), Range Hood, Gas Water Heater
- Laundry: Laundry Room, Upper Level
Features
- Ceiling Fan(s), Walk-In Closet(s), Stone Counters, Soaking Tub, Recessed Lighting, Pantry, Open Floorplan, Kitchen Island, His and Hers Closets, High Ceilings, Entrance Foyer, Double Vanity
- Windows: Aluminum Frames, Blinds
- Has basement: No
- Has fireplace: No
Interior area
- Total structure area: 1,877
- Total interior livable area: 1,877 sqft
- Finished area above ground: 1,877
Property
Parking
- Total spaces: 2
- Parking features: Attached, Driveway, Garage Door Opener
- Attached garage spaces: 2
- Has uncovered spaces: Yes
Features
- Levels: Two
- Patio & porch: Patio
- View description: None
Lot
- Size: 3,628 Square Feet
- Features: Back Yard, Landscaped
Details
- Parcel number: 451611103011000042
- Special conditions: None
Construction
Type & style
- Home type: SingleFamily
- Property subtype: Half Duplex
- Attached to another structure: Yes
Condition
- New construction: No
- Year built: 2023
Utilities & green energy
- Electric: 100 Amp Service
- Sewer: Public Sewer
- Water: Public
- Utilities for property: Cable Available, Water Connected, Underground Utilities, Sewer Connected, Natural Gas Connected, Electricity Connected
Community & HOA
Community
- Security: Carbon Monoxide Detector(s), Smoke Detector(s)
- Subdivision: Heather Ridge Sub
HOA
- Has HOA: Yes
- Amenities included: Landscaping, Snow Removal
- Services included: Maintenance Grounds, Snow Removal
- HOA fee: $150 monthly
- HOA name: Heather Ridge Duplex/ Pathway Property Management
- HOA phone: 815-836-0400
Location
- Region: Crown Point
Financial & listing details
- Price per square foot: $168/sqft
- Tax assessed value: $282,100
- Annual tax amount: $3,088
- Date on market: 6/6/2026
- Listing agreement: Exclusive Right To Sell
- Listing terms: Cash,VA Loan,FHA,Conventional
Estimated market value
$314,200
$298,000 - $330,000
$2,974/mo
Price history
| Date | Event | Price |
|---|---|---|
| 9/25/2026 | Price change | $314,900-1.6%$168/sqft |
Source:  NIRA as distributed by MLS GRID #840193 Report a problem NIRA as distributed by MLS GRID #840193 Report a problem | ||
| 8/26/2026 | Price change | $319,900-3%$170/sqft |
Source: NIRA as distributed by MLS GRID #840193 Report a problem | ||
| 7/3/2026 | Price change | $329,900-2.1%$176/sqft |
Source: NIRA as distributed by MLS GRID #840193 Report a problem | ||
| 6/6/2026 | Listed for sale | $337,000+5.3%$180/sqft |
Source: NIRA as distributed by MLS GRID #840193 Report a problem | ||
| 2/28/2023 | Sold | $319,990$170/sqft |
Source: NIRA as distributed by MLS GRID #523792 Report a problem | ||
| 2/17/2023 | Contingent | $319,990$170/sqft |
Source: NIRA as distributed by MLS GRID #523792 Report a problem | ||
| 1/25/2023 | Price change | $319,990-3%$170/sqft |
Source: NIRA as distributed by MLS GRID #523792 Report a problem | ||
| 1/12/2023 | Price change | $329,990-1.5%$176/sqft |
Source: NIRA as distributed by MLS GRID #523792 Report a problem | ||
| 1/6/2023 | Price change | $334,990+3.1%$178/sqft |
Source: NIRA as distributed by MLS GRID #523792 Report a problem | ||
| 12/19/2022 | Price change | $324,990+3.2%$173/sqft |
Source: NIRA as distributed by MLS GRID #523792 Report a problem | ||
| 12/13/2022 | Listed for sale | $314,990$168/sqft |
Source: NIRA as distributed by MLS GRID #523792 Report a problem | ||
Public tax history
| Year | Property taxes | Tax assessment |
|---|---|---|
| 2025 | $3,088 +44274.4% | $297,100 +5.3% |
| 2024 | $7 -3.1% | $282,100 +93933.3% |
| 2023 | $7 +3.8% | $300 |
| 2022 | $7 | $300 |
| 2021 | -- | $300 |
Find assessor info on the county website
Monthly payment
Est. payment
Payment breakdown
Explore the cost of this home by adjusting the details. Changes won't be saved.Climate risks
Neighborhood: 46307

Similar homes
- $341,0003 bd2 ba2k sqft12421 Tippecanoe Pl, Crown Point, IN 46307For Sale
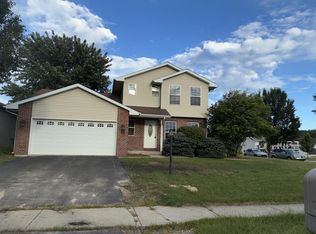
 MLS ID #846413, Daniel Beirne, Opendoor Brokerage, LLC. NIRA as distributed by MLS GRID
 - $344,9703 bd2 ba1.8k sqft1473 Happy Valley Rd, Crown Point, IN 46307For Sale
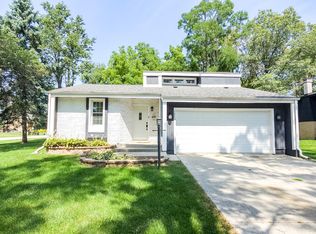 MLS ID #844720, David Rosales, Keller Williams Realty Group. NIRA as distributed by MLS GRID
 - $289,0002 bd2 ba1.3k sqft530 Cochran Dr, Crown Point, IN 46307For Sale
 MLS ID #845810, Michael Borowiec, Better Homes and Gardens Real. NIRA as distributed by MLS GRID
 - $356,9872 bd2 ba1.7k sqft5600 Fountain Cir, Winfield, IN 46307New Construction
 MLS ID #841203, Steve Likas, McColly Real Estate. NIRA as distributed by MLS GRID
 - $285,5003 bd2 ba1.4k sqft11833 Kentucky St, Crown Point, IN 46307For SaleMLS ID #844629, Leslie Levy, @properties/Christie's Intl RE. NIRA as distributed by MLS GRID
- $359,0003 bd3 ba1.7k sqft2155 W 129th Ave, Crown Point, IN 46307For SaleMLS ID #840737, Joseph Villegas, Advanced Real Estate, LLC. NIRA as distributed by MLS GRID
- $255,0003 bd2 ba2k sqft7125 Catherine St, Merrillville, IN 46410For SaleMLS ID #846134, Brent Stegenga, Complete Asset Protection Serv. NIRA as distributed by MLS GRID
- $240,0002 bd2 ba1.2k sqft11656 Broadway, Crown Point, IN 46307For SaleMLS ID #839292, Joshua Vida, Paradigm Realty Solutions, LLC. NIRA as distributed by MLS GRID
- $310,0003 bd2 ba1.9k sqft5826 Keller Ave, Portage, IN 46368For SaleMLS ID #846049, Brent Stegenga, Complete Asset Protection Serv. NIRA as distributed by MLS GRID
- $254,9002 bd2 ba1.2k sqft11664 Broadway, Crown Point, IN 46307For SaleMLS ID #830290, Nicole Vazquez, McColly Real Estate. NIRA as distributed by MLS GRID
- $294,9992 bd2 ba1.7k sqft6418 Grosbeak Ct, Hobart, IN 46342For SaleMLS ID #841719, Joshua Vida, Paradigm Realty Solutions, LLC. NIRA as distributed by MLS GRID
- $294,9003 bd2 ba1.6k sqft60 Polly Ln, Hobart, IN 46342For SaleMLS ID #845114, Deborah Jones, Listing Leaders. NIRA as distributed by MLS GRID
- $287,0004 bd2 ba1.8k sqft7079 Lenburg Rd, Portage, IN 46368For SaleMLS ID #845401, Carter Casko, McColly Real Estate. NIRA as distributed by MLS GRID
- $319,0005 bd2 ba2.4k sqft918 N Arbogast St, Griffith, IN 46319For SaleMLS ID #845492, Susan Beyler, Harbor & Lake Real Estate, LLC. NIRA as distributed by MLS GRID
- $274,9672 bd2 ba1.4k sqft5035 Spinnaker Ln Unit C, Crown Point, IN 46307For SaleMLS ID #829122, Steve Likas, McColly Real Estate. NIRA as distributed by MLS GRID
- $224,9002 bd2 ba1.4k sqft1385 Young Dr, Crown Point, IN 46307For SaleMLS ID #840701, Donna Osborne, Osborne Advantage Real Estate. NIRA as distributed by MLS GRID
