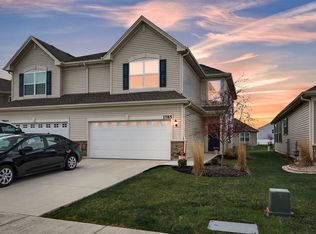
Welcome to easy living in this beautifully maintained, nearly new Crown Point Townhome! Built in 2023, this 1,705 sq. ft. home features 2 primary bedrooms suites, 3 bathrooms, a spacious loft, and a 2-car attached garage. The bright, open main level offers a seamless flow between the kitchen, dining, and living areas perfect for entertaining or relaxing at home. Upstairs features both bedrooms, convenient laundry, and a versatile loft ideal for an office, sitting area, or additional living space. Upgraded finishes such as 42" white cabinetry, stainless steel appliances & quartz countertops. Enjoy maintenance-free living and a fantastic location with quick access to I-65, shopping, restaurants, and everything Crown Point has to offer. Modern, convenient, and move-in ready!
Active
$310,000
1782 E 110th Pl, Crown Point, IN 46307
2beds
1,705sqft
Townhouse
Built in 2023
3,519 Square Feet Lot
$306,700 Zestimate®
$182/sqft
$150/mo HOA
What's special
Spacious loftUpgraded finishesQuartz countertopsBright open main levelConvenient laundryStainless steel appliancesBeautifully maintained
- 18 days
- 287
- 13
Zillow last checked:
Listing updated:
Listed by:
Holly Fisher,
Bach Investment Group 219-225-2229
Source: NIRA as distributed by MLS GRID,MLS#: 845551
Facts & features
Interior
Bedrooms & bathrooms
- Bedrooms: 2
- Bathrooms: 3
- Full bathrooms: 2
- 1/2 bathrooms: 1
Rooms
- Room types: Bedroom 2, Primary Bedroom, Living Room, Loft, Laundry, Kitchen, Dining Room
Primary bedroom
- Level: Upper
- Area: 221
- Dimensions: 17.0 x 13.0
Bedroom 2
- Level: Upper
- Area: 195
- Dimensions: 15.0 x 13.0
Dining room
- Level: Main
- Area: 88
- Dimensions: 11.0 x 8.0
Kitchen
- Level: Main
- Area: 182
- Dimensions: 13.0 x 14.0
Laundry
- Level: Upper
- Area: 30
- Dimensions: 6.0 x 5.0
Living room
- Level: Main
- Area: 252
- Dimensions: 12.0 x 21.0
Loft
- Level: Upper
- Area: 96
- Dimensions: 12.0 x 8.0
Heating
- Forced Air, Natural Gas
Appliances
- Included: Dryer, Washer, Stainless Steel Appliance(s), Refrigerator, Microwave, Dishwasher
Features
- Cathedral Ceiling(s), Walk-In Closet(s), Vaulted Ceiling(s), Recessed Lighting, Open Floorplan, High Ceilings, Eat-in Kitchen, Entrance Foyer, Ceiling Fan(s)
- Has basement: No
- Has fireplace: No
Interior area
- Total structure area: 1,705
- Total interior livable area: 1,705 sqft
- Finished area above ground: 1,705
Property
Parking
- Total spaces: 2
- Parking features: Attached, Paved, Garage Faces Front, Driveway, Garage Door Opener
- Attached garage spaces: 2
- Has uncovered spaces: Yes
Features
- Levels: Two
- Has view: Yes
- View description: Neighborhood
Lot
- Size: 3,519 Square Feet
- Features: Back Yard, Paved, Landscaped, Front Yard
Details
- Parcel number: 451611103012000042
- Special conditions: None
Construction
Type & style
- Home type: Townhouse
- Property subtype: Townhouse
- Attached to another structure: Yes
Condition
- New construction: No
- Year built: 2023
Utilities & green energy
- Sewer: Public Sewer
- Water: Public
Community & HOA
Community
- Subdivision: Heather Ridge Sub
HOA
- Has HOA: Yes
- Amenities included: Landscaping, Snow Removal, Playground, Maintenance Grounds
- Services included: Maintenance Grounds, Snow Removal
- HOA fee: $150 monthly
- HOA name: Pathway Property
- HOA phone: 815-836-0400
Location
- Region: Crown Point
Financial & listing details
- Price per square foot: $182/sqft
- Tax assessed value: $276,700
- Annual tax amount: $2,873
- Date on market: 9/18/2026
- Listing agreement: Exclusive Right To Sell
- Listing terms: Cash,VA Loan,FHA,Conventional
Estimated market value
$306,700
$291,000 - $322,000
$2,656/mo
Price history
| Date | Event | Price |
|---|---|---|
| 9/18/2026 | Listed for sale | $310,000+5.1%$182/sqft |
Source:  NIRA as distributed by MLS GRID #845551 Report a problem NIRA as distributed by MLS GRID #845551 Report a problem | ||
| 4/18/2023 | Sold | $294,990$173/sqft |
Source: NIRA as distributed by MLS GRID #523791 Report a problem | ||
| 3/20/2023 | Contingent | $294,990$173/sqft |
Source: NIRA as distributed by MLS GRID #523791 Report a problem | ||
| 3/16/2023 | Price change | $294,990-1.7%$173/sqft |
Source: NIRA as distributed by MLS GRID #523791 Report a problem | ||
| 1/25/2023 | Price change | $299,990-3.2%$176/sqft |
Source: NIRA as distributed by MLS GRID #523791 Report a problem | ||
| 1/12/2023 | Price change | $309,990-3.1%$182/sqft |
Source: NIRA as distributed by MLS GRID #523791 Report a problem | ||
| 1/6/2023 | Price change | $319,990+3.2%$188/sqft |
Source: NIRA as distributed by MLS GRID #523791 Report a problem | ||
| 12/19/2022 | Price change | $309,990+3.3%$182/sqft |
Source: NIRA as distributed by MLS GRID #523791 Report a problem | ||
| 12/12/2022 | Listed for sale | $299,990$176/sqft |
Source: NIRA as distributed by MLS GRID #523791 Report a problem | ||
Public tax history
| Year | Property taxes | Tax assessment |
|---|---|---|
| 2025 | $2,873 +41184.8% | $276,700 +5.3% |
| 2024 | $7 -3.1% | $262,800 +87500% |
| 2023 | $7 +3.8% | $300 |
| 2022 | $7 | $300 |
| 2021 | -- | $300 |
Find assessor info on the county website
Monthly payment
Est. payment
Payment breakdown
Explore the cost of this home by adjusting the details. Changes won't be saved.Climate risks
Neighborhood: 46307
Nearby schools
Schools provided by the listing agent
- Elementary: Timothy Ball Elementary School
- Middle: Robert Taft Middle School
- High: Crown Point High School
Source: NIRA as distributed by MLS GRID. This data may not be complete. We recommend contacting the local school district to confirm school assignments for this home.
Similar homes
- $315,0002 bd3 ba1.7k sqft10927 Illinois Dr, Crown Point, IN 46307For Sale

 MLS ID #845874, Hesham Abdelhadi, Advanced Real Estate, LLC. NIRA as distributed by MLS GRID
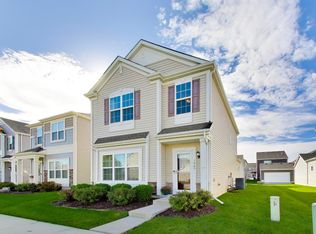
 - $319,9003 bd3 ba1.7k sqft1065 E 116th Pl, Crown Point, IN 46307For Sale
 MLS ID #846420, Jennifer Poskin, @properties/Christie's Intl RE. NIRA as distributed by MLS GRID
 - $327,3162 bd2 ba1.6k sqft10421 Iowa St, Crown Point, IN 46307New Construction
 NIRA as distributed by MLS GRID
 - $319,0003 bd2 ba1.5k sqft1638 Dogwood Dr, Crown Point, IN 46307For Sale
 MLS ID #846387, Danica Blesich, Century 21 Circle. NIRA as distributed by MLS GRID
 - $244,4992 bd2 ba1.2k sqft11384 Kentucky St, Crown Point, IN 46307For SaleMLS ID #846236, Alexander Evon, McColly Real Estate. NIRA as distributed by MLS GRID
- $259,9002 bd2 ba1.2k sqft11650 Broadway, Crown Point, IN 46307For SaleMLS ID #846426, Nikola Pusara, Banga Realty, LLC. NIRA as distributed by MLS GRID
- $280,0002 bd2 ba1.2k sqft1712 E 106th Ave, Crown Point, IN 46307For SaleMLS ID #844237, Jovan Vasic, 219 Realty, LLC. NIRA as distributed by MLS GRID
- $299,9903 bd3 ba1.5k sqft574 E 120th Pl, Crown Point, IN 46307New ConstructionMLS ID #846192, Kristin Hadley, DRH Realty of Indiana. NIRA as distributed by MLS GRID
- $304,9003 bd3 ba1.8k sqft1835 E 110th Pl, Crown Point, IN 46307For SaleMLS ID #838407, Amy Blanton, Better Homes and Gardens Real. NIRA as distributed by MLS GRID
- $295,0003 bd2 ba1.6k sqft398 Golden Oak Dr, Crown Point, IN 46307For SaleMLS ID #846287, Renee Egnatz, McColly Real Estate. NIRA as distributed by MLS GRID
- $322,1742 bd2 ba1.6k sqft10423 Iowa St, Crown Point, IN 46307New ConstructionNIRA as distributed by MLS GRID
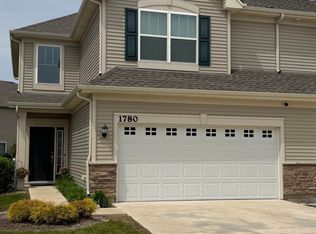
- $314,9003 bd3 ba1.8k sqft1780 E 110th Pl, Crown Point, IN 46307For SaleMLS ID #840193, Mohammad Rashid, Affordable Realty, Inc.. NIRA as distributed by MLS GRID
- $314,9903 bd3 ba1.5k sqft550 E 120th Pl, Crown Point, IN 46307New ConstructionNIRA as distributed by MLS GRID
- $345,0003 bd2 ba1.9k sqft10670 Maine Dr, Crown Point, IN 46307For SaleMLS ID #844400, Daniel Spitale, McColly Real Estate. NIRA as distributed by MLS GRID
- $320,0003 bd3 ba1.7k sqft1117 E Greenwood Ave, Crown Point, IN 46307For SaleMLS ID #845954, Susie Etter, BHHS Executive Realty. NIRA as distributed by MLS GRID
- $314,9903 bd3 ba1.5k sqft542 E 120th Pl, Crown Point, IN 46307New ConstructionNIRA as distributed by MLS GRID
- $314,9003 bd2 ba1.7k sqft5260 E 109th Pl, Winfield, IN 46307For SaleMLS ID #841197, Jana Caudill, eXp Realty, LLC. NIRA as distributed by MLS GRID
- $314,9903 bd3 ba1.5k sqft540 E 120th Pl, Crown Point, IN 46307New ConstructionNIRA as distributed by MLS GRID
- $314,9903 bd3 ba1.8k sqft513 E 120th Pl, Crown Point, IN 46307New ConstructionNIRA as distributed by MLS GRID
- $299,0003 bd2 ba2.1k sqft9557 Monroe St, Crown Point, IN 46307For SaleMLS ID #843188, Shawn Spaw, Stray Dog Properties, LLC. NIRA as distributed by MLS GRID
