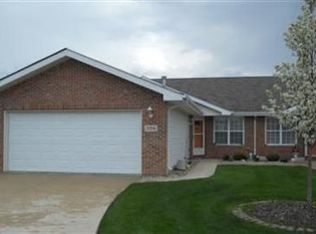
Ranch-style half duplex just 1 mile from the historic Crown Point Square, with no HOA fees. This well-maintained 1,670 sq ft home offers 3 bedrooms and 2 full baths, all on one level. The family room has vaulted ceilings and a sliding glass door to a private patio. The primary suite includes a private bath and a walk-in closet, and the third bedroom's French doors make it a natural fit for a home office, den, or flex room. Main-level laundry, an attached 2-car garage, and all appliances included add everyday convenience. The big-ticket items are covered: the roof is less than 3 years old , the water heater one year old and the furnace is about 4 years old. The home sits on a large lot and is within walking distance of the Crown Point Sports Complex and 1.5 miles from the Erie-Lackawanna Trail, is located in Crown Point Community Schools, and is minutes from I-65. Single-level living, no HOA, and low Indiana property taxes, all close to the Square. Schedule your private showing today.
Active
$295,000
398 Golden Oak Dr, Crown Point, IN 46307
3beds
1,670sqft
Half Duplex
Built in 2003
7,405 Square Feet Lot
$291,600 Zestimate®
$177/sqft
$-- HOA
What's special
All on one levelMain-level laundryPrivate patioLarge lotAll appliances includedWalk-in closetSingle-level living
- 12 days
- 1,381
- 89
Likely to sell faster than
Zillow last checked:
Listing updated:
Listed by:
Renee Egnatz,
McColly Real Estate 219-322-5508
Source: NIRA as distributed by MLS GRID,MLS#: 846287
Facts & features
Interior
Bedrooms & bathrooms
- Bedrooms: 3
- Bathrooms: 2
- Full bathrooms: 1
- 3/4 bathrooms: 1
Rooms
- Room types: Bedroom 2, Primary Bedroom, Living Room, Laundry, Kitchen, Bedroom 3
Primary bedroom
- Level: Main
- Area: 208
- Dimensions: 13.0 x 16.0
Bedroom 2
- Level: Main
- Area: 130
- Dimensions: 10.0 x 13.0
Bedroom 3
- Level: Main
- Area: 143
- Dimensions: 13.0 x 11.0
Kitchen
- Level: Main
- Area: 264
- Dimensions: 22.0 x 12.0
Laundry
- Level: Main
- Area: 48
- Dimensions: 8.0 x 6.0
Living room
- Level: Main
- Area: 432
- Dimensions: 24.0 x 18.0
Heating
- Forced Air, Natural Gas
Appliances
- Included: Dryer, Washer, Refrigerator, Microwave, Gas Water Heater, Dishwasher
- Laundry: Laundry Room, Main Level
Features
- Cathedral Ceiling(s), Walk-In Closet(s), Open Floorplan, Eat-in Kitchen, Entrance Foyer, Ceiling Fan(s)
- Has basement: No
- Has fireplace: No
Interior area
- Total structure area: 1,670
- Total interior livable area: 1,670 sqft
- Finished area above ground: 1,670
Property
Parking
- Total spaces: 2.5
- Parking features: Attached, Garage Faces Front, Other, Garage Door Opener
- Attached garage spaces: 2.5
Features
- Levels: One
- Patio & porch: Front Porch, Patio
- Pool features: None
- Has view: Yes
- View description: Neighborhood
Lot
- Size: 7,405 Square Feet
- Features: Landscaped
Details
- Parcel number: 451609257004000042
- Special conditions: None
Construction
Type & style
- Home type: SingleFamily
- Property subtype: Half Duplex
- Attached to another structure: Yes
Condition
- New construction: No
- Year built: 2003
Utilities & green energy
- Sewer: Public Sewer
- Water: Public
- Utilities for property: Cable Connected, Water Connected, Sewer Connected, Natural Gas Connected, Electricity Connected
Community & HOA
Community
- Security: Smoke Detector(s)
- Subdivision: Oak View Estates
HOA
- Has HOA: No
Location
- Region: Crown Point
Financial & listing details
- Price per square foot: $177/sqft
- Tax assessed value: $268,900
- Annual tax amount: $2,865
- Date on market: 10/3/2026
- Listing agreement: Exclusive Right To Sell
- Listing terms: Cash,Conventional
Estimated market value
$291,600
$277,000 - $306,000
$2,415/mo
Price history
| Date | Event | Price |
|---|---|---|
| 10/3/2026 | Listed for sale | $295,000$177/sqft |
Source:  NIRA as distributed by MLS GRID #846287 Report a problem NIRA as distributed by MLS GRID #846287 Report a problem | ||
Public tax history
| Year | Property taxes | Tax assessment |
|---|---|---|
| 2025 | $2,748 +7.8% | $268,900 +6.9% |
| 2024 | $2,549 +5.7% | $251,500 +8.4% |
| 2023 | $2,412 +7.9% | $232,100 +6.4% |
| 2022 | $2,235 +9.1% | $218,200 +7.7% |
| 2021 | $2,048 +4.6% | $202,600 +8.8% |
| 2020 | $1,958 -6.4% | $186,200 +4.5% |
| 2019 | $2,092 +0.2% | $178,200 +2.9% |
| 2018 | $2,087 +12.5% | $173,200 +1.1% |
| 2017 | $1,855 | $171,400 +3.9% |
| 2016 | $1,855 +1.4% | $165,000 +1.3% |
| 2014 | $1,830 +0.8% | $162,900 +1.4% |
| 2013 | $1,816 -9.8% | $160,700 +0.9% |
| 2012 | $2,012 +42.9% | $159,200 +25.8% |
| 2011 | $1,408 +11.4% | $126,600 |
| 2010 | $1,265 | $126,600 -0.1% |
| 2009 | -- | $126,700 +16.3% |
| 2007 | -- | $108,900 +12.4% |
| 2006 | -- | $96,900 +0.6% |
| 2005 | -- | $96,300 |
Find assessor info on the county website
Monthly payment
Est. payment
Payment breakdown
Explore the cost of this home by adjusting the details. Changes won't be saved.Climate risks
Neighborhood: 46307
Similar homes
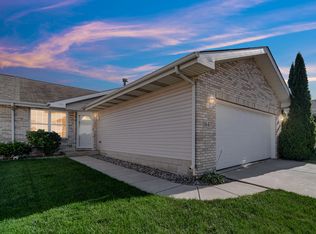
- $319,0003 bd2 ba1.5k sqft1638 Dogwood Dr, Crown Point, IN 46307For Sale

 MLS ID #846387, Danica Blesich, Century 21 Circle. NIRA as distributed by MLS GRID
 - $319,9003 bd3 ba1.7k sqft1065 E 116th Pl, Crown Point, IN 46307For Sale
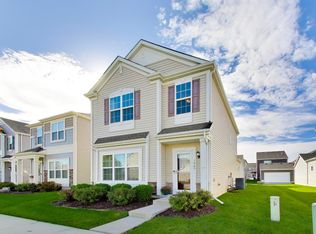 MLS ID #846420, Jennifer Poskin, @properties/Christie's Intl RE. NIRA as distributed by MLS GRID
 - $299,9003 bd3 ba1.8k sqft1835 E 110th Pl, Crown Point, IN 46307For Sale
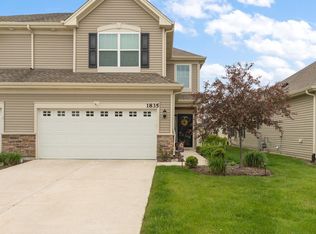 MLS ID #838407, Amy Blanton, Better Homes and Gardens Real. NIRA as distributed by MLS GRID
 - $339,9003 bd2 ba1.9k sqft203 E Greenwood Ave, Crown Point, IN 46307For Sale
 MLS ID #843762, Joseph Burdick, Weichert Realtors - Shoreline. NIRA as distributed by MLS GRID
 - $350,0003 bd2 ba1.8k sqft1035 Easy St Unit A, Crown Pt, IN 46307For SaleMLS ID #846206, Brooke Bosak, Better Homes and Gardens Real. NIRA as distributed by MLS GRID
- $284,0003 bd2 ba1.5k sqft10615 Pike St, Winfield, IN 46307For SaleMLS ID #841659, Christine Benko, SCHUPP Real Estate. NIRA as distributed by MLS GRID
- $334,9004 bd3 ba2k sqft12769 Ellsworth St, Crown Point, IN 46307For SaleMLS ID #845830, Jodie Ridderhoff, Keller Williams Realty Group. NIRA as distributed by MLS GRID
- $254,9002 bd2 ba1.2k sqft11650 Broadway, Crown Point, IN 46307For SaleMLS ID #846426, Nikola Pusara, Banga Realty, LLC. NIRA as distributed by MLS GRID
- $280,0003 bd2 ba1.5k sqft919 E 117th Pl, Crown Point, IN 46307For SaleMLS ID #841758, Jeremy Barzycki, Better Homes and Gardens Real. NIRA as distributed by MLS GRID
- $309,4004 bd2 ba1.9k sqft1379 Leeward Rd, Crown Point, IN 46307For SaleMLS ID #836638, Sofia Espinoza, McColly Real Estate. NIRA as distributed by MLS GRID
- $244,4992 bd2 ba1.2k sqft11384 Kentucky St, Crown Point, IN 46307For SaleMLS ID #846236, Alexander Evon, McColly Real Estate. NIRA as distributed by MLS GRID
- $229,9002 bd2 ba1.1k sqft1824 Cottonwood Ct, Crown Point, IN 46307For SaleMLS ID #844777, Katie Radjenovich, Century 21 Circle. NIRA as distributed by MLS GRID
- $249,9002 bd2 ba1.2k sqft11144 Tennessee St, Crown Point, IN 46307For SaleMLS ID #846490, Liliana Franceschi, New Chapter Real Estate. NIRA as distributed by MLS GRID
- $275,0002 bd2 ba1.2k sqft1712 E 106th Ave, Crown Point, IN 46307For SaleMLS ID #844237, Jovan Vasic, 219 Realty, LLC. NIRA as distributed by MLS GRID
- $334,9002 bd2 ba1.5k sqft1077 Freedom Cir S, Crown Point, IN 46307For SaleMLS ID #844213, Tiffany Wythe, New Chapter Real Estate. NIRA as distributed by MLS GRID
- $239,9002 bd2 ba1.2k sqft9443 Van Buren St, Crown Point, IN 46307For SaleMLS ID #843857, Dawn VanderMeer, Listing Leaders. NIRA as distributed by MLS GRID
- $439,9003 bd2 ba2.4k sqft360 E 123rd Pl, Crown Point, IN 46307For SaleMLS ID #845274, Tiffany Dowling, Keller Williams Preferred Real. NIRA as distributed by MLS GRID
- $339,9004 bd2 ba1.9k sqft3167 Westwind Ct, Crown Point, IN 46307For SaleMLS ID #845055, Tonia Dragon, Better Homes and Gardens Real. NIRA as distributed by MLS GRID
- $314,9003 bd2 ba1.7k sqft5260 E 109th Pl, Winfield, IN 46307For SaleMLS ID #841197, Jana Caudill, eXp Realty, LLC. NIRA as distributed by MLS GRID
- $364,9993 bd2 ba1.5k sqft10513 Ontario Dr, Winfield, IN 46307For SaleMLS ID #844819, Lisa Grady, McColly Real Estate. NIRA as distributed by MLS GRID
