Enjoy maintenance-free living in this beautifully designed 1,728 sq ft townhome built in 2014. The open-concept layout features vaulted ceilings, a spacious living area, and a sunroom filled with natural light from expansive windows. The kitchen is equipped with upgraded cabinetry, stainless steel appliances, and a convenient dry bar. Currently configured as two bedrooms plus an office, the office can easily be converted into a third bedroom with the addition of a closet. The primary suite includes a large walk-in shower and widened doorways to both the bedroom and bathroom for enhanced accessibility. Additional highlights include a front patio, a second full bath, laundry room cabinetry and utility sink, and an attached two-car garage with a private entrance. Don't miss this opportunity--schedule your showing today!
Active - first right contingency
Price cut: $10.1K (8/17)
$314,900
5260 E 109th Pl, Winfield, IN 46307
3beds
1,728sqft
Townhouse
Built in 2014
3,310 Square Feet Lot
$-- Zestimate®
$182/sqft
$198/mo HOA
What's special
Primary suiteExpansive windowsVaulted ceilingsOpen-concept layoutWidened doorwaysStainless steel appliancesFront patio
- 105 days
- 1,146
- 35
Zillow last checked:
Listing updated:
Listed by:
Jana Caudill,
eXp Realty, LLC hello@janacaudillteam.com,
Sheila Chandler,
eXp Realty, LLC
Source: NIRA as distributed by MLS GRID,MLS#: 841197
Facts & features
Interior
Bedrooms & bathrooms
- Bedrooms: 3
- Bathrooms: 2
- Full bathrooms: 1
- 3/4 bathrooms: 1
Rooms
- Room types: Bedroom 2, Primary Bedroom, Office, Living Room, Kitchen, Dining Room, Bedroom 3
Primary bedroom
- Level: Main
- Area: 210
- Dimensions: 15.0 x 14.0
Bedroom 2
- Level: Main
- Area: 132
- Dimensions: 12.0 x 11.0
Bedroom 3
- Level: Main
- Area: 121
- Dimensions: 11.0 x 11.0
Dining room
- Level: Main
- Area: 180
- Dimensions: 12.0 x 15.0
Kitchen
- Level: Main
- Area: 165
- Dimensions: 15.0 x 11.0
Living room
- Level: Main
- Area: 480
- Dimensions: 30.0 x 16.0
Office
- Level: Main
- Area: 121
- Dimensions: 11.0 x 11.0
Heating
- Forced Air, Natural Gas
Appliances
- Included: Dryer, Washer, Refrigerator, Microwave, Dishwasher
- Laundry: Gas Dryer Hookup, Washer Hookup, Main Level, Laundry Room
Features
- Cathedral Ceiling(s), Walk-In Closet(s), Vaulted Ceiling(s), Pantry, Open Floorplan, High Ceilings, Entrance Foyer, Ceiling Fan(s)
- Has basement: No
- Has fireplace: No
Interior area
- Total structure area: 1,728
- Total interior livable area: 1,728 sqft
- Finished area above ground: 1,728
Property
Parking
- Total spaces: 2
- Parking features: Attached, Kitchen Level, Garage Faces Side, Driveway, Concrete, Asphalt, Garage Door Opener
- Attached garage spaces: 2
- Has uncovered spaces: Yes
Features
- Levels: One
- Patio & porch: Patio
- Exterior features: Rain Gutters
- Has view: Yes
- View description: Neighborhood
Lot
- Size: 3,310 Square Feet
- Features: Front Yard, Paved, Landscaped
Details
- Parcel number: 451707126013000047
- Special conditions: None
Construction
Type & style
- Home type: Townhouse
- Property subtype: Townhouse
- Attached to another structure: Yes
Condition
- New construction: No
- Year built: 2014
Utilities & green energy
- Sewer: Public Sewer
- Water: Public
- Utilities for property: Cable Available, Water Available, Sewer Available, Natural Gas Available, Electricity Available
Community & HOA
Community
- Subdivision: Wyndance Sub
HOA
- Has HOA: Yes
- Amenities included: Landscaping, Maintenance Grounds
- Services included: Maintenance Grounds, Snow Removal
- HOA fee: $198 monthly
- HOA name: Wyndance HOA
- HOA phone: 219-712-8448
Location
- Region: Winfield
Financial & listing details
- Price per square foot: $182/sqft
- Tax assessed value: $311,000
- Annual tax amount: $3,098
- Date on market: 6/24/2026
- Listing agreement: Exclusive Right To Sell
- Listing terms: Cash,VA Loan,FHA,Conventional
Estimated market value
Not available
Estimated sales range
Not available
Not available
Price history
| Date | Event | Price |
|---|---|---|
| 8/17/2026 | Price change | $314,900-3.1%$182/sqft |
Source:  NIRA as distributed by MLS GRID #841197 Report a problem NIRA as distributed by MLS GRID #841197 Report a problem | ||
| 7/20/2026 | Price change | $324,999-1.2%$188/sqft |
Source: NIRA as distributed by MLS GRID #841197 Report a problem | ||
| 6/24/2026 | Listed for sale | $328,900-1.8%$190/sqft |
Source: NIRA as distributed by MLS GRID #841197 Report a problem | ||
| 6/16/2026 | Listing removed | $334,900$194/sqft |
Source: NIRA as distributed by MLS GRID #836835 Report a problem | ||
| 6/2/2026 | Price change | $334,900-1.5%$194/sqft |
Source: NIRA as distributed by MLS GRID #836835 Report a problem | ||
| 5/21/2026 | Price change | $339,900-1.4%$197/sqft |
Source: NIRA as distributed by MLS GRID #836835 Report a problem | ||
| 4/10/2026 | Listed for sale | $344,900+75.1%$200/sqft |
Source: NIRA as distributed by MLS GRID #836835 Report a problem | ||
| 9/13/2024 | Listing removed | $2,600$2/sqft |
Source: Zillow Rentals Report a problem | ||
| 7/17/2024 | Listed for rent | $2,600$2/sqft |
Source: Zillow Rentals Report a problem | ||
| 9/26/2022 | Listing removed | -- |
Source: Zillow Rental Manager Report a problem | ||
| 8/23/2022 | Listed for rent | $2,600$2/sqft |
Source: Zillow Rental Manager Report a problem | ||
| 3/7/2014 | Sold | $197,000$114/sqft |
Source: Public Record Report a problem | ||
Public tax history
| Year | Property taxes | Tax assessment |
|---|---|---|
| 2025 | $3,348 +1.1% | $311,000 +1.8% |
| 2024 | $3,312 -1.5% | $305,400 +1.8% |
| 2023 | $3,362 +22.3% | $300,000 -0.6% |
| 2022 | $2,749 +1.1% | $301,800 +21.8% |
| 2021 | $2,719 +13.8% | $247,800 +0.7% |
| 2020 | $2,389 -1.2% | $246,100 +7.9% |
| 2019 | $2,418 +1.1% | $228,000 +5.5% |
| 2018 | $2,391 +8.5% | $216,200 +0.7% |
| 2017 | $2,203 | $214,800 -0.4% |
| 2016 | $2,203 +29.6% | $215,700 -9.9% |
| 2014 | $1,700 +33899.6% | $239,400 +239300% |
| 2013 | $5 | $100 |
| 2012 | $5 | $100 |
| 2011 | $5 | $100 |
| 2010 | $5 | $100 |
| 2009 | -- | $100 |
Find assessor info on the county website
Monthly payment
Est. payment
Payment breakdown
Explore the cost of this home by adjusting the details. Changes won't be saved.Climate risks
Neighborhood: Winfield



Similar homes
- $295,0003 bd2 ba1.6k sqft398 Golden Oak Dr, Crown Point, IN 46307For Sale

 MLS ID #846287, Renee Egnatz, McColly Real Estate. NIRA as distributed by MLS GRID
 - $280,0003 bd2 ba1.5k sqft919 E 117th Pl, Crown Point, IN 46307For Sale
 MLS ID #841758, Jeremy Barzycki, Better Homes and Gardens Real. NIRA as distributed by MLS GRID
 - $244,4992 bd2 ba1.2k sqft11384 Kentucky St, Crown Point, IN 46307For Sale
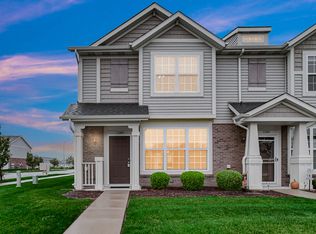 MLS ID #846236, Alexander Evon, McColly Real Estate. NIRA as distributed by MLS GRID
 - $280,0002 bd2 ba1.2k sqft1712 E 106th Ave, Crown Point, IN 46307For Sale
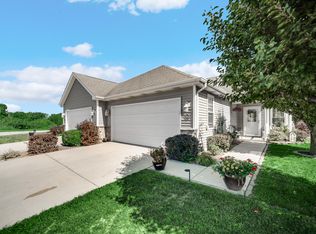 MLS ID #844237, Jovan Vasic, 219 Realty, LLC. NIRA as distributed by MLS GRID
 - $284,5003 bd2 ba1.5k sqft10615 Pike St, Winfield, IN 46307For SaleMLS ID #841659, Christine Benko, SCHUPP Real Estate. NIRA as distributed by MLS GRID
- $319,9003 bd3 ba2.2k sqft9561 Luebcke Ln, Crown Point, IN 46307New ConstructionMLS ID #843485, Jennifer Podgorny, Hoosier Region Realty LLC. NIRA as distributed by MLS GRID
- $304,9003 bd3 ba1.8k sqft1835 E 110th Pl, Crown Point, IN 46307For SaleMLS ID #838407, Amy Blanton, Better Homes and Gardens Real. NIRA as distributed by MLS GRID
- $320,0003 bd2 ba1.4k sqft9831 Hart St, Saint John, IN 46373For SaleMLS ID #846228, Nicholas Oosting, Listing Leaders Northwest. NIRA as distributed by MLS GRID
- $327,9252 bd2 ba1.6k sqft10343 Iowa St, Crown Point, IN 46307New ConstructionNIRA as distributed by MLS GRID
- $256,0002 bd2 ba1.3k sqft11497 Vermont Pl, Crown Point, IN 46307For SaleMLS ID #844925, Celine Najdeska, Blackrock Real Estate Services. NIRA as distributed by MLS GRID
- $369,9993 bd2 ba1.5k sqft10513 Ontario Dr, Winfield, IN 46307For SaleMLS ID #844819, Lisa Grady, McColly Real Estate. NIRA as distributed by MLS GRID
- $354,9993 bd2 ba2.4k sqft8547 E 123rd Pl, Crown Point, IN 46307For SaleMLS ID #843568, Darian Dobson, New Chapter Real Estate. NIRA as distributed by MLS GRID
- $323,4133 bd3 ba1.6k sqft13065 Carolina St, Crown Point, IN 46307New ConstructionNIRA as distributed by MLS GRID
- $334,9004 bd3 ba2k sqft12769 Ellsworth St, Crown Point, IN 46307For SaleMLS ID #845830, Jodie Ridderhoff, Keller Williams Realty Group. NIRA as distributed by MLS GRID
- $327,0443 bd2 ba1.6k sqft10407 Iowa St, Crown Point, IN 46307New ConstructionNIRA as distributed by MLS GRID
- $336,9993 bd3 ba1.6k sqft12772 Rutledge Pl, Crown Point, IN 46307For SaleMLS ID #839934, Marlana Joshevska, Banga Realty, LLC. NIRA as distributed by MLS GRID
- $350,0002 bd2 ba1.6k sqft10115 Texas Ln, Crown Point, IN 46307For SaleMLS ID #840183, Shirley Niven, Century 21 Circle. NIRA as distributed by MLS GRID
- $309,9462 bd2 ba1.4k sqft10375 Iowa St, Crown Point, IN 46307New ConstructionNIRA as distributed by MLS GRID
- $338,9002 bd2 ba1.5k sqft1077 Freedom Cir S, Crown Point, IN 46307For SaleMLS ID #844213, Tiffany Wythe, New Chapter Real Estate. NIRA as distributed by MLS GRID
- $269,9002 bd2 ba1.2k sqft11844 Kentucky St, Crown Point, IN 46307For SaleMLS ID #840978, Mirko Bebekoski, BHHS Executive Realty. NIRA as distributed by MLS GRID
