Welcome Home to 1738 Wedgewood Court, situated on the largest lot in the subdivision in the highly sought-after Lake Central School District! Boasting low HOA fees, fresh paint throughout, and major recent mechanical and cosmetic updates--including a brand-new furnace and AC (2024), new siding (2026), updated electrical (2024), hardwood flooring (2021), updated carpeting, updated toilets, a 2022 refrigerator, and an updated microwave--this home is completely move-in ready. Step inside to an expansive main living space featuring vaulted ceilings, skylights, a cozy wood-burning fireplace, and a striking custom oversized wall mirror. The impressive custom staircase showcases side-by-side iron balusters, a built-in under-stairway bar station, and a one-of-a-kind built-in pet home underneath. The sunlit kitchen offers vaulted ceilings, a statement arched window, custom backsplash, gas range, and stainless steel appliances. Upstairs, enjoy light-filled bedrooms, including a main floor primary suite complete with custom built-in closets. The primary bath serves as a spa-like retreat with a deep soaking tub, separate shower, and generous vanity space. Step outside to your private outdoor oasis featuring a sprawling, multi-tiered wood deck with a built-in stone fire pit overlooking the massive backyard. Convenient to local dining, parks, and major commuting routes. Schedule your private tour today!
Active
Price cut: $5K (10/5)
$328,900
1738 Wedgewood Ct, Crown Point, IN 46307
2beds
2,263sqft
Townhouse
Built in 1990
5,619 Square Feet Lot
$-- Zestimate®
$145/sqft
$50/mo HOA
What's special
Cozy wood-burning fireplaceMain floor primary suiteSide-by-side iron balustersPrivate outdoor oasisImpressive custom staircaseVaulted ceilingsDeep soaking tub
- 56 days
- 311
- 50
Zillow last checked:
Listing updated:
Listed by:
Jana Caudill,
eXp Realty, LLC hello@janacaudillteam.com,
Helen Smith,
eXp Realty, LLC
Source: NIRA as distributed by MLS GRID,MLS#: 844249
Facts & features
Interior
Bedrooms & bathrooms
- Bedrooms: 2
- Bathrooms: 4
- Full bathrooms: 2
- 3/4 bathrooms: 1
- 1/2 bathrooms: 1
Rooms
- Room types: Bedroom 2, Primary Bedroom, Living Room, Loft, Laundry, Kitchen, Dining Room, Bedroom 3
Primary bedroom
- Level: Main
- Area: 221
- Dimensions: 13.0 x 17.0
Bedroom 2
- Level: Upper
- Area: 234
- Dimensions: 13.0 x 18.0
Dining room
- Level: Main
- Area: 130
- Dimensions: 10.0 x 13.0
Kitchen
- Level: Main
- Area: 130
- Dimensions: 10.0 x 13.0
Laundry
- Level: Main
- Area: 54
- Dimensions: 9.0 x 6.0
Living room
- Level: Main
- Area: 500
- Dimensions: 20.0 x 25.0
Loft
- Level: Upper
- Area: 403
- Dimensions: 13.0 x 31.0
Heating
- Forced Air, Natural Gas
Appliances
- Included: Dryer, Washer, Stainless Steel Appliance(s), Refrigerator, Range, Microwave, Gas Water Heater, Dishwasher, Disposal
- Laundry: Laundry Room, Sink, Main Level
Features
- Cathedral Ceiling(s), Vaulted Ceiling(s), Recessed Lighting, Laminate Counters, Ceiling Fan(s)
- Has basement: No
- Number of fireplaces: 1
- Fireplace features: Great Room, Wood Burning, Living Room
Interior area
- Total structure area: 2,263
- Total interior livable area: 2,263 sqft
- Finished area above ground: 2,263
Property
Parking
- Total spaces: 2
- Parking features: Attached, Garage Faces Front, Driveway, Additional Parking
- Attached garage spaces: 2
- Has uncovered spaces: Yes
Features
- Levels: Two
- Patio & porch: Deck
- Exterior features: Fire Pit, Private Yard
- Has spa: Yes
- Spa features: Bath
- Fencing: Fenced
- Has view: Yes
- View description: Neighborhood, Pond
- Has water view: Yes
- Water view: Pond
Lot
- Size: 5,619 Square Feet
- Features: Back Yard, Paved, Other, Landscaped, Corner Lot, Cul-De-Sac
Details
- Parcel number: 451124152006000036
- Special conditions: None
Construction
Type & style
- Home type: Townhouse
- Property subtype: Townhouse
- Attached to another structure: Yes
Condition
- New construction: No
- Year built: 1990
Utilities & green energy
- Sewer: Public Sewer
- Water: Public
Community & HOA
Community
- Subdivision: Brandonwood Lakes Twnhms
HOA
- Has HOA: Yes
- Amenities included: None
- HOA fee: $150 quarterly
- HOA name: Brandonwood Townhomes Association
- HOA phone: 219-308-5880
Location
- Region: Crown Point
Financial & listing details
- Price per square foot: $145/sqft
- Tax assessed value: $241,300
- Annual tax amount: $2,031
- Date on market: 8/24/2026
- Listing agreement: Exclusive Right To Sell
- Listing terms: Cash,VA Loan,FHA,Conventional
Estimated market value
Not available
Estimated sales range
Not available
Not available
Price history
| Date | Event | Price |
|---|---|---|
| 10/5/2026 | Price change | $328,900-1.5%$145/sqft |
Source:  NIRA as distributed by MLS GRID #844249 Report a problem NIRA as distributed by MLS GRID #844249 Report a problem | ||
| 8/24/2026 | Listed for sale | $333,900+90.8%$148/sqft |
Source: NIRA as distributed by MLS GRID #844249 Report a problem | ||
| 6/19/2015 | Sold | $175,000$77/sqft |
Source: NIRA as distributed by MLS GRID #369475 Report a problem | ||
Public tax history
| Year | Property taxes | Tax assessment |
|---|---|---|
| 2025 | $2,031 +11.1% | $252,700 +4.7% |
| 2024 | $1,827 -4.6% | $241,300 +9% |
| 2023 | $1,917 +22.4% | $221,400 +5.7% |
| 2022 | $1,565 +0.6% | $209,500 +15.1% |
| 2021 | $1,557 +4.2% | $182,000 +2.3% |
| 2020 | $1,494 -0.3% | $177,900 +8.9% |
| 2019 | $1,498 +9.2% | $163,400 +2.8% |
| 2018 | $1,372 +16.4% | $158,900 +2.4% |
| 2017 | $1,179 | $155,200 +5.7% |
| 2016 | $1,179 -2.1% | $146,900 -1% |
| 2014 | $1,204 -0.9% | $148,400 +1.3% |
| 2013 | $1,214 -11.9% | $146,500 -1.7% |
| 2012 | $1,379 -0.7% | $149,000 -10.5% |
| 2011 | $1,388 -9.7% | $166,500 -3.8% |
| 2010 | $1,537 | $173,100 -3.1% |
| 2009 | -- | $178,700 +954.9% |
| 2001 | -- | $16,940 |
Find assessor info on the county website
Monthly payment
Est. payment
Payment breakdown
Explore the cost of this home by adjusting the details. Changes won't be saved.Climate risks
Neighborhood: 46307
Nearby schools
Schools provided by the listing agent
- Elementary: Homan Elementary School
- Middle: Grimmer Middle School
- High: Lake Central High School
Source: NIRA as distributed by MLS GRID. This data may not be complete. We recommend contacting the local school district to confirm school assignments for this home.
- $300,6002 bd3 ba2.2k sqft1740 Wedgewood Ct, Crown Point, IN 46307Off Market
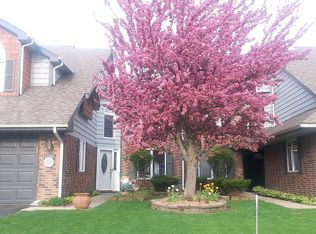
- $292,3003 bd2 ba2.4k sqft1742 Wedgewood Ct, Crown Point, IN 46307Off Market

- $269,3002 bd2 ba2.2k sqft1744 Wedgewood Ct, Crown Point, IN 46307Off Market
- $269,2002 bd2 ba2.2k sqft1736 Wintergreen Ct, Crown Point, IN 46307Off Market
Similar homes
- $349,9003 bd4 ba2.6k sqft255 Barbara Jean Dr, Schererville, IN 46375For Sale
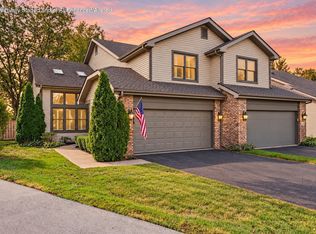
 MLS ID #845024, David Taylor, McColly Real Estate. NIRA as distributed by MLS GRID
 - $340,0003 bd2 ba1.8k sqft1035 Easy St Unit A, Crown Pt, IN 46307For Sale
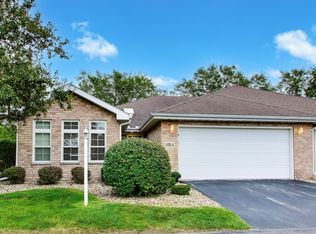 MLS ID #846206, Brooke Bosak, Better Homes and Gardens Real. NIRA as distributed by MLS GRID
 - $399,9004 bd4 ba2.5k sqft12819 Grant St, Crown Point, IN 46307For Sale
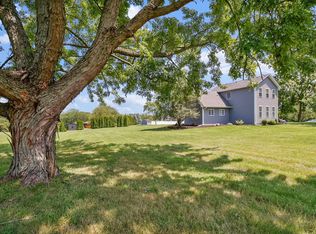 MLS ID #846947, Jason Moon, Trueblood Real Estate, LLC. NIRA as distributed by MLS GRID
 - $317,9003 bd3 ba1.4k sqft259 Wood St, Crown Point, IN 46307For Sale
 MLS ID #846790, Wendy Van Denburgh, McColly Real Estate. NIRA as distributed by MLS GRID
 - $319,0003 bd2 ba1.5k sqft1638 Dogwood Dr, Crown Point, IN 46307For SaleMLS ID #846387, Danica Blesich, Century 21 Circle. NIRA as distributed by MLS GRID
- $330,0004 bd2 ba2.6k sqft4504 E 73rd Ave, Merrillville, IN 46410For SaleMLS ID #846765, Miya Gonzalez, Coldwell Banker Realty. NIRA as distributed by MLS GRID
- $275,0002 bd2 ba1.2k sqft1712 E 106th Ave, Crown Point, IN 46307For SaleMLS ID #844237, Jovan Vasic, 219 Realty, LLC. NIRA as distributed by MLS GRID
- $342,9004 bd3 ba3k sqft11081 Miami St, Winfield, IN 46307For SaleMLS ID #841884, Melissa Grah, Better Homes and Gardens Real. NIRA as distributed by MLS GRID
- $339,9004 bd2 ba1.9k sqft3167 Westwind Ct, Crown Point, IN 46307For SaleMLS ID #845055, Tonia Dragon, Better Homes and Gardens Real. NIRA as distributed by MLS GRID
- $389,4002 bd3 ba2.2k sqft8733 Forest Glen Court St, Saint John, IN 46373For SaleMLS ID #844646, Meagan Skinner, Coldwell Banker Realty. NIRA as distributed by MLS GRID
- $329,0003 bd3 ba2.8k sqft9793 Gettler St, Dyer, IN 46311For SaleMLS ID #843156, Shena Penachio, Skyward Realty, LLC. NIRA as distributed by MLS GRID
- $419,9002 bd3 ba2.4k sqft1442 Carriage Oaks Ct, Dyer, IN 46311For SaleMLS ID #845138, Charles Vanderstelt, Listing Leaders. NIRA as distributed by MLS GRID
- $300,0003 bd2 ba2k sqft5778 Taney Pl, Merrillville, IN 46410For SaleMLS ID #845299, Nicholas Smith, Coldwell Banker Realty. NIRA as distributed by MLS GRID
- $339,0003 bd2 ba2.1k sqft3430 Norman Pl, Highland, IN 46322For SaleMLS ID #846257, Nancy Keeler, @properties/Christie's Intl RE. NIRA as distributed by MLS GRID
- $360,0004 bd3 ba2.4k sqft1594 Sunnyslope Dr, Crown Point, IN 46307For SaleMLS ID #839715, Susan Mender, Listing Leaders MVPs. NIRA as distributed by MLS GRID
- $380,0003 bd2 ba2k sqft8535 Taney St, Merrillville, IN 46410For SaleMLS ID #844870, Lynn Calhoun, Better Homes and Gardens Real. NIRA as distributed by MLS GRID
- $349,0003 bd3 ba2.2k sqft1447 Carriage Oaks Ct, Dyer, IN 46311For SaleMLS ID #846539, Teresa Joyce, Weichert, Realtors-Homes By Pr. NIRA as distributed by MLS GRID
- $309,4004 bd2 ba1.9k sqft1379 Leeward Rd, Crown Point, IN 46307For SaleMLS ID #836638, Sofia Espinoza, McColly Real Estate. NIRA as distributed by MLS GRID
- $239,9992 bd2 ba1.2k sqft11384 Kentucky St, Crown Point, IN 46307For SaleMLS ID #846236, Alexander Evon, McColly Real Estate. NIRA as distributed by MLS GRID
