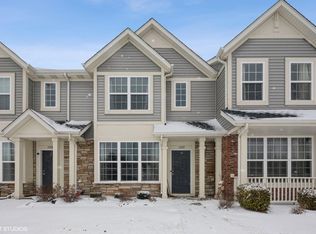
If you are LOOKING for the PERFECT CROWN POINT TOWNHOUSE THEN look no further!!! ONE OWNER, WELL MAINTAINED and truly cared for. Upon pulling up to this CORNER UNIT- BUYERS will immediately notice the cute curb appeal! Upon entering buyers attention will immediately be drawn to the NATURAL LIGHT, OPEN LAYOUT, HIGH CEILINGS and the overall feeling of how CLEAN AND WELL CARED for this property has been taken care of!!! Both bedrooms are LARGE in size and the walk in closet on the main BEDROOM is very functional. In this fast paced hectic world, one of the perks of this property is CONVEINANCE. This unit already comes equipped with appliances and the HOA takes care of many of the OUTSIDE TASKS most homeowners are responsible for. Whether buyers are just starting out or downsizing, this TOWNHOUSE represents the perfect opportunity to avoid RENTING and transform this TOWNHOUSE into their own TOWNHOME and a place to make memories!!!!
Active
$244,499
11384 Kentucky St, Crown Point, IN 46307
2beds
1,210sqft
Townhouse
Built in 2018
3,497 Square Feet Lot
$241,900 Zestimate®
$202/sqft
$235/mo HOA
What's special
Cute curb appealCorner unitHigh ceilingsNatural lightOpen layout
- 13 days
- 654
- 60
Likely to sell faster than
Zillow last checked:
Listing updated:
Listed by:
Alexander Evon,
McColly Real Estate tjboyle2300@yahoo.com
Source: NIRA as distributed by MLS GRID,MLS#: 846236
Facts & features
Interior
Bedrooms & bathrooms
- Bedrooms: 2
- Bathrooms: 2
- Full bathrooms: 1
- 1/2 bathrooms: 1
Rooms
- Room types: Bedroom 2, Primary Bedroom, Living Room, Kitchen, Dining Room
Primary bedroom
- Level: Upper
- Area: 176
- Dimensions: 16.0 x 11.0
Bedroom 2
- Level: Upper
- Area: 168
- Dimensions: 14.0 x 12.0
Dining room
- Level: Main
- Area: 90
- Dimensions: 9.0 x 10.0
Kitchen
- Level: Main
- Area: 90
- Dimensions: 10.0 x 9.0
Living room
- Level: Main
- Area: 272
- Dimensions: 16.0 x 17.0
Heating
- Forced Air, Natural Gas
Appliances
- Included: Dryer, Washer, Stainless Steel Appliance(s), Refrigerator, Microwave
- Laundry: Upper Level
Features
- Eat-in Kitchen, Walk-In Closet(s)
- Has basement: No
- Has fireplace: No
Interior area
- Total structure area: 1,210
- Total interior livable area: 1,210 sqft
- Finished area above ground: 1,210
Property
Parking
- Total spaces: 2
- Parking features: On Street
- Garage spaces: 2
Features
- Levels: Two
- Patio & porch: Patio
- Exterior features: None
- Pool features: None
- Has view: Yes
- View description: Neighborhood, Other
Lot
- Size: 3,497 Square Feet
- Features: Back Yard, Other
Details
- Parcel number: 451610406030000042
- Special conditions: None
Construction
Type & style
- Home type: Townhouse
- Property subtype: Townhouse
- Attached to another structure: Yes
Condition
- New construction: No
- Year built: 2018
Utilities & green energy
- Electric: Circuit Breakers
- Sewer: Public Sewer
- Water: Public
- Utilities for property: Electricity Connected, Water Connected, Natural Gas Connected
Community & HOA
Community
- Security: Carbon Monoxide Detector(s), Smoke Detector(s)
- Subdivision: Hamilton Square
HOA
- Has HOA: Yes
- Amenities included: Clubhouse, Snow Removal, Maintenance Grounds, Landscaping
- Services included: Snow Removal
- HOA fee: $235 monthly
- HOA name: Hamilton Square Community Association
- HOA phone: 847-490-3833
Location
- Region: Crown Point
Financial & listing details
- Price per square foot: $202/sqft
- Tax assessed value: $231,200
- Annual tax amount: $2,240
- Date on market: 10/2/2026
- Listing agreement: Exclusive Right To Sell
- Listing terms: Cash,VA Loan,FHA,Conventional
Estimated market value
$241,900
$230,000 - $254,000
$2,247/mo
Price history
| Date | Event | Price |
|---|---|---|
| 10/2/2026 | Listed for sale | $244,499+50.7%$202/sqft |
Source:  NIRA as distributed by MLS GRID #846236 Report a problem NIRA as distributed by MLS GRID #846236 Report a problem | ||
| 7/12/2018 | Sold | $162,228$134/sqft |
Source: NIRA as distributed by MLS GRID #427292 Report a problem | ||
Public tax history
| Year | Property taxes | Tax assessment |
|---|---|---|
| 2025 | $2,422 +8.4% | $231,200 +3.1% |
| 2024 | $2,233 +3.9% | $224,300 +8% |
| 2023 | $2,149 +13% | $207,600 +6.1% |
| 2022 | $1,902 +6.5% | $195,600 +11% |
| 2021 | $1,785 +8.4% | $176,200 +7.6% |
| 2020 | $1,646 +3192.5% | $163,800 +6.4% |
| 2019 | $50 | $153,900 +76850% |
| 2018 | -- | $200 |
Find assessor info on the county website
Monthly payment
Est. payment
Payment breakdown
Explore the cost of this home by adjusting the details. Changes won't be saved.Climate risks
Neighborhood: 46307
Similar homes
- $240,0002 bd2 ba1.1k sqft11351 Rhode Island St, Crown Point, IN 46307For Sale
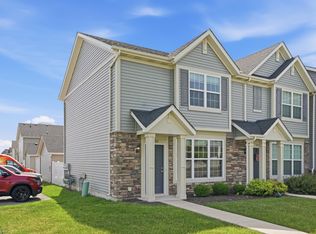
 MLS ID #840224, Lisa Grady, McColly Real Estate. NIRA as distributed by MLS GRID
 - $249,9002 bd2 ba1.2k sqft11144 Tennessee St, Crown Point, IN 46307For Sale
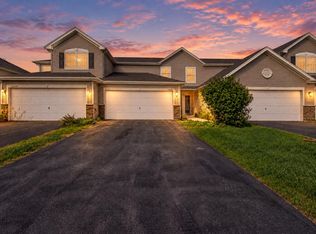 MLS ID #846490, Liliana Franceschi, New Chapter Real Estate. NIRA as distributed by MLS GRID
 - $254,9002 bd2 ba1.2k sqft11650 Broadway, Crown Point, IN 46307For Sale
 MLS ID #846426, Nikola Pusara, Banga Realty, LLC. NIRA as distributed by MLS GRID
 - $229,9002 bd2 ba1.1k sqft1824 Cottonwood Ct, Crown Point, IN 46307For Sale
 MLS ID #844777, Katie Radjenovich, Century 21 Circle. NIRA as distributed by MLS GRID
 - $264,9003 bd3 ba1.5k sqft11175 Vermont Cir, Crown Point, IN 46307For SaleMLS ID #841159, Nicole Luscombe, Banga Realty, LLC. NIRA as distributed by MLS GRID
- $275,0002 bd2 ba1.2k sqft1712 E 106th Ave, Crown Point, IN 46307For SaleMLS ID #844237, Jovan Vasic, 219 Realty, LLC. NIRA as distributed by MLS GRID
- $266,0002 bd2 ba1.2k sqft11844 Kentucky St, Crown Point, IN 46307For SaleMLS ID #840978, Mirko Bebekoski, BHHS Executive Realty. NIRA as distributed by MLS GRID
- $280,0003 bd2 ba1.5k sqft919 E 117th Pl, Crown Point, IN 46307For SaleMLS ID #841758, Jeremy Barzycki, Better Homes and Gardens Real. NIRA as distributed by MLS GRID
- $295,0003 bd2 ba1.6k sqft398 Golden Oak Dr, Crown Point, IN 46307For SaleMLS ID #846287, Renee Egnatz, McColly Real Estate. NIRA as distributed by MLS GRID
- $249,0002 bd2 ba1.6k sqft946 Elm Dr, Crown Pt, IN 46307For SaleMLS ID #845125, Jana Caudill, eXp Realty, LLC. NIRA as distributed by MLS GRID
- $319,9003 bd3 ba1.7k sqft1065 E 116th Pl, Crown Point, IN 46307For SaleMLS ID #846420, Jennifer Poskin, @properties/Christie's Intl RE. NIRA as distributed by MLS GRID
- $219,8002 bd2 ba1.5k sqft771 Kenmare Pkwy, Crown Point, IN 46307For SaleMLS ID #839977, Neal Frendling, Advanced Real Estate, LLC. NIRA as distributed by MLS GRID
- $295,0003 bd2 ba1.2k sqft922 Hayes St, Crown Pt, IN 46307For SaleMLS ID #845955, William Kornblum, Realty Executives Premier. NIRA as distributed by MLS GRID
- $317,9003 bd3 ba1.4k sqft259 Wood St, Crown Point, IN 46307For SaleMLS ID #846790, Wendy Van Denburgh, McColly Real Estate. NIRA as distributed by MLS GRID
- $285,5003 bd2 ba1.4k sqft11833 Kentucky St, Crown Point, IN 46307For SaleMLS ID #844629, Leslie Levy, @properties/Christie's Intl RE. NIRA as distributed by MLS GRID
- $284,7522 bd2 ba1.3k sqft13059 Carolina St, Crown Point, IN 46307New ConstructionNIRA as distributed by MLS GRID
- $250,0003 bd2 ba1.4k sqft13952 Paramount Way, Cedar Lake, IN 46303For SaleMLS ID #846294, Megan Mellis, Realty Executives Premier. NIRA as distributed by MLS GRID
- $319,0003 bd2 ba1.5k sqft1638 Dogwood Dr, Crown Point, IN 46307For SaleMLS ID #846387, Danica Blesich, Century 21 Circle. NIRA as distributed by MLS GRID
- $314,9003 bd2 ba1.7k sqft5260 E 109th Pl, Winfield, IN 46307For SaleMLS ID #841197, Jana Caudill, eXp Realty, LLC. NIRA as distributed by MLS GRID
- $247,4003 bd2 ba1.7k sqft2549 N Lakeshore Dr, Crown Pt, IN 46307For SaleMLS ID #839086, Debbie Miller, BHHS Indiana Realty. NIRA as distributed by MLS GRID
