Enjoy year-round resort-style living in Lakes of the Four Seasons! Spacious freshly painted (May 2026) 3-bedroom upper-level condo featuring a large eat-in kitchen, cozy gas fireplace, and oversized primary suite with a walk-in closet, additional wall closet, and full bath. Attached garage is conveniently located closest to the building entrance. This gated, golf cart-friendly community offers an 18-hole championship golf course, boating, fishing, waterskiing, tubing, beaches, tennis/pickleball courts, parks, dog park, restaurants, and vibrant year-round events. This condo offers the perfect blend of lifestyle with a swimming pool and tennis courts, convenience, and peace of mind with 24-hour security and EMT services. Monthly Condo Association fee: 232. LOFS yearly POA fee: 1850 paid semi annually. All buyers will pay LOFS New Member Processing fee of 500 at closing.
Active
Price cut: $7K (7/16)
$249,900
2549 N Lakeshore Dr, Crown Pt, IN 46307
3beds
1,776sqft
Condominium
Built in 1977
-- sqft lot
$248,300 Zestimate®
$141/sqft
$249/mo HOA
What's special
Cozy gas fireplaceGated golf cart-friendly communityOversized primary suiteLarge eat-in kitchenWalk-in closet
- 89 days |
- 754 |
- 27 |
Zillow last checked:
Listing updated:
Listed by:
Debbie Miller,
BHHS Indiana Realty 219-464-8521,
Danielle Miller,
BHHS Indiana Realty
Source: NIRA as distributed by MLS GRID,MLS#: 839086
Facts & features
Interior
Bedrooms & bathrooms
- Bedrooms: 3
- Bathrooms: 2
- Full bathrooms: 1
- 3/4 bathrooms: 1
Rooms
- Room types: Bedroom 2, Primary Bedroom, Living Room, Laundry, Dining Room, Bedroom 3
Primary bedroom
- Level: Main
- Area: 197.2
- Dimensions: 17.0 x 11.6
Bedroom 2
- Level: Main
- Area: 117.7
- Dimensions: 11.0 x 10.7
Bedroom 3
- Level: Main
- Area: 159.6
- Dimensions: 14.0 x 11.4
Dining room
- Level: Main
- Area: 139.2
- Dimensions: 11.6 x 12.0
Laundry
- Level: Main
- Area: 54
- Dimensions: 9.0 x 6.0
Living room
- Level: Main
- Area: 344.08
- Dimensions: 25.3 x 13.6
Heating
- Forced Air
Appliances
- Included: Dryer, Water Softener Owned, Washer, Refrigerator, Microwave, Gas Water Heater, Freezer, Dishwasher
- Laundry: Laundry Room, Main Level
Features
- Ceiling Fan(s), Country Kitchen, Walk-In Closet(s), Eat-in Kitchen, Entrance Foyer, Double Vanity
- Has basement: No
- Number of fireplaces: 1
- Fireplace features: Living Room
Interior area
- Total structure area: 1,776
- Total interior livable area: 1,776 sqft
- Finished area above ground: 1,776
Property
Parking
- Total spaces: 1
- Parking features: Attached, Garage Faces Front, Driveway, Asphalt, Additional Parking
- Attached garage spaces: 1
- Has uncovered spaces: Yes
Accessibility
- Accessibility features: Other
Features
- Levels: Other
- Exterior features: Storage
- Has view: Yes
- View description: Neighborhood
Lot
- Features: Landscaped
Details
- Parcel number: 451709428075000044
- Special conditions: None
Construction
Type & style
- Home type: Condo
- Property subtype: Condominium
- Attached to another structure: Yes
Condition
- New construction: No
- Year built: 1977
Utilities & green energy
- Electric: 100 Amp Service
- Sewer: Public Sewer
- Water: Public
- Utilities for property: Cable Connected, Water Connected, Sewer Connected, Natural Gas Connected, Electricity Connected
Community & HOA
Community
- Security: Other, Smoke Detector(s)
- Subdivision: 4 Seasons Lakeside Condos
HOA
- Has HOA: Yes
- Amenities included: Clubhouse, Snow Removal, Pool, Management, Maintenance Grounds, Landscaping
- Services included: Maintenance Grounds, Trash, Snow Removal, Maintenance Structure
- HOA fee: $249 monthly
- HOA name: lake of four seasons condos Jean Dudley
- HOA phone: 219-928-3044
Location
- Region: Crown Pt
Financial & listing details
- Price per square foot: $141/sqft
- Annual tax amount: $1,779
- Date on market: 5/18/2026
- Listing agreement: Exclusive Right To Sell
- Listing terms: Cash,Conventional
Estimated market value
$248,300
$236,000 - $261,000
$2,421/mo
Price history
| Date | Event | Price |
|---|---|---|
| 7/16/2026 | Price change | $249,900-2.7%$141/sqft |
Source:  NIRA as distributed by MLS GRID #839086 Report a problem NIRA as distributed by MLS GRID #839086 Report a problem | ||
| 7/8/2026 | Listed for sale | $256,900$145/sqft |
Source: NIRA as distributed by MLS GRID #839086 Report a problem | ||
| 7/2/2026 | Pending sale | $256,900$145/sqft |
Source: NIRA as distributed by MLS GRID #839086 Report a problem | ||
| 5/18/2026 | Listed for sale | $256,900+223.1%$145/sqft |
Source: NIRA as distributed by MLS GRID #839086 Report a problem | ||
| 8/26/2011 | Sold | $79,500$45/sqft |
Source: NIRA as distributed by MLS GRID #276173 Report a problem | ||
Public tax history
Tax history is unavailable.
Monthly payment
Est. payment
Payment breakdown
Explore the cost of this home by adjusting the details. Changes won't be saved.Climate risks
Neighborhood: Lakes of the Four Seasons
Nearby schools
GreatSchools rating
- 7/10Jerry Ross Elementary SchoolGrades: K-5Distance: 0.8 mi
- 8/10Robert Taft Middle SchoolGrades: 6-8Distance: 7.3 mi
- 10/10Crown Point High SchoolGrades: 9-12Distance: 7.4 mi
- $332,500-- bd-- ba12k sqft2515 E Lakeshore Dr UNIT A-11, Crown Point, IN 46307Sold
- $277,800-- bd-- ba12k sqft2515 E Lakeshore Dr UNIT A-12, Crown Point, IN 46307Off Market
- $360,000-- bd-- ba12k sqft2517 E Lakeshore Dr UNIT A-13, Crown Point, IN 46307Sold
- $350,0003 bd2 ba1.6k sqft2511 E Lakeshore Dr UNIT A-1, Crown Point, IN 46307For Sale

- $355,200-- bd-- ba12k sqft2515 E Lakeshore Dr UNIT A-10, Crown Point, IN 46307Off Market
- $309,200-- bd-- ba12k sqft2517 E Lakeshore Dr UNIT A-14, Crown Point, IN 46307Off Market
- $269,100-- bd-- ba12k sqft2517 E Lakeshore Dr UNIT A-15, Crown Point, IN 46307Off Market
- $344,900-- bd-- ba12k sqft2517 E Lakeshore Dr UNIT A-16, Crown Point, IN 46307Off Market
- $329,300-- bd-- ba12k sqft2523 E Lakeshore Dr UNIT A-17, Crown Point, IN 46307Off Market
A local agent can set up tours, give advice and negotiate with sellers.
A local lender can help you make sure your offer is ready when you are.
Similar homes
- $269,9002 bd2 ba1.1k sqft2513 E Lakeshore Dr, Crown Pt, IN 46307For Sale

 MLS ID #842779, Daniel Sisk, McColly Real Estate. NIRA as distributed by MLS GRID
 - $279,9005 bd2 ba2.3k sqft4076 Bush Hill Ct #A, Crown Point, IN 46307For Sale
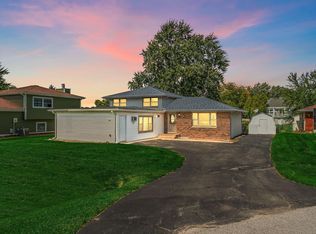 MLS ID #840242, Tanya Wolf, Listing Leaders. NIRA as distributed by MLS GRID
 - $279,9002 bd2 ba1.4k sqft5015 Spinnaker Ln Unit C, Crown Point, IN 46307For Sale
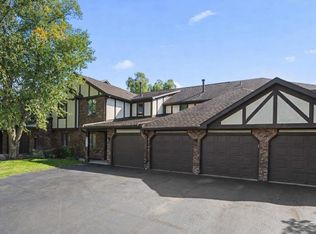 MLS ID #835304, Dina Pivarnik, Brokerworks Group. NIRA as distributed by MLS GRID
 - $299,9003 bd3 ba2k sqft1964 Loganberry Ln, Crown Point, IN 46307For Sale
 MLS ID #842292, Dianna Sobek, Century 21 Circle. NIRA as distributed by MLS GRID
 - $304,9003 bd2 ba1.7k sqft3992 Willowood Ct, Crown Point, IN 46307For SaleMLS ID #842905, Maureen Stelter, Coldwell Banker Real Estate Gr. NIRA as distributed by MLS GRID
- $310,0003 bd2 ba1.3k sqft1385 Brandywine Rd, Crown Pt, IN 46307For SaleMLS ID #838532, Vanessa Kwasny, Century 21 Circle. NIRA as distributed by MLS GRID
- $309,4004 bd2 ba1.9k sqft1379 Leeward Rd, Crown Point, IN 46307For SaleMLS ID #836638, Sofia Espinoza, McColly Real Estate. NIRA as distributed by MLS GRID
- $284,8253 bd2 ba1.5k sqft10615 Pike St, Winfield, IN 46307For SaleMLS ID #841659, Christine Benko, SCHUPP Real Estate. NIRA as distributed by MLS GRID
- $309,0814 bd3 ba2.3k sqft4081 Westover Dr, Crown Point, IN 46307For SaleMLS ID #842835, Deborah Sjoerdsma, Century 21 Circle. NIRA as distributed by MLS GRID
- $319,9004 bd2 ba1.6k sqft3909 Brookside Dr, Crown Pt, IN 46307For SaleMLS ID #843153, Joseluis Martinez, Epique Realty. NIRA as distributed by MLS GRID
- $364,9004 bd2 ba2.3k sqft8735 E 124th Pl, Crown Point, IN 46307For SaleMLS ID #843851, Heather Malott, Banga Realty, LLC. NIRA as distributed by MLS GRID
- $339,9003 bd2 ba2.4k sqft4066 Kingsway Dr, Crown Point, IN 46307For SaleMLS ID #840031, Amanda Damsch, Realty Executives Premier. NIRA as distributed by MLS GRID
- $360,0004 bd3 ba2.4k sqft1594 Sunnyslope Dr, Crown Point, IN 46307For SaleMLS ID #839715, Susan Mender, Listing Leaders MVPs. NIRA as distributed by MLS GRID
- $348,9994 bd2 ba2.3k sqft3764 Kingsway Dr, Crown Point, IN 46307For SaleMLS ID #841450, Elisabeth Brannon, Listing Leaders. NIRA as distributed by MLS GRID
- $259,9003 bd3 ba1.7k sqft1902 Burgundy St, Schererville, IN 46375For SaleMLS ID #843730, Liz Moreno, Better Homes and Gardens Real. NIRA as distributed by MLS GRID
- $344,9004 bd3 ba1.9k sqft1807 Forest Ln, Crown Point, IN 46307For SaleMLS ID #839432, Alexander Nickla, Realty Executives Premier. NIRA as distributed by MLS GRID
- $354,9003 bd2 ba1.9k sqft203 E Greenwood Ave, Crown Point, IN 46307For SaleMLS ID #843762, Joseph Burdick, Weichert Realtors - Shoreline. NIRA as distributed by MLS GRID
- $319,9993 bd2 ba1.5k sqft925 S Indiana Ave, Crown Point, IN 46307For SaleMLS ID #842792, Jason Moon, Trueblood Real Estate, LLC. NIRA as distributed by MLS GRID
- $269,9002 bd3 ba1.8k sqft9344 Van Buren St, Crown Point, IN 46307For SaleMLS ID #839169, Jeff McCormick, McCormick Real Estate, Inc.. NIRA as distributed by MLS GRID
- $299,9003 bd2 ba1.7k sqft9542 Roosevelt Pl, Crown Point, IN 46307For SaleMLS ID #836682, Jessica Cardin, Realty Executives Premier. NIRA as distributed by MLS GRID
