Lakefront Living in Lakes of the Four Seasons -- Includes Private Boat Dock! Welcome home to waterfront tranquility! This updated 2nd-floor condo features 2 bedrooms, 2 full bathrooms, and 1,110 square feet of low-maintenance, comfortable living space in Crown Point's sought-after Lakes of the Four Seasons community. Inside, you'll find a thoughtful layout boasting a light-filled living area and two generous bedrooms, including a primary suite with its own full bath--ideal for privacy or hosting guests. Serene living with direct lakefront position from your own private boat dock on Lake Holiday. Enjoy the community swimming pool, parks, dining, and serene lake views without the hassle of exterior upkeep--the HOA handles the heavy lifting. Minutes from local shopping, dining, and major commuting routes. Whether you're a first-time buyer looking for a turnkey start or searching for the perfect low-maintenance retreat, this lakefront condo delivers comfort, convenience, and lifestyle. Schedule your tour today! 2-Bed, 2-Bath Lakefront Condo on Lake Holiday with Dedicated Boat Dock! Rare opportunity for easy lake access!
Active
$269,900
2513 E Lakeshore Dr, Crown Pt, IN 46307
2beds
1,110sqft
:
Get pre-qualified$2,813,713/mo
Condominium
Built in 1977
-- sqft lot
$263,400 Zestimate®
$243/sqft
$2,811,850/mo HOA
What's special
Direct lakefront positionCommunity swimming poolSerene lake views
- 20 days |
- 538 |
- 17 |
Zillow last checked:
Listing updated:
Listed by:
Daniel Sisk,
McColly Real Estate 219-663-3835,
Steve Likas,
McColly Real Estate
Source: NIRA as distributed by MLS GRID,MLS#: 842779
Facts & features
Interior
Bedrooms & bathrooms
- Bedrooms: 2
- Bathrooms: 2
- Full bathrooms: 2
Rooms
- Room types: Bedroom 2, Primary Bedroom, Living Room, Kitchen, Dining Room
Primary bedroom
- Description: ensuite with walk in closet
- Level: Main
- Area: 224
- Dimensions: 16.0 x 14.0
Bedroom 2
- Description: full closet
- Level: Main
- Area: 132
- Dimensions: 12.0 x 11.0
Dining room
- Description: lakeviews
- Level: Main
- Area: 110
- Dimensions: 11.0 x 10.0
Kitchen
- Description: pass through
- Level: Main
- Area: 110
- Dimensions: 11.0 x 10.0
Living room
- Description: lakeviews walk out to deck
- Level: Main
- Area: 300
- Dimensions: 20.0 x 15.0
Heating
- Forced Air
Appliances
- Included: Dryer, Water Softener Owned, Washer, Refrigerator, Microwave, Dishwasher, Disposal
- Laundry: Laundry Room
Features
- Ceiling Fan(s), Granite Counters
- Has basement: No
- Has fireplace: No
Interior area
- Total structure area: 1,110
- Total interior livable area: 1,110 sqft
- Finished area above ground: 1,110
Property
Parking
- Total spaces: 1
- Parking features: Additional Parking
- Garage spaces: 1
Features
- Levels: Other
- Patio & porch: Covered, Other
- Pool features: In Ground
- Has view: Yes
- View description: Golf Course, Water, Neighborhood
- Has water view: Yes
- Water view: Water
- Waterfront features: Lake Front
Lot
- Features: Landscaped, Other
Details
- Parcel number: 451709428007000044
- Special conditions: None
Construction
Type & style
- Home type: Condo
- Property subtype: Condominium
- Attached to another structure: Yes
Condition
- New construction: No
- Year built: 1977
Utilities & green energy
- Sewer: Public Sewer
- Water: Public
- Utilities for property: Electricity Connected, Water Connected, Sewer Connected, Natural Gas Connected
Community & HOA
Community
- Security: Fire Alarm
- Subdivision: Four Seasons Lakeside Condos
HOA
- Has HOA: Yes
- Amenities included: Clubhouse, Snow Removal, Pool, Playground, Park, Management, Maintenance Grounds, Landscaping, Jogging Path
- Services included: Maintenance Grounds, Snow Removal
- HOA fee: $2,811,850 monthly
- HOA name: HOA-Jean-219-988-928-3044
- HOA phone: 219-988-2581
Location
- Region: Crown Pt
Financial & listing details
- Price per square foot: $243/sqft
- Annual tax amount: $1,611
- Date on market: 7/23/2026
- Listing agreement: Exclusive Right To Sell
- Listing terms: Cash,Conventional
Estimated market value
$263,400
$250,000 - $277,000
$1,773/mo
Price history
| Date | Event | Price |
|---|---|---|
| 7/23/2026 | Listed for sale | $269,900+70.8%$243/sqft |
Source:  NIRA as distributed by MLS GRID #842779 Report a problem NIRA as distributed by MLS GRID #842779 Report a problem | ||
| 7/2/2020 | Sold | $158,000-1.3%$142/sqft |
Source: NIRA as distributed by MLS GRID #472971 Report a problem | ||
| 9/27/2019 | Sold | $160,000+86%$144/sqft |
Source: NIRA as distributed by MLS GRID #456977 Report a problem | ||
| 6/15/2010 | Sold | $86,000$77/sqft |
Source: NIRA as distributed by MLS GRID #251358 Report a problem | ||
Public tax history
Tax history is unavailable.
Monthly payment
Est. payment
Payment breakdown
Explore the cost of this home by adjusting the details. Changes won't be saved.Climate risks
Neighborhood: Lakes of the Four Seasons
Nearby schools
GreatSchools rating
- 7/10Jerry Ross Elementary SchoolGrades: K-5Distance: 0.8 mi
- 8/10Robert Taft Middle SchoolGrades: 6-8Distance: 7.3 mi
- 10/10Crown Point High SchoolGrades: 9-12Distance: 7.4 mi
Schools provided by the listing agent
- High: Crown Point High School
Source: NIRA as distributed by MLS GRID. This data may not be complete. We recommend contacting the local school district to confirm school assignments for this home.
- $332,500-- bd-- ba12k sqft2515 E Lakeshore Dr UNIT A-11, Crown Point, IN 46307Sold
- $291,800-- bd-- ba12k sqft2515 E Lakeshore Dr UNIT A-12, Crown Point, IN 46307Off Market
- $360,000-- bd-- ba12k sqft2517 E Lakeshore Dr UNIT A-13, Crown Point, IN 46307Sold
- $350,0003 bd2 ba1.6k sqft2511 E Lakeshore Dr UNIT A-1, Crown Point, IN 46307For Sale

- $376,700-- bd-- ba12k sqft2515 E Lakeshore Dr UNIT A-10, Crown Point, IN 46307Off Market
- $325,000-- bd-- ba12k sqft2517 E Lakeshore Dr UNIT A-14, Crown Point, IN 46307Off Market
- $287,800-- bd-- ba12k sqft2517 E Lakeshore Dr UNIT A-15, Crown Point, IN 46307Off Market
- $362,800-- bd-- ba12k sqft2517 E Lakeshore Dr UNIT A-16, Crown Point, IN 46307Off Market
- $344,300-- bd-- ba12k sqft2523 E Lakeshore Dr UNIT A-17, Crown Point, IN 46307Off Market
A local agent can set up tours, give advice and negotiate with sellers.
A local lender can help you make sure your offer is ready when you are.
Similar homes
- $279,5002 bd2 ba1.1k sqft2529 E Lakeshore Dr Unit A-47, Crown Point, IN 46307For Sale

 MLS ID #842943, Nicole Fech, Better Homes and Gardens Real. NIRA as distributed by MLS GRID
 - $279,9002 bd2 ba1.4k sqft5015 Spinnaker Ln Unit C, Crown Point, IN 46307For Sale
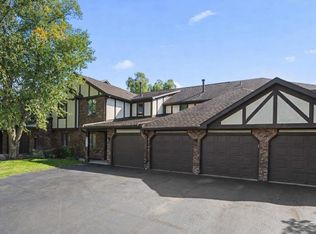 MLS ID #835304, Dina Pivarnik, Brokerworks Group. NIRA as distributed by MLS GRID
 - $310,0003 bd2 ba1.3k sqft1385 Brandywine Rd, Crown Pt, IN 46307For Sale
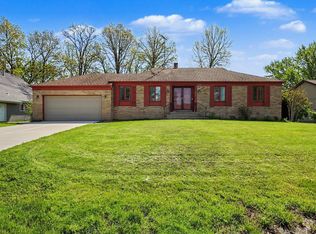 MLS ID #838532, Vanessa Kwasny, Century 21 Circle. NIRA as distributed by MLS GRID
 - $319,9993 bd2 ba1.5k sqft925 S Indiana Ave, Crown Point, IN 46307For Sale
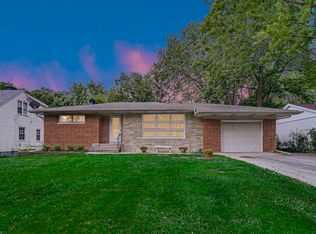 MLS ID #842792, Jason Moon, Trueblood Real Estate, LLC. NIRA as distributed by MLS GRID
 - $284,9003 bd2 ba1.5k sqft919 E 117th Pl, Crown Point, IN 46307For SaleMLS ID #841758, Jeremy Barzycki, Better Homes and Gardens Real. NIRA as distributed by MLS GRID
- $246,0002 bd2 ba1.3k sqft11742 Broadway, Crown Point, IN 46307For SaleMLS ID #840121, Brittany Munoz, New Chapter Real Estate. NIRA as distributed by MLS GRID
- $260,0003 bd2 ba1.2k sqft2491 S Hansen Blvd, Hobart, IN 46342For SaleMLS ID #843719, Christine Coughlin, Listing Leaders. NIRA as distributed by MLS GRID
- $279,0002 bd2 ba1.3k sqft8112 Victoria Pl, Crown Point, IN 46307For SaleMLS ID #840469, Jocelyn Gonzales, Better Homes and Gardens Real. NIRA as distributed by MLS GRID
- $237,9003 bd1 ba825 sqft228 Oak St, Crown Point, IN 46307For SaleMLS ID #840340, Tina O'Keefe, Better Homes and Gardens Real. NIRA as distributed by MLS GRID
- $289,9003 bd3 ba1.5k sqft9434 Van Buren St, Crown Point, IN 46307For SaleMLS ID #839415, Gabriel Solis-Corral, Realty Executives Premier. NIRA as distributed by MLS GRID
- $279,9003 bd2 ba1.1k sqft455 Marian Dr, Valparaiso, IN 46385For SaleMLS ID #841927, Matthew Lionberg, Weichert Realtors - Shoreline. NIRA as distributed by MLS GRID
- $244,9003 bd1 ba1.3k sqft6286 Old Porter Rd, Portage, IN 46368For SaleMLS ID #843665, Emma Tumbas, @properties/Christie's Intl RE. NIRA as distributed by MLS GRID
- $269,9002 bd2 ba1.2k sqft1056 N Harvey St, Griffith, IN 46319For SaleMLS ID #843712, Melissa Grah, Better Homes and Gardens Real. NIRA as distributed by MLS GRID
- $219,9002 bd2 ba1.5k sqft771 Kenmare Pkwy, Crown Point, IN 46307For SaleMLS ID #839977, Neal Frendling, Advanced Real Estate, LLC. NIRA as distributed by MLS GRID
- $259,9003 bd2 ba1.5k sqft8661 Van Buren St, Merrillville, IN 46410For SaleMLS ID #843542, Suchita Shah, McColly Real Estate. NIRA as distributed by MLS GRID
- $259,9993 bd2 ba1.4k sqft369 Riviera Cir, Valparaiso, IN 46385For SaleMLS ID #842830, Krystal Schauer, Banga Realty, LLC. NIRA as distributed by MLS GRID
- $269,9002 bd2 ba988 sqft1704 Franklin St, Valparaiso, IN 46383For SaleMLS ID #842110, Renee Franz, BHHS Indiana Realty. NIRA as distributed by MLS GRID
- $279,9002 bd2 ba1.3k sqft2251 Deerpath Dr W, Schererville, IN 46375For SaleMLS ID #843176, Samantha Parkhouse, McColly Real Estate. NIRA as distributed by MLS GRID
- $258,0002 bd2 ba1.5k sqft249 N Liberty St, Hobart, IN 46342For Sale By Owner
- $299,0003 bd2 ba1.1k sqft640 Julie Dr, Schererville, IN 46375For SaleMLS ID #843316, Mark Cox, Century 21 Circle. NIRA as distributed by MLS GRID
