TALK ABOUT A VIEW!!! This condo has everything! 2023 NEW Furnace and Air Conditioner, 2025 NEW water softener, 2025 BRAND NEW BALCONY, and 2026 NEW Microwave. The moment you walk in, you can see Lake Holiday from anywhere in the main living area. Sitting on the brand new balcony overlooking the water instantly soothes and calms. An open floor plan, oversized primary bedroom with a full bath and walk-in closet, and garage space. Two separate HOAs, one for LOFS and one for Condos. Come on out and see.
Active
Price cut: $5K (8/8)
$279,500
2529 E Lakeshore Dr Unit A-47, Crown Point, IN 46307
2beds
1,175sqft
:
Get pre-qualified$2,094/mo
Condominium
Built in 1977
-- sqft lot
$272,200 Zestimate®
$238/sqft
$165/mo HOA
What's special
Open floor plan
- 16 days |
- 213 |
- 11 |
Zillow last checked:
Listing updated:
Listed by:
Nicole Fech,
Better Homes and Gardens Real 219-999-8990
Source: NIRA as distributed by MLS GRID,MLS#: 842943
Facts & features
Interior
Bedrooms & bathrooms
- Bedrooms: 2
- Bathrooms: 2
- Full bathrooms: 2
Rooms
- Room types: Bedroom 2, Other Room, Primary Bedroom, Living Room, Kitchen, Dining Room
Primary bedroom
- Description: Vanity space and full bathroom
- Level: Main
- Area: 171.36
- Dimensions: 13.6 x 12.6
Bedroom 2
- Level: Main
- Area: 127.2
- Dimensions: 12.0 x 10.6
Dining room
- Level: Main
- Area: 99
- Dimensions: 11.0 x 9.0
Kitchen
- Level: Main
- Area: 100
- Dimensions: 10.0 x 10.0
Living room
- Level: Main
- Area: 252
- Dimensions: 18.0 x 14.0
Other
- Description: Brand new Balcony
- Level: Main
- Area: 126
- Dimensions: 14.0 x 9.0
Heating
- Forced Air
Appliances
- Included: Disposal, Water Softener Owned, Refrigerator, Microwave, Gas Cooktop, Dishwasher
- Laundry: Laundry Room
Features
- Open Floorplan, Walk-In Closet(s)
- Has basement: No
- Has fireplace: No
Interior area
- Total structure area: 1,175
- Total interior livable area: 1,175 sqft
- Finished area above ground: 1,175
Property
Parking
- Total spaces: 1
- Parking features: Additional Parking, Garage Faces Front
- Garage spaces: 1
Features
- Levels: Other
- Has view: Yes
- View description: Lake, Water, Other, Neighborhood
- Has water view: Yes
- Water view: Lake,Water
Lot
- Features: Other
Details
- Parcel number: 451709428031000044
- Special conditions: None
Construction
Type & style
- Home type: Condo
- Property subtype: Condominium
- Attached to another structure: Yes
Condition
- New construction: No
- Year built: 1977
Utilities & green energy
- Sewer: Public Sewer
- Water: Public
Community & HOA
Community
- Subdivision: Four Seasons Lakeside Condos
HOA
- Has HOA: Yes
- Amenities included: Clubhouse, Snow Removal, Pool, Playground, Park, Other, Management, Maintenance Grounds, Landscaping
- Services included: Maintenance Grounds, Snow Removal, Maintenance Structure
- HOA fee: $1,980 annually
- HOA name: LOFS POA & Jean Dudley
- HOA phone: 219-928-3044
Location
- Region: Crown Point
Financial & listing details
- Price per square foot: $238/sqft
- Tax assessed value: $202,000
- Annual tax amount: $1,698
- Date on market: 7/26/2026
- Listing agreement: Exclusive Agency
- Listing terms: Cash,VA Loan,FHA,Conventional
Estimated market value
$272,200
$259,000 - $286,000
$1,829/mo
Price history
| Date | Event | Price |
|---|---|---|
| 8/8/2026 | Price change | $279,500-1.8%$238/sqft |
Source:  NIRA as distributed by MLS GRID #842943 Report a problem NIRA as distributed by MLS GRID #842943 Report a problem | ||
| 7/26/2026 | Listed for sale | $284,500+42.3%$242/sqft |
Source: NIRA as distributed by MLS GRID #842943 Report a problem | ||
| 6/25/2021 | Sold | $200,000-4.7%$170/sqft |
Source: NIRA as distributed by MLS GRID #492316 Report a problem | ||
| 5/8/2021 | Contingent | $209,900$179/sqft |
Source: NIRA as distributed by MLS GRID #492316 Report a problem | ||
| 5/5/2021 | Listed for sale | $209,900$179/sqft |
Source: NIRA as distributed by MLS GRID #492316 Report a problem | ||
Public tax history
| Year | Property taxes | Tax assessment |
|---|---|---|
| 2025 | $1,698 +3.3% | $210,700 +4.3% |
| 2024 | $1,644 +8.6% | $202,000 +4.6% |
| 2023 | $1,514 +63.5% | $193,200 +10.9% |
| 2022 | $926 -13% | $174,200 +35.5% |
| 2021 | $1,065 +8.7% | $128,600 -2.6% |
| 2020 | $980 -5.6% | $132,000 +6% |
| 2019 | $1,038 -10.1% | $124,500 |
| 2018 | $1,155 +62.7% | $124,500 +23% |
| 2017 | $710 | $101,200 |
| 2016 | $710 -0.8% | $101,200 |
| 2014 | $716 +40.1% | $101,200 +18.9% |
| 2013 | $511 -15.5% | $85,100 -2.3% |
| 2012 | $605 -9.5% | $87,100 -5.5% |
| 2011 | $669 +15.4% | $92,200 |
| 2010 | $580 | $92,200 |
| 2009 | -- | $92,200 |
Find assessor info on the county website
Monthly payment
Est. payment
Payment breakdown
Explore the cost of this home by adjusting the details. Changes won't be saved.Climate risks
Neighborhood: Lakes of the Four Seasons
Nearby schools
GreatSchools rating
- 7/10Jerry Ross Elementary SchoolGrades: K-5Distance: 0.8 mi
- 8/10Robert Taft Middle SchoolGrades: 6-8Distance: 7.3 mi
- 10/10Crown Point High SchoolGrades: 9-12Distance: 7.4 mi
- $332,500-- bd-- ba12k sqft2515 E Lakeshore Dr UNIT A-11, Crown Point, IN 46307Sold
- $291,800-- bd-- ba12k sqft2515 E Lakeshore Dr UNIT A-12, Crown Point, IN 46307Off Market
- $360,000-- bd-- ba12k sqft2517 E Lakeshore Dr UNIT A-13, Crown Point, IN 46307Sold
- $350,0003 bd2 ba1.6k sqft2511 E Lakeshore Dr UNIT A-1, Crown Point, IN 46307For Sale

- $376,700-- bd-- ba12k sqft2515 E Lakeshore Dr UNIT A-10, Crown Point, IN 46307Off Market
- $325,000-- bd-- ba12k sqft2517 E Lakeshore Dr UNIT A-14, Crown Point, IN 46307Off Market
- $287,800-- bd-- ba12k sqft2517 E Lakeshore Dr UNIT A-15, Crown Point, IN 46307Off Market
- $362,800-- bd-- ba12k sqft2517 E Lakeshore Dr UNIT A-16, Crown Point, IN 46307Off Market
- $344,300-- bd-- ba12k sqft2523 E Lakeshore Dr UNIT A-17, Crown Point, IN 46307Off Market
A local agent can set up tours, give advice and negotiate with sellers.
A local lender can help you make sure your offer is ready when you are.
Similar homes
- $269,9002 bd2 ba1.1k sqft2513 E Lakeshore Dr, Crown Pt, IN 46307For Sale

 MLS ID #842779, Daniel Sisk, McColly Real Estate. NIRA as distributed by MLS GRID
 - $279,9002 bd2 ba1.4k sqft5015 Spinnaker Ln Unit C, Crown Point, IN 46307For Sale
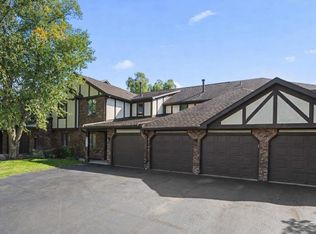 MLS ID #835304, Dina Pivarnik, Brokerworks Group. NIRA as distributed by MLS GRID
 - $350,0003 bd2 ba1.6k sqft2511 E Lakeshore Dr Unit A-1, Crown Point, IN 46307For SaleMLS ID #843161, Michelle Zupan, Key Realty Indiana, LLC. NIRA as distributed by MLS GRID
- $300,0002 bd2 ba1.3k sqft5040 Spinnaker Ln Unit C, Crown Point, IN 46307For Sale
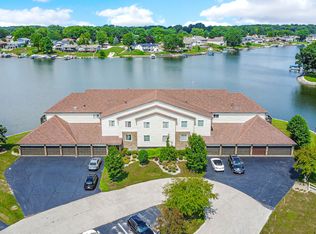 MLS ID #835824, Alexandria Murphy, Keller Williams Preferred Real. NIRA as distributed by MLS GRID
 - $255,0002 bd2 ba1.3k sqft11471 Vermont Pl, Crown Point, IN 46307For SaleMLS ID #843721, Cynthia Villasenor, McColly Real Estate. NIRA as distributed by MLS GRID
- $319,9004 bd2 ba1.6k sqft3909 Brookside Dr, Crown Pt, IN 46307For SaleMLS ID #843153, Joseluis Martinez, Epique Realty. NIRA as distributed by MLS GRID
- $284,8503 bd2 ba1.5k sqft10615 Pike St, Winfield, IN 46307For SaleMLS ID #841659, Christine Benko, SCHUPP Real Estate. NIRA as distributed by MLS GRID
- $269,0003 bd2 ba1.5k sqft11400 Vermont St, Crown Point, IN 46307For SaleMLS ID #843244, Kristina Vega, Better Homes and Gardens Real. NIRA as distributed by MLS GRID
- $264,9002 bd2 ba1.3k sqft11834 Broadway, Crown Point, IN 46307For SaleMLS ID #840164, Aimee Heidbreder, McColly Real Estate. NIRA as distributed by MLS GRID
- $284,9003 bd2 ba1.5k sqft919 E 117th Pl, Crown Point, IN 46307For SaleMLS ID #841758, Jeremy Barzycki, Better Homes and Gardens Real. NIRA as distributed by MLS GRID
- $269,9003 bd3 ba1.5k sqft11175 Vermont Cir, Crown Point, IN 46307For SaleMLS ID #841159, Nicole Luscombe, Banga Realty, LLC. NIRA as distributed by MLS GRID
- $359,0003 bd2 ba1.6k sqft7414 E 103rd Dr, Winfield, IN 46307For SaleMLS ID #843388, Jessica Halliar, RE/MAX Executives. NIRA as distributed by MLS GRID
- $271,0002 bd2 ba1.2k sqft11844 Kentucky St, Crown Point, IN 46307For SaleMLS ID #840978, Mirko Bebekoski, BHHS Executive Realty. NIRA as distributed by MLS GRID
- $279,0002 bd2 ba1.3k sqft8112 Victoria Pl, Crown Point, IN 46307For SaleMLS ID #840469, Jocelyn Gonzales, Better Homes and Gardens Real. NIRA as distributed by MLS GRID
- $273,9003 bd2 ba1.5k sqft11419 Rhode Island St, Crown Point, IN 46307For SaleMLS ID #837298, Nadine Philips, Coldwell Banker Real Estate Gr. NIRA as distributed by MLS GRID
- $259,9003 bd3 ba1.7k sqft1902 Burgundy St, Schererville, IN 46375For SaleMLS ID #843730, Liz Moreno, Better Homes and Gardens Real. NIRA as distributed by MLS GRID
- $289,9003 bd3 ba1.5k sqft9434 Van Buren St, Crown Point, IN 46307For SaleMLS ID #839415, Gabriel Solis-Corral, Realty Executives Premier. NIRA as distributed by MLS GRID
- $279,9002 bd2 ba1.3k sqft2251 Deerpath Dr W, Schererville, IN 46375For SaleMLS ID #843176, Samantha Parkhouse, McColly Real Estate. NIRA as distributed by MLS GRID
- $259,9003 bd2 ba1.5k sqft8661 Van Buren St, Merrillville, IN 46410For SaleMLS ID #843542, Suchita Shah, McColly Real Estate. NIRA as distributed by MLS GRID
- $289,9003 bd2 ba1.7k sqft9044 Kennedy Ave, Highland, IN 46322For SaleMLS ID #843675, Kate-Lynn Holley, Banga Realty, LLC. NIRA as distributed by MLS GRID
